 Tel: 01332 873875
Thaxted Close, Bilborough, Nottinghamshire, NG8
For Sale - Freehold - OIRO £250,000
3 Bedrooms, 3 Receptions, 2 Bathrooms, Semi Detached, Freehold
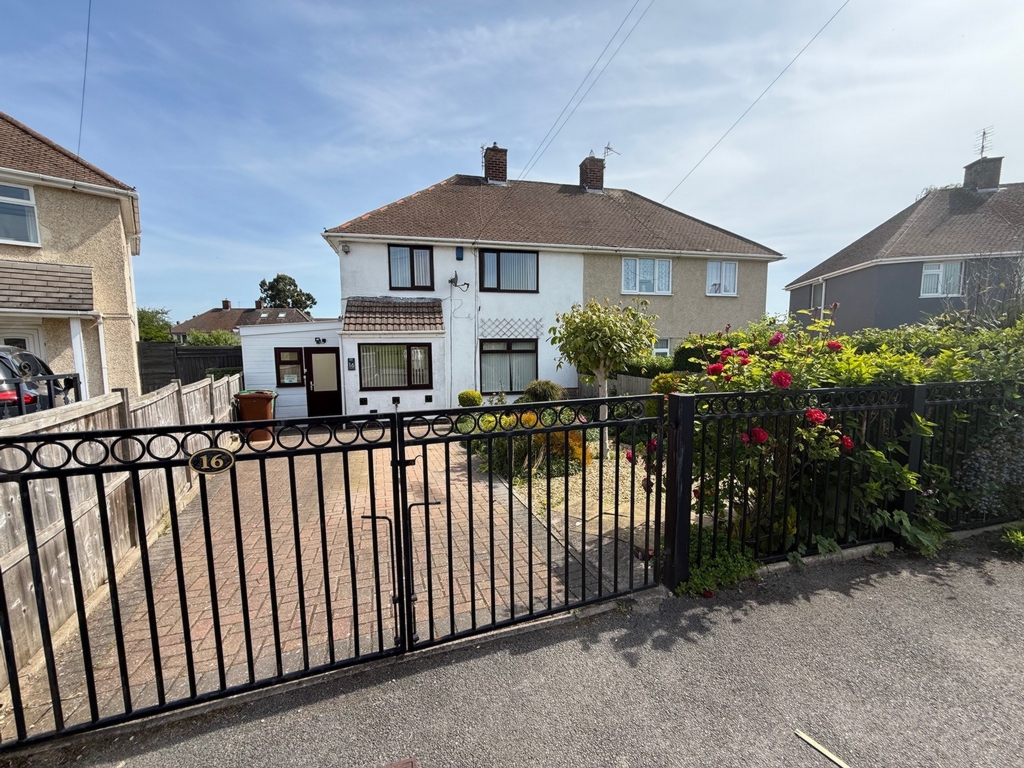
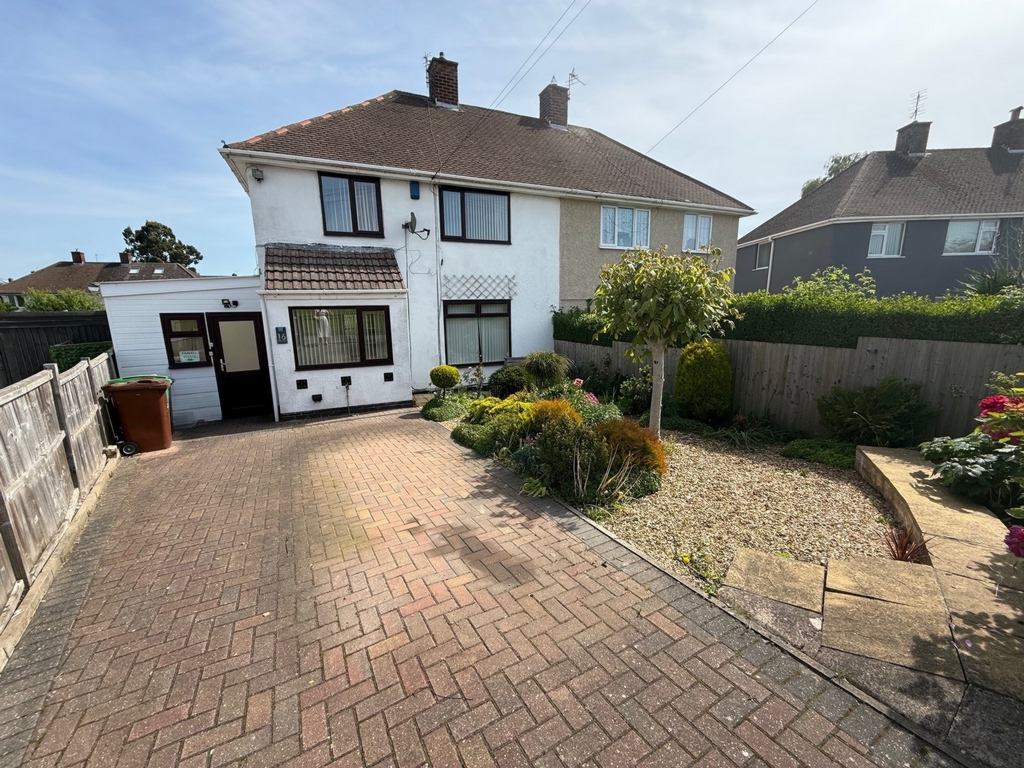
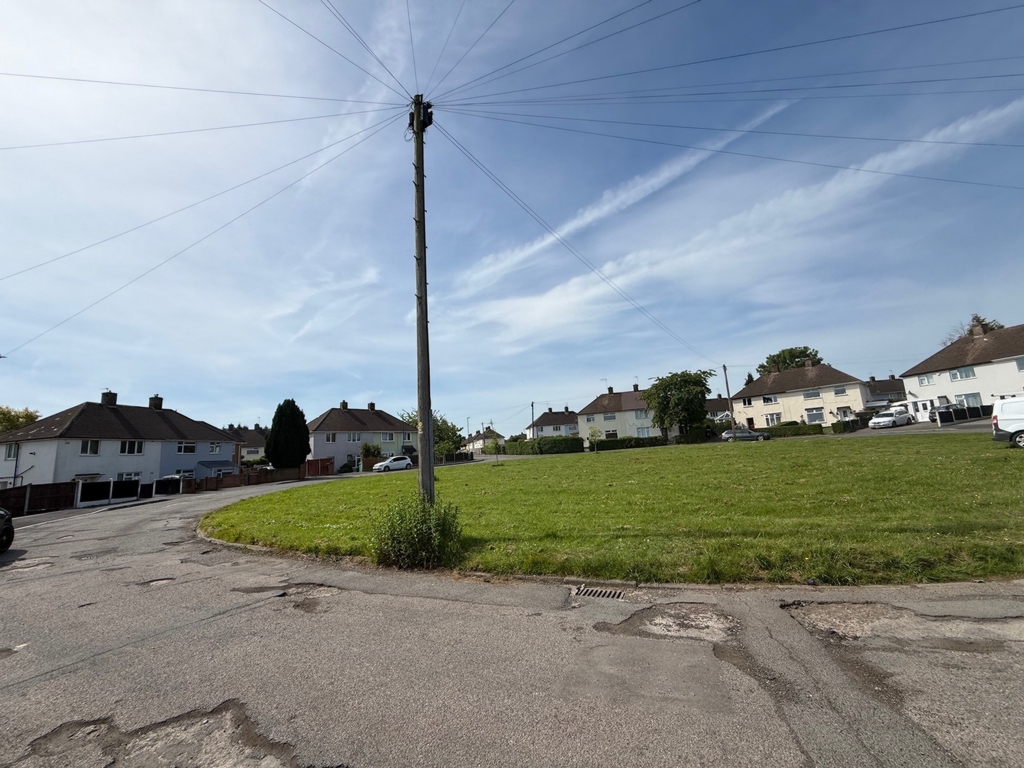
Towns and Crawford are delighted to offer to the market this three bedroom semi detached house or should we call it the Tardis. There is so much space and storage in the beautifully kept home; you will be amazed. Set on a quiet cul-de -sac overlooking a large lawned public open space to the front.
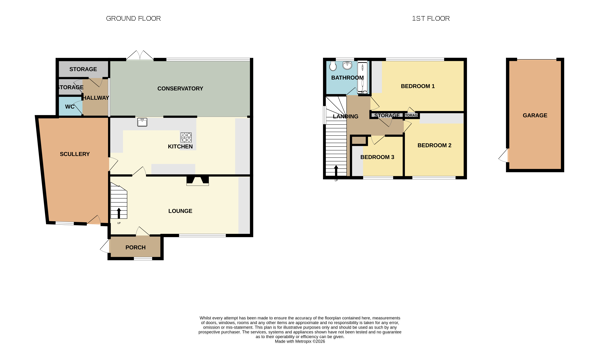
In brief it has its own bloc pathed driveway for off street parking, a front porch taking you into a good size lounge with feature electric fireplace and media wall with built-in storage. A very generous kitchen with lots of storage that is open plan to the conservatory and rear garden beyond. Fully double glazed and central heating system with Hive control system.
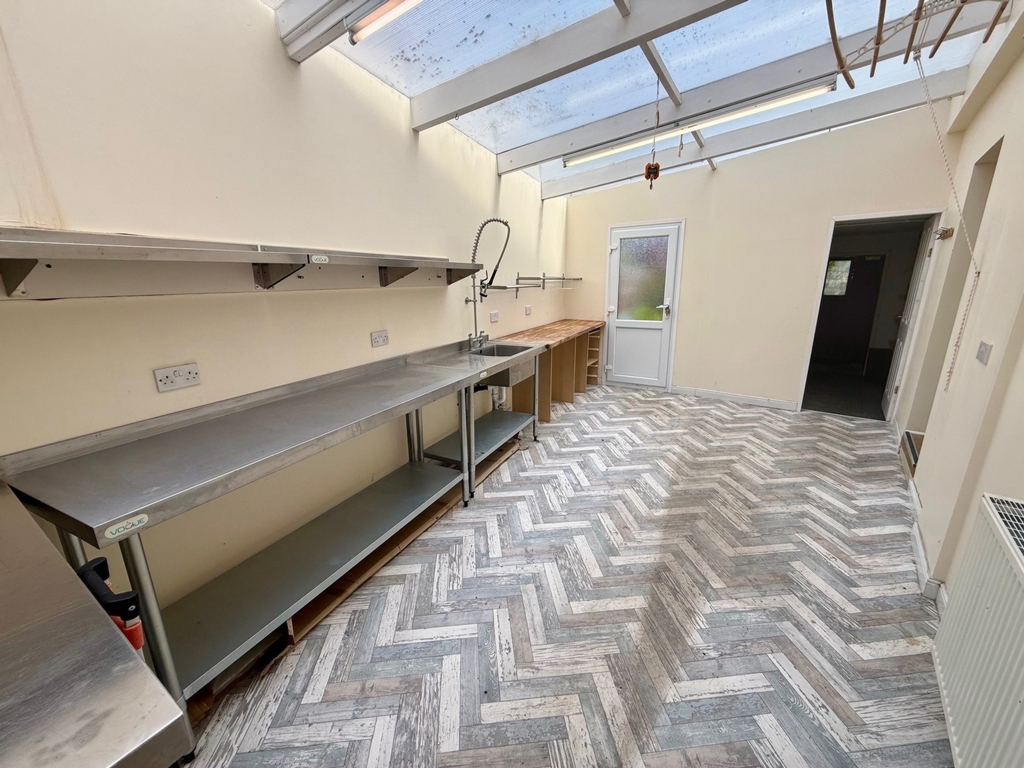
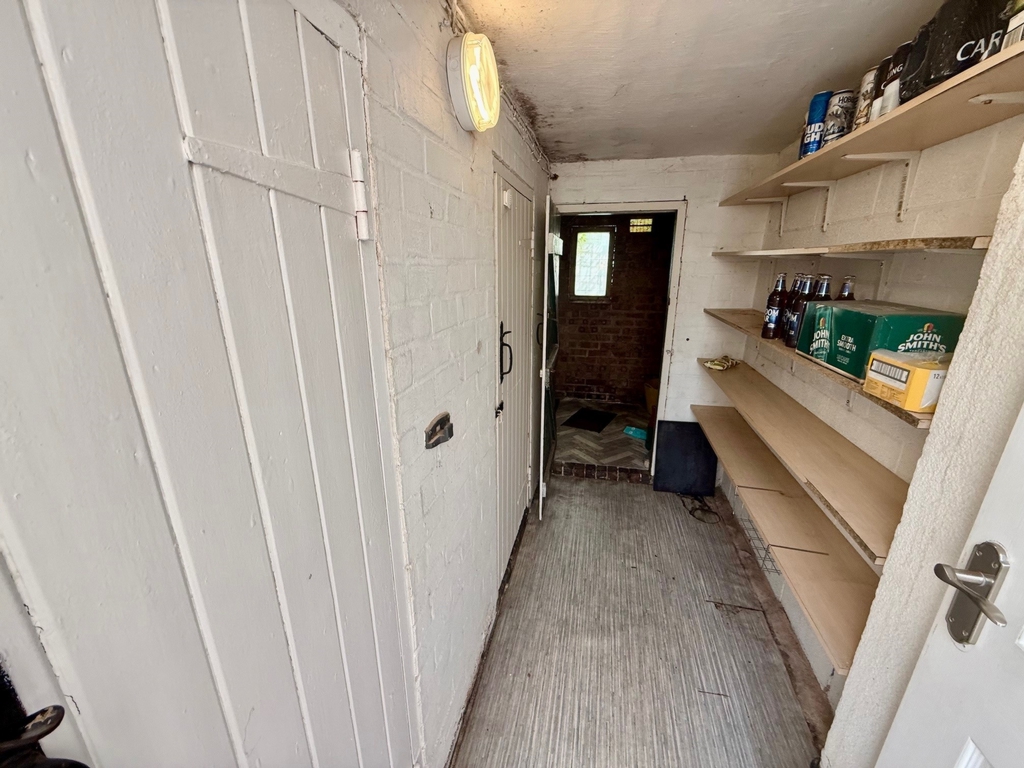
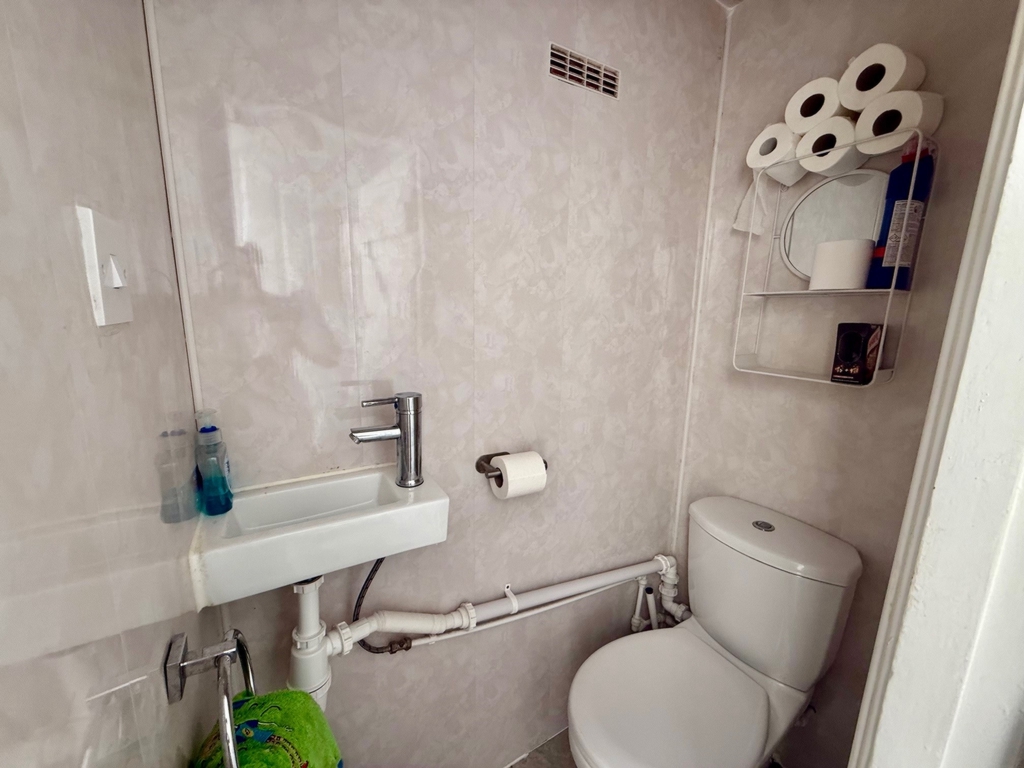
Off the kitchen is a scullery/utility area with steel work stations and sink and to the rear there are two further storage rooms and a guest WC.
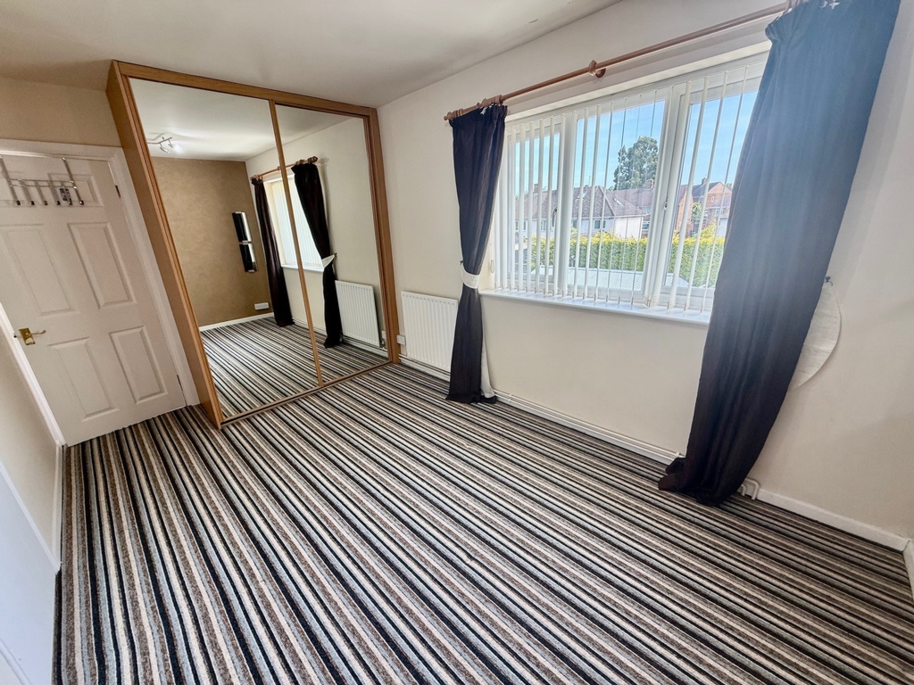
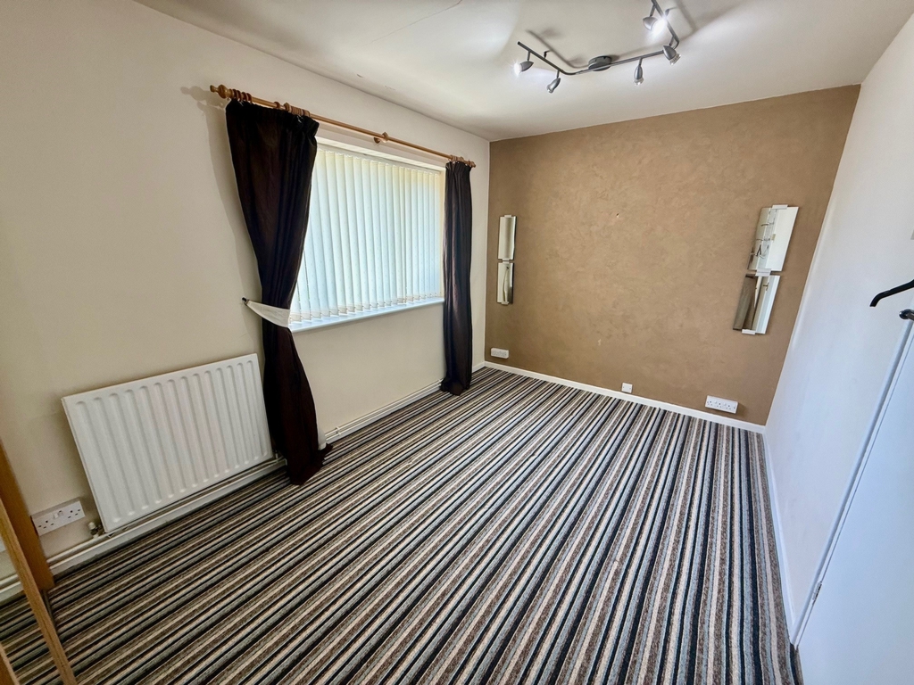
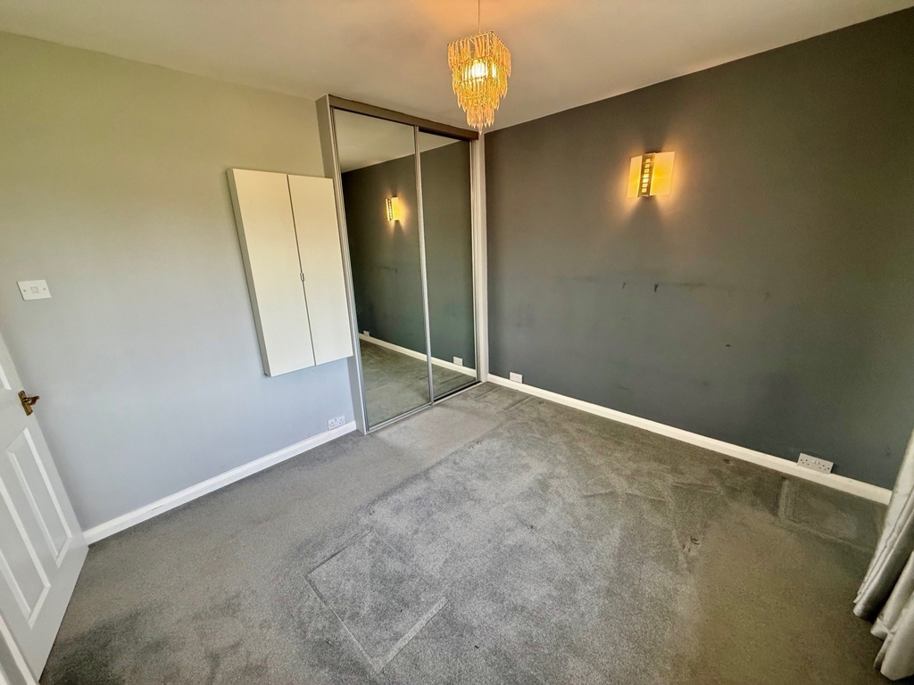
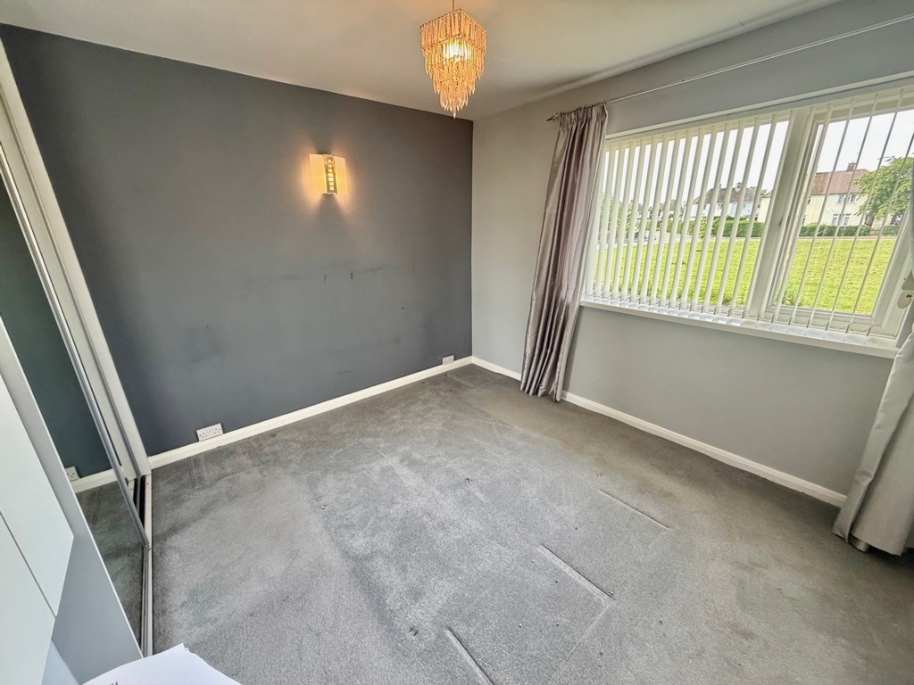
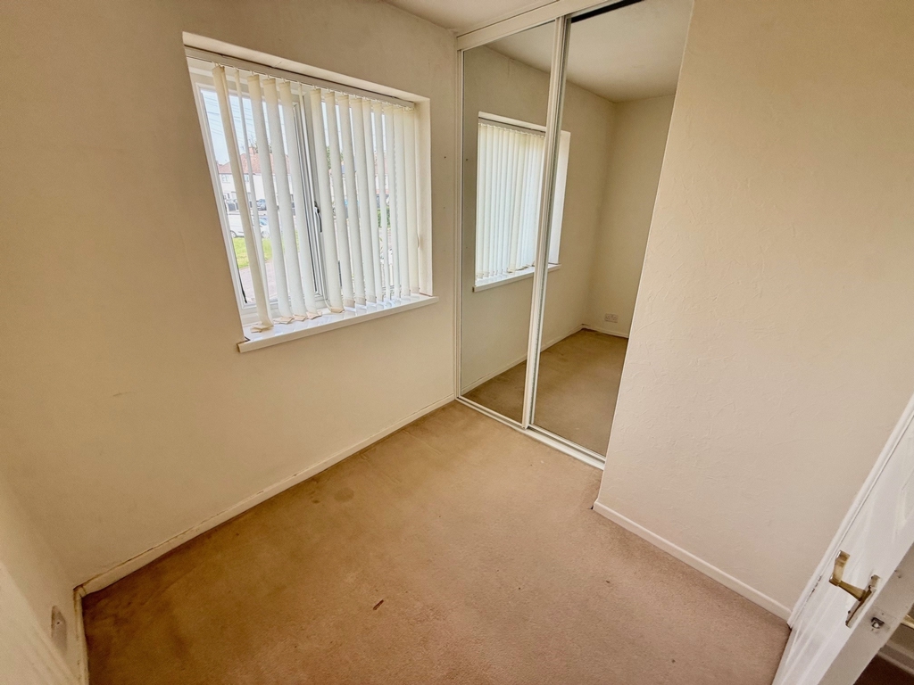
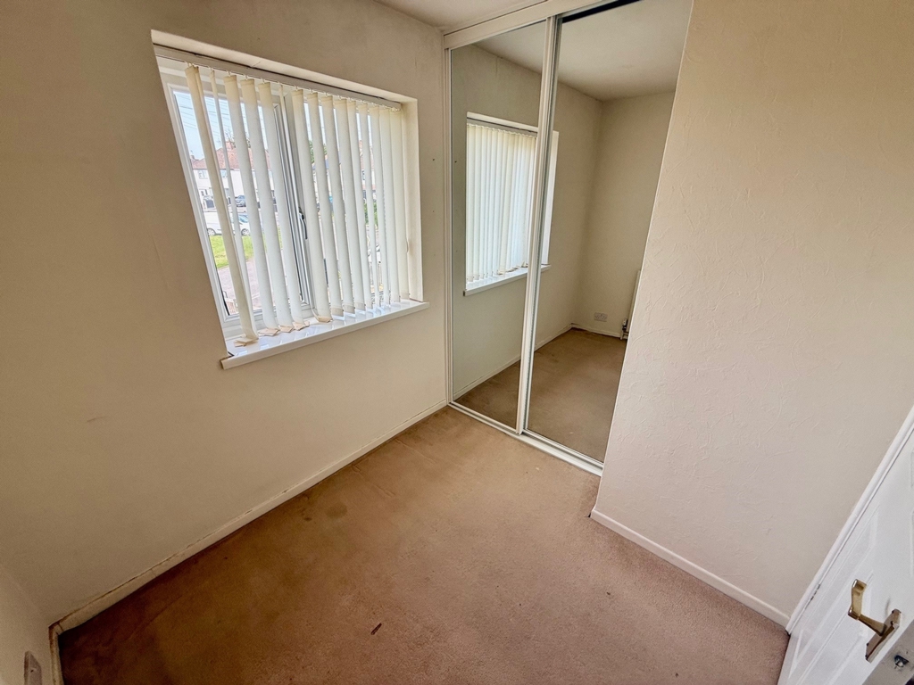
On the first floor there are two good size double bedrooms and a generous single room all having built in wardrobes.
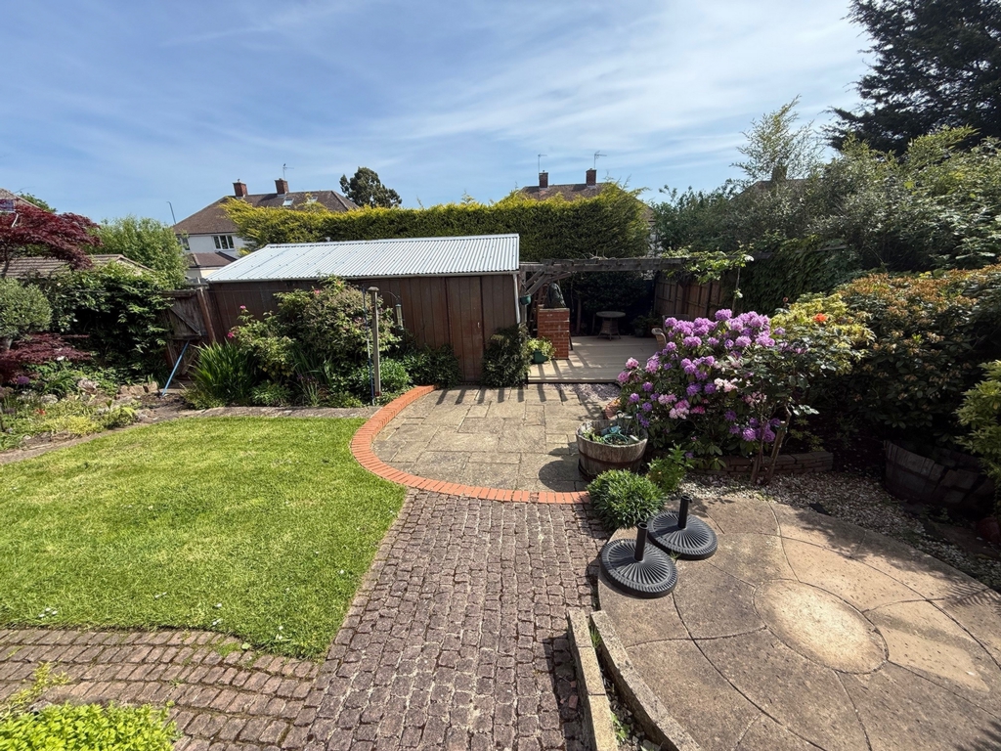
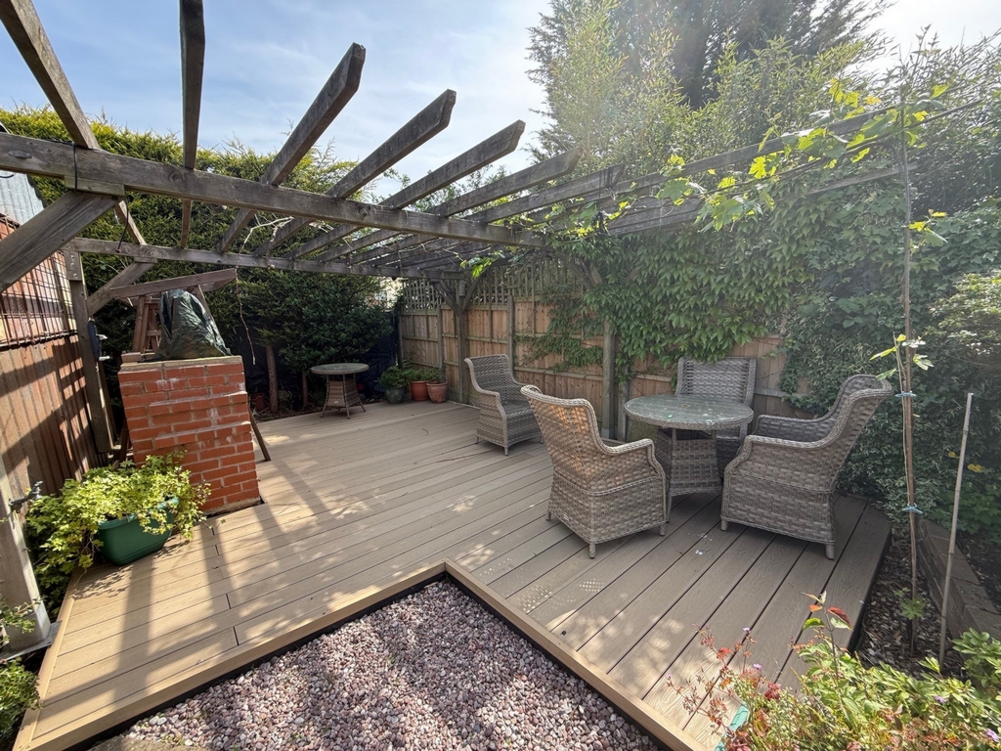
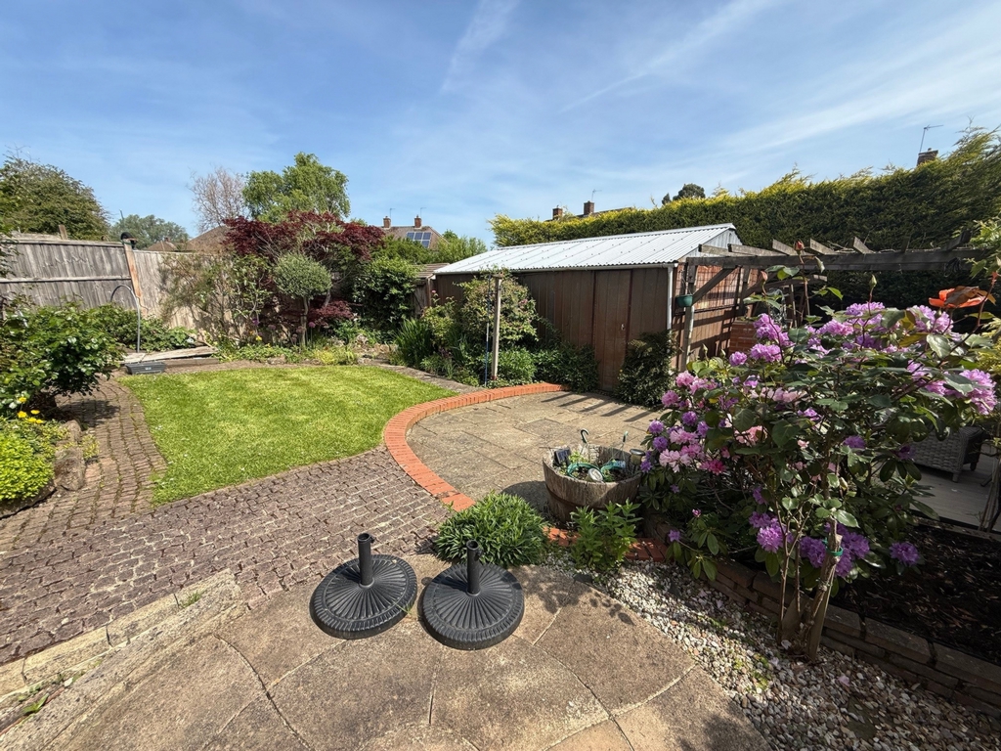
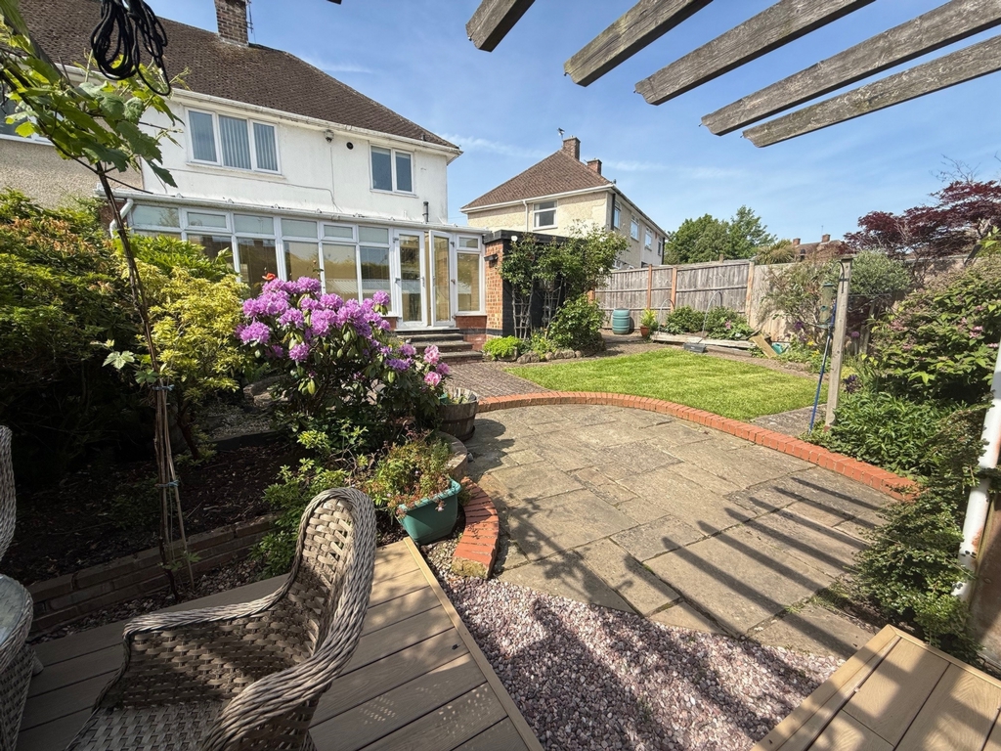
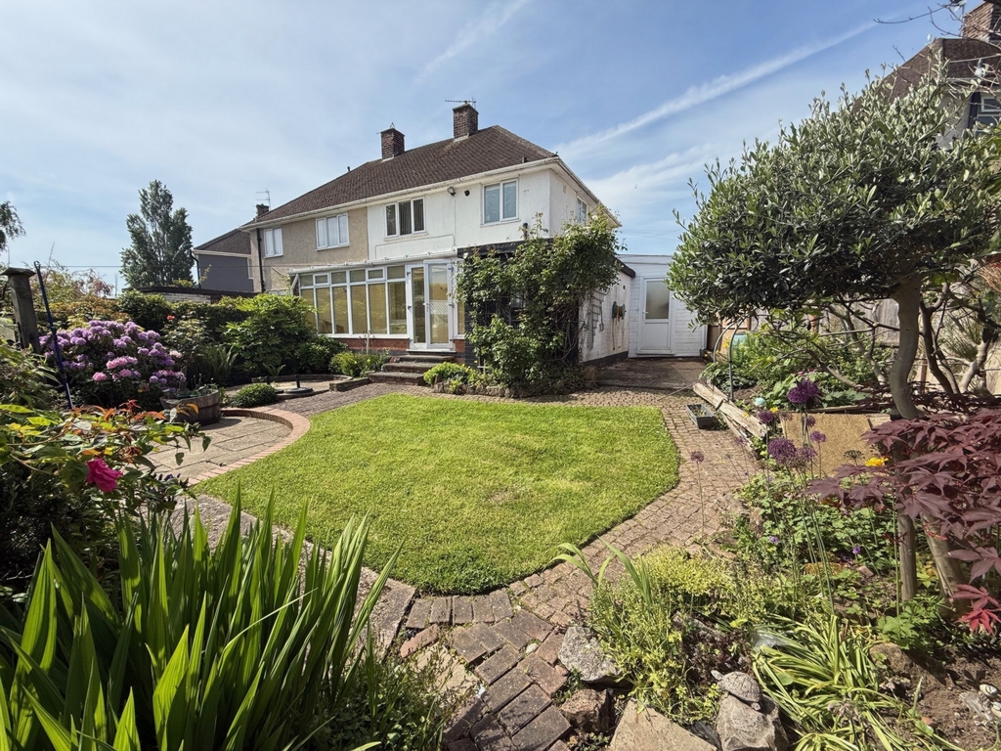
A spectacular rear garden with two patio areas mature planting and a single garage with side access into the garden and street access from Burnside Road where you can access the up and over door to the garage and with a parking space in front.
In detail
Porch
Front porch with double glazed front door and window; with hessian hard wearing flooring and a glazed hardwood door to the lounge.
Lounge
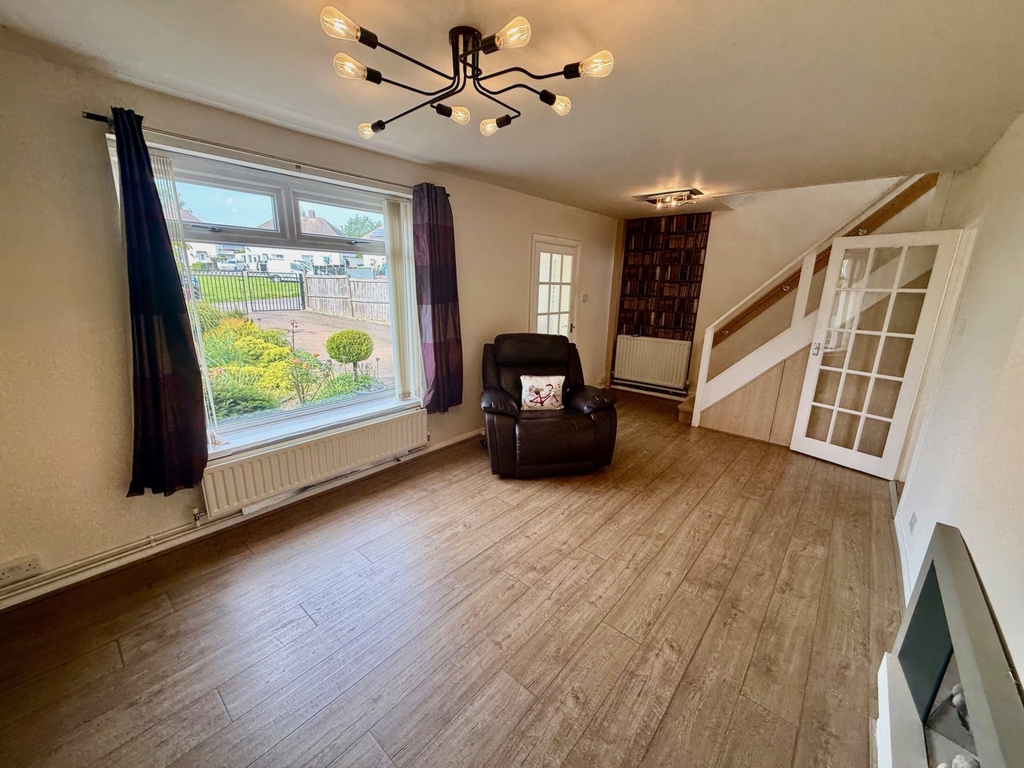
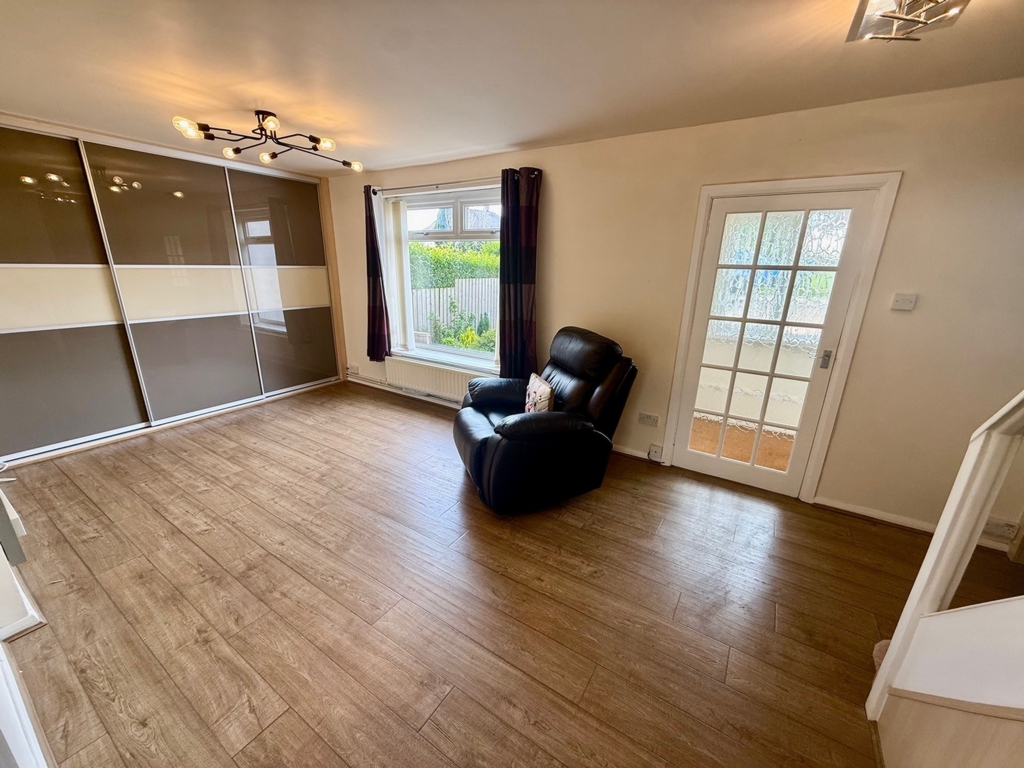
A great sized lounge with large double-glazed window to the front elevation. A feature electric fireplace and full height sliding doors hiding a full media wall. Mid oak laminate flooring and two feature pendant lights. The stairs are open plan off the lounge and have under stairs storage.
Kitchen Open Plan
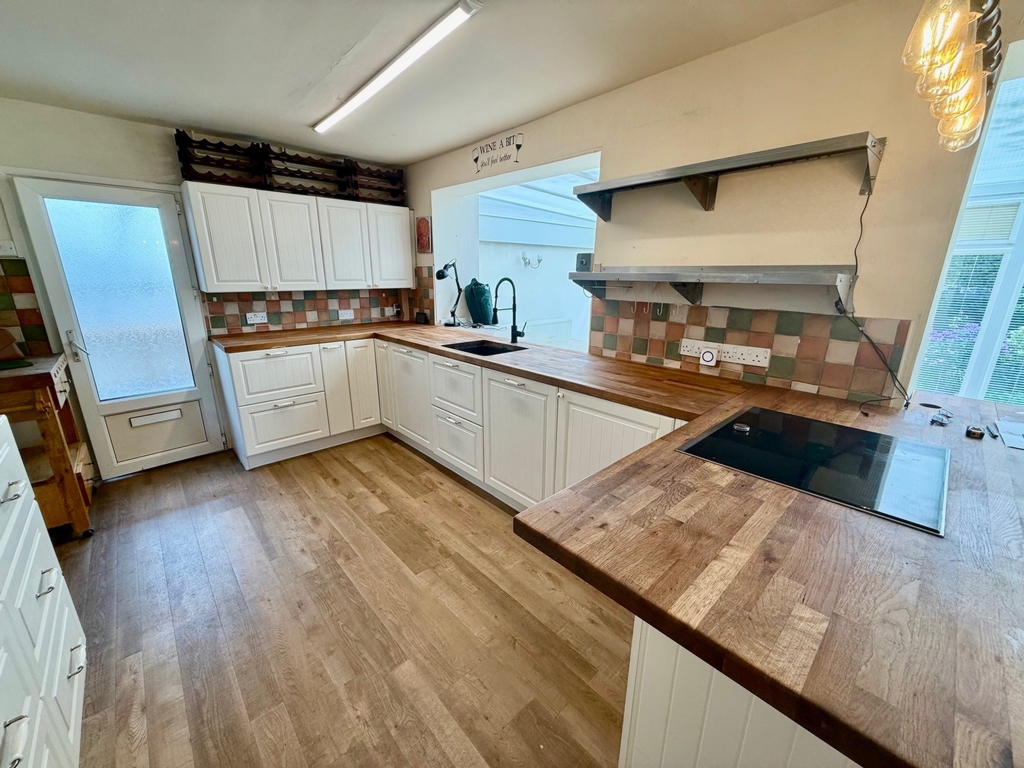
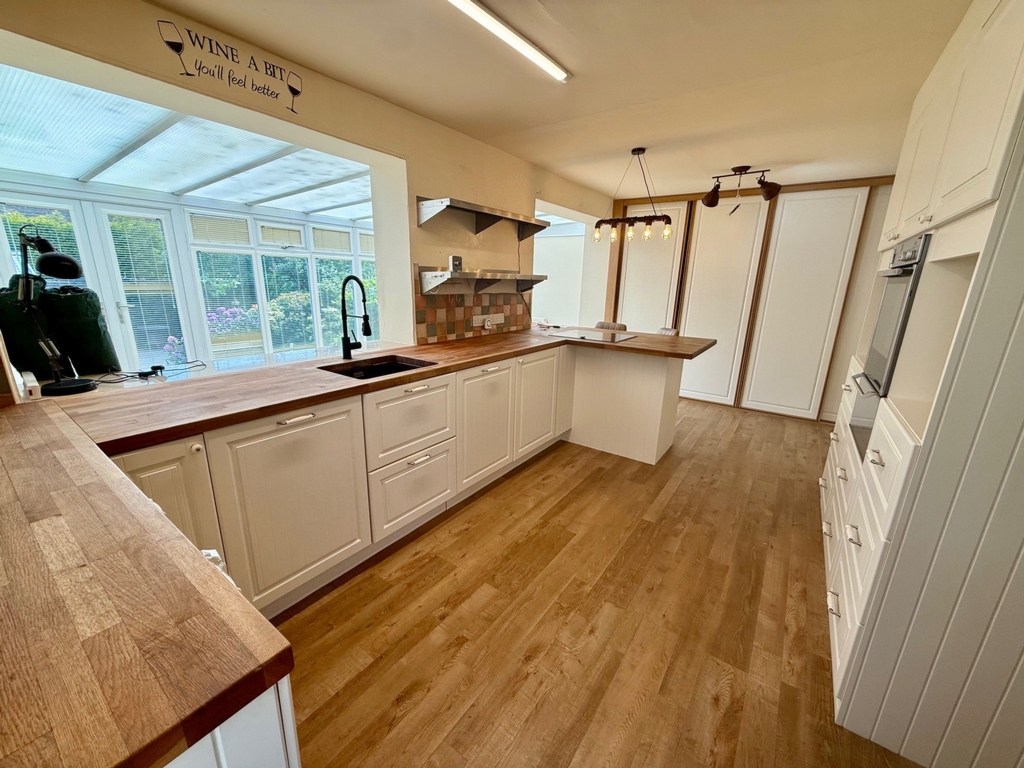
A spectacular kitchen with so much storage, cream shaker style units with hardwood work surfaces. Having an integrated dish washer, induction Neff Hob, Neff built in oven and warming drawer. Oak effect laminate flooring. feature Island lighting and a full wall of sliding doors offering pantry storage. Tiled splash backs, composite sink and feature mixer tap over.
Conservatory
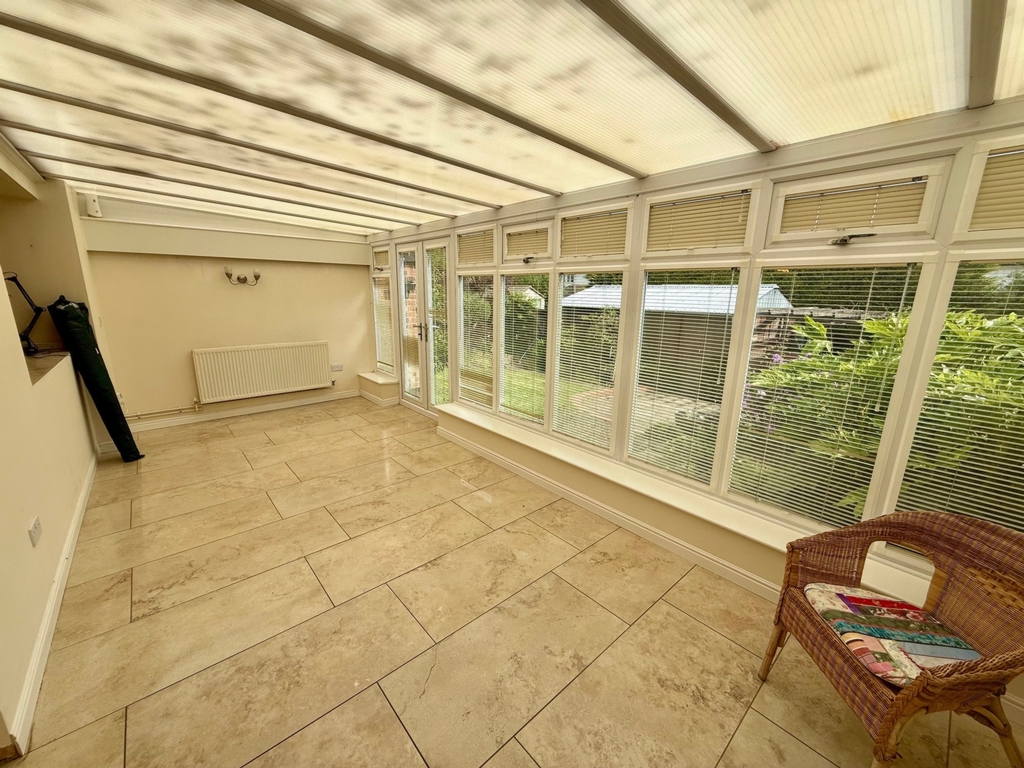
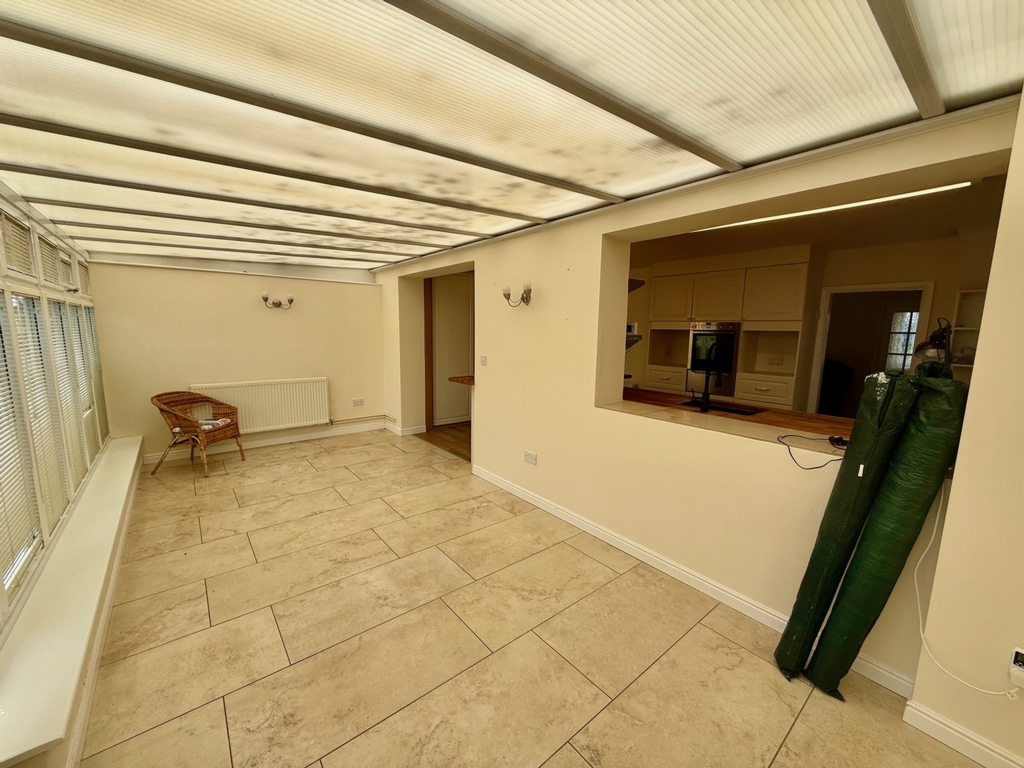
Open plan to the kitchen and offering a very spacious garden room with dwarf walls, composite roof and glazing with double French Style doors leading to the fabulous garden. Ceramic tiling and radiator to both ends.
Scullery/Utility
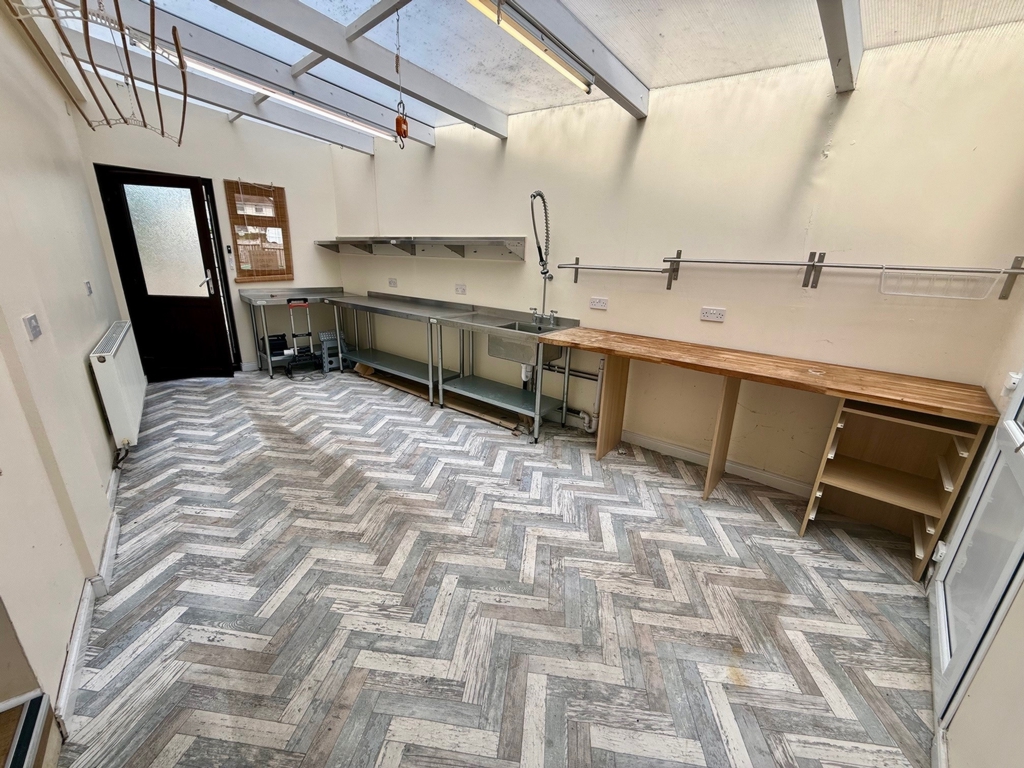
A fantastic room for the whole family is this very large utility room with steel work surfaces and sink. Laminate Flooring, composite roof. Off the utility is the guest WC and extra storage rooms.
WC Guest off the Utility Room
Storage - Two Storage rooms off the utility area.
Bedroom 1: A Double bedroom to the rear of the property and over looking the garden, carpeted flooring, central ceiling light and fitted wardrobes.
Bedroom 2: A double bedroom to the front of the house with carpeted flooring, central ceiling light and fitted wardrobes.
Bedroom 3: A single room to the front of the house with carpeting flooring, central ceiling light radiator and fitted wardrobes.
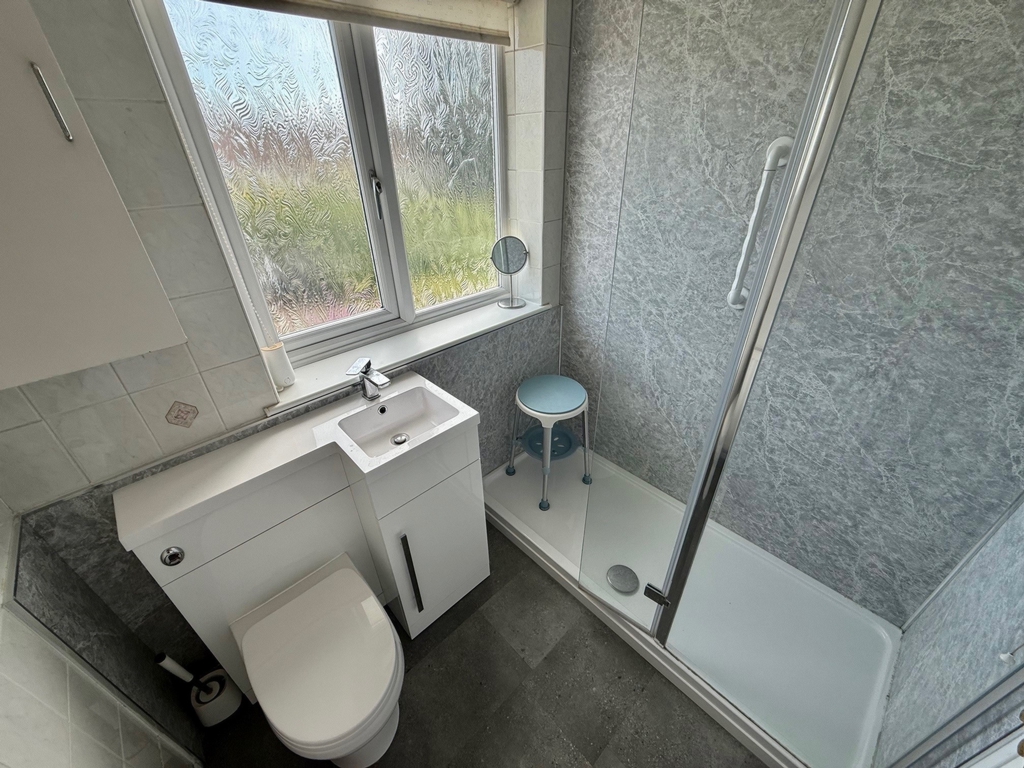
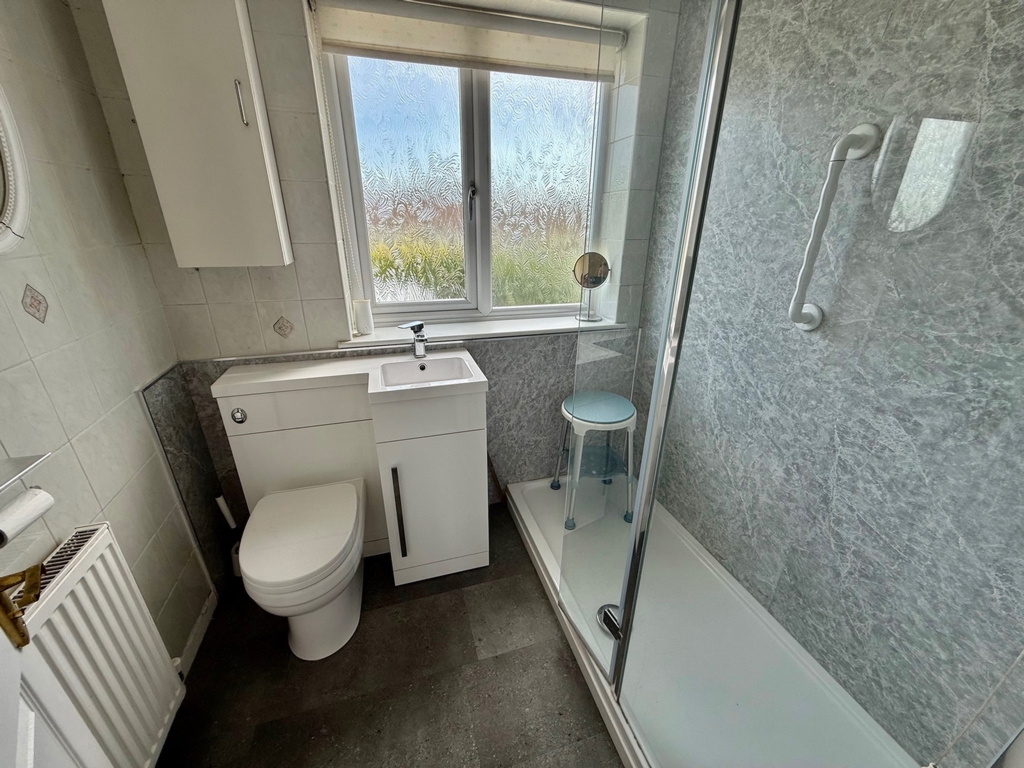
Bathroom: A modern bathroom with large walk into shower with main fed shower. Part boarded and part tiled, laminate flooring, vanity sink unit and WC.
Outside: To the front of the house is a gated driveway and off-street parking with mature boarders. The house overlooks the green.
At the rear of the house is a sunning garden offering two plus seating patio areas, mature borders and shrubs and a grassed area. There is a single garage with side access into the rear garden and street access from the road behind off Burnside Road with an extra parking space.
Room Sizes
Kitchen: 6.5 x 3.2
Conservatory: 6.4 x 2.9
Lounge: 6.5 x 3.2
Utility/Scullery: 6 x 3.6 narrowing to 2.5
Bedroom 1: 4.29 x 2.69
Bedroom 2: 3.35 x 3.23
Bedroom 3: 2.95 x 2.15
Bathroom: 1.95 x 1.60
48 Main Street
Breaston
Derbyshire
DE72 3DX