 Tel: 01332 873875
Silverhill Road, Spondon, Derby, DE21
For Sale - Freehold - Offers Over £175,000
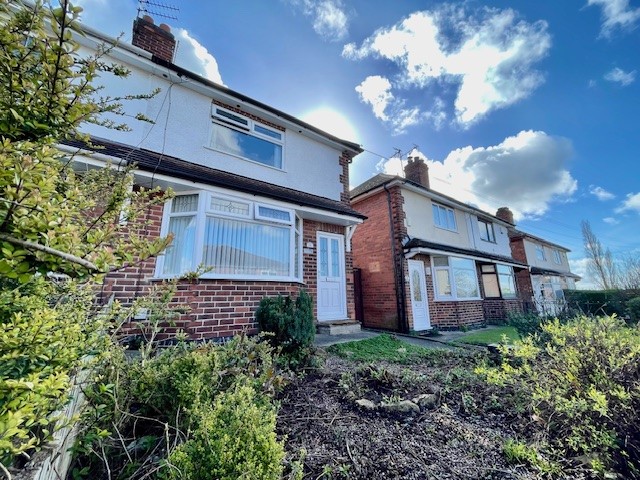
2 Bedrooms, 1 Reception, 1 Bathroom, Semi Detached, Freehold
Towns and Crawford are pleased to offer to the market this lovely, freshly decorated semi detached 2 bedroom Property, with new downstairs flooring throughout.
In a popular location with easy access to main bus routes to Derby and Nottingham. Accommodation in brief, steps to front doorway into hallway, front elevation lounge and rear dining kitchen. Two double bedrooms and a family bathroom
If your wish to view please Click EMAIL AGENT
DESCRIPTION
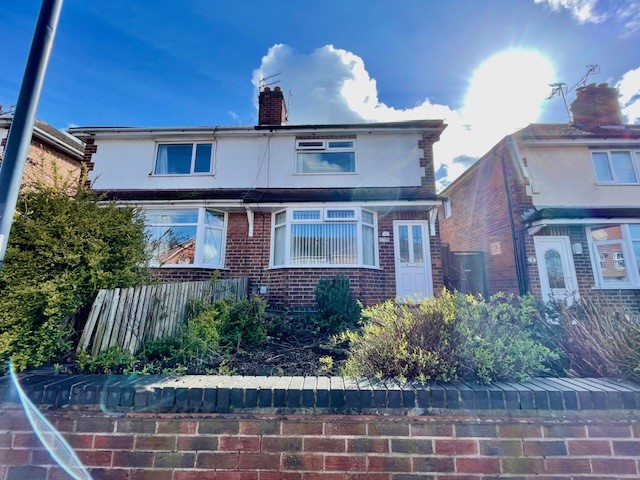
This well maintained two bedroom semi detached house is situated on this highly sought after residential area. Internally there is an entrance hall, lounge, fitted kitchen, two bedrooms and three piece bathroom suite.
All freshly decorated with new laminate flooring throughout the downstairs
Ground Floor
Entered into via double glazed door and having access to the lounge and the first floor.
Entrance Hall
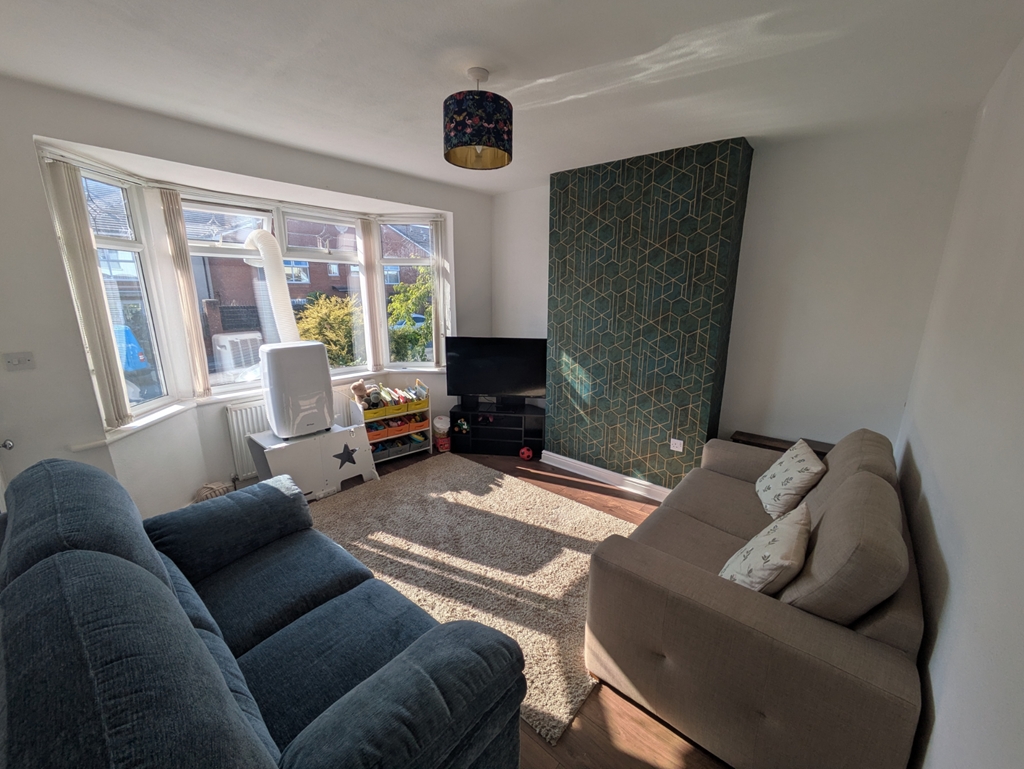
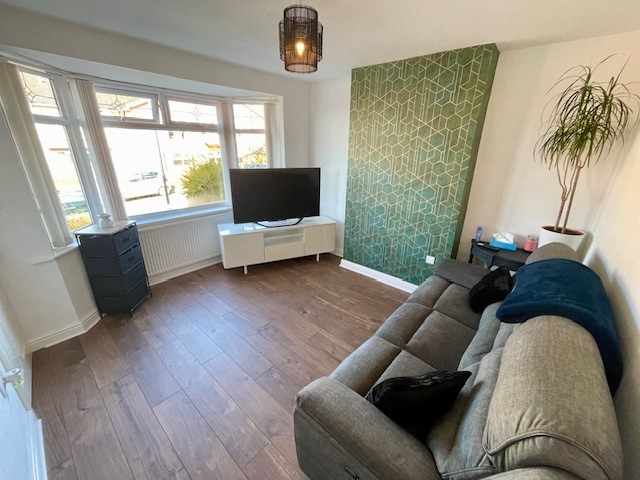
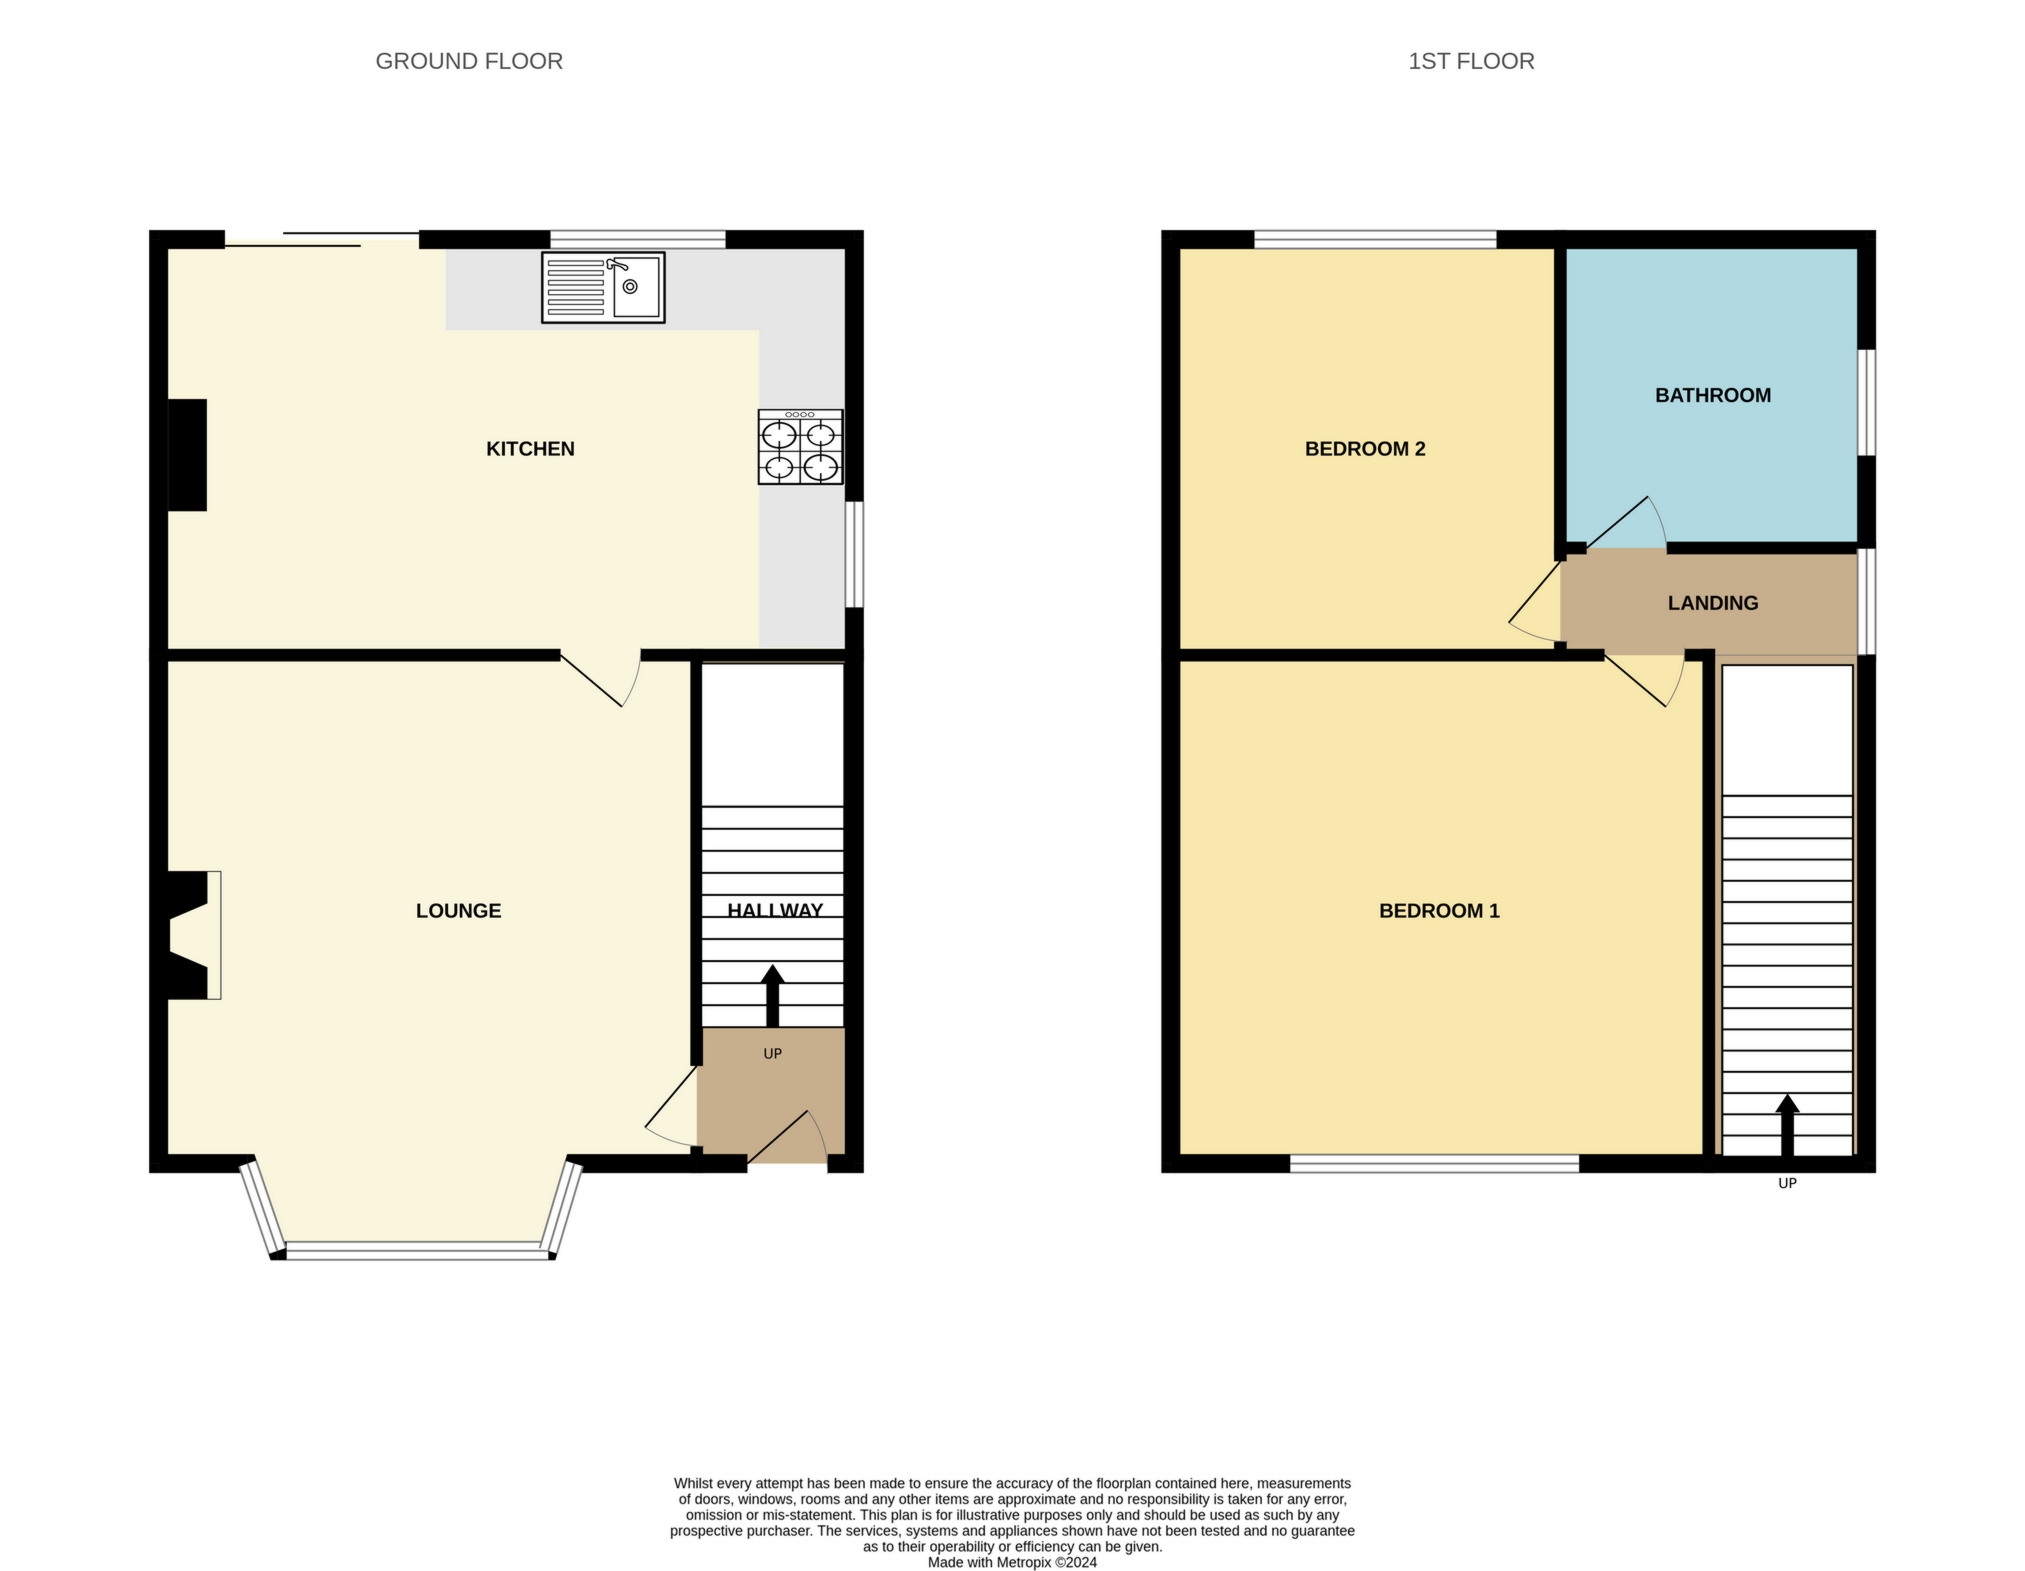
Lounge 12' 4" max x 11' 3" max ( 3.76m max x 3.43m max )
Having new laminate flooring, a radiator and double glazed window to the front elevation.
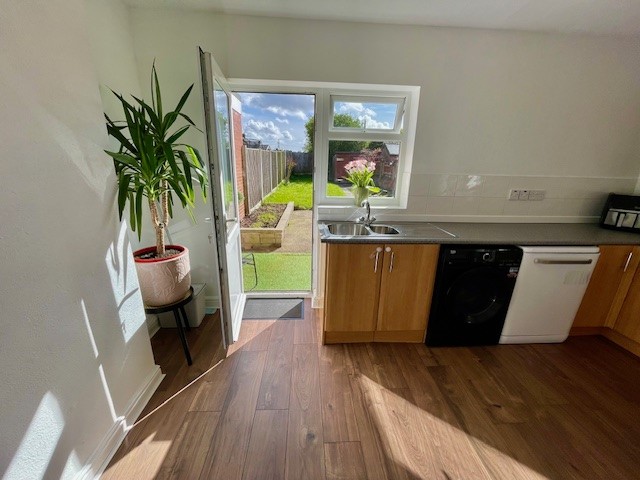
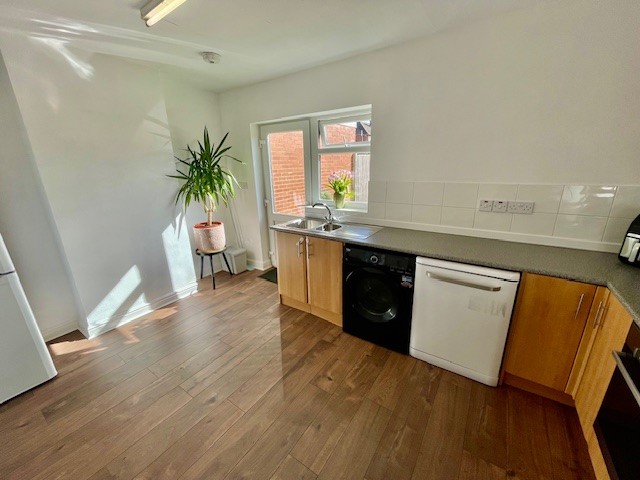
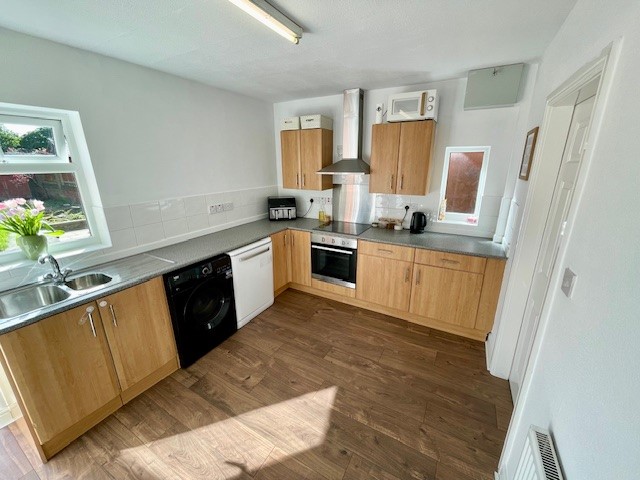
Kitchen 9' 4" max x 14' 5" max ( 2.84m max x 4.39m max )
Fitted with wall and base units with work surfaces over, stainless steel sink and drainer, plumbing and space for a washing machine and spae for dishwasher or tumbel dryer, electric cooker with extractor hood over, new laminate flooring, a radiator and two double glazed windows to the rear, a double glazed window to the side and a double glazed door leading access onto the garden.
First Floor
Landing
Having doors to bedrooms one, two and the bathroom.
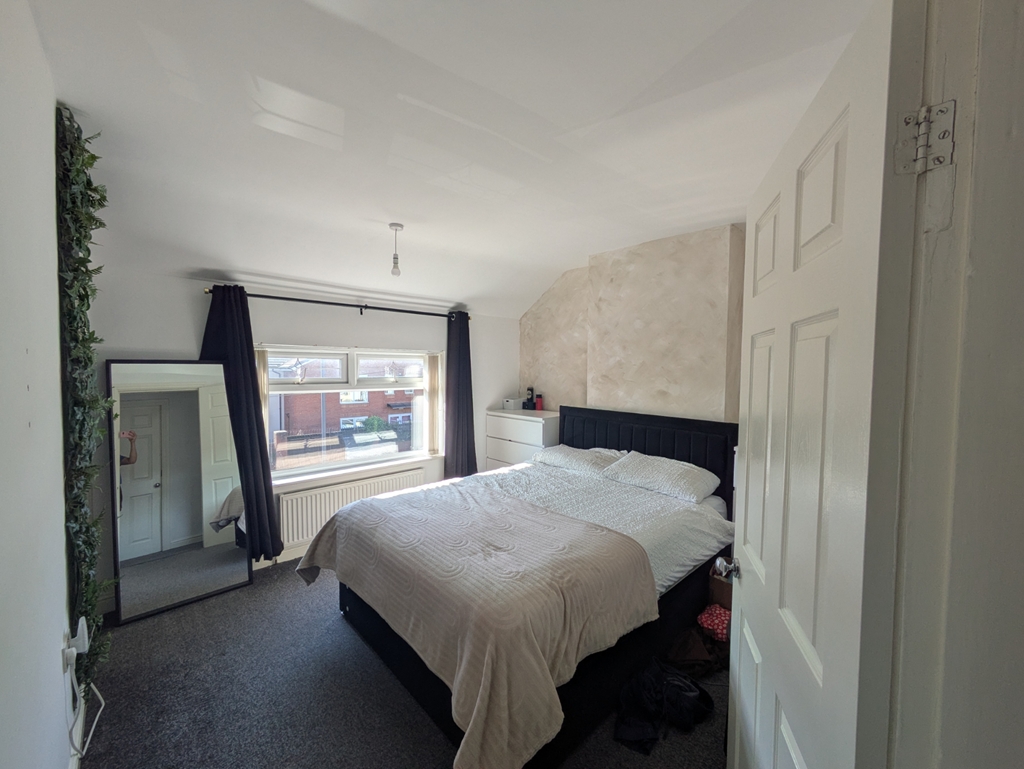
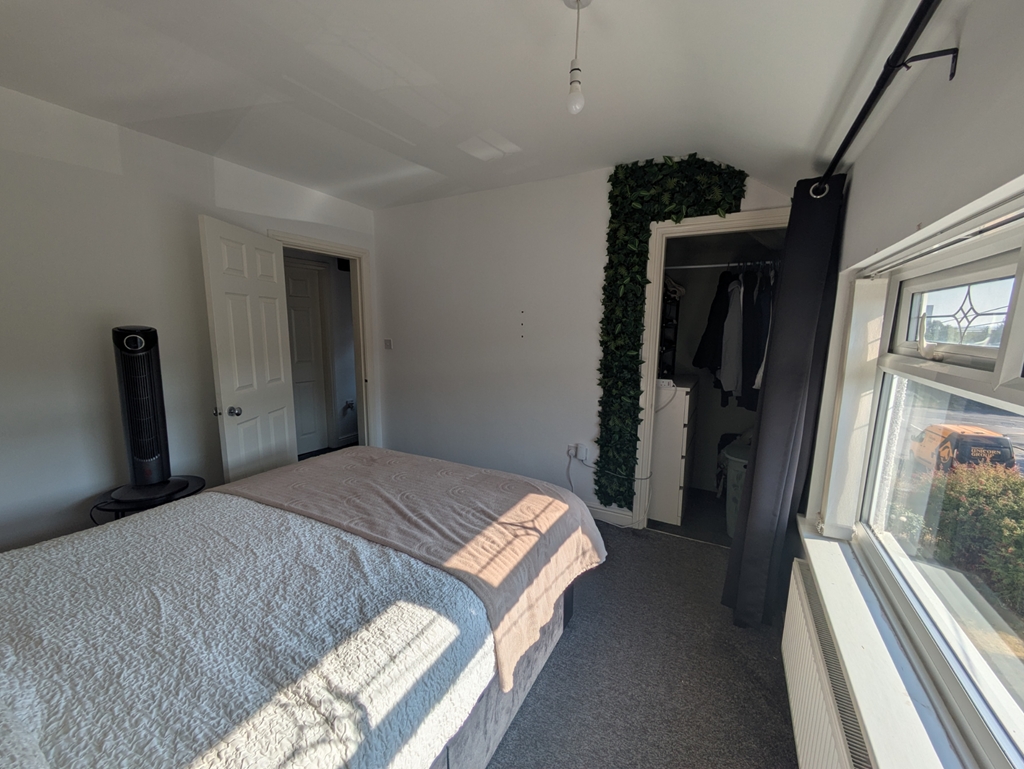
Bedroom One 11' 2" max x 10' 9" max ( 3.40m max x 3.28m max )
Having built-in stroage cupboard, a radiator, window to the front elevation and having been recently replastered and also has new carpet.
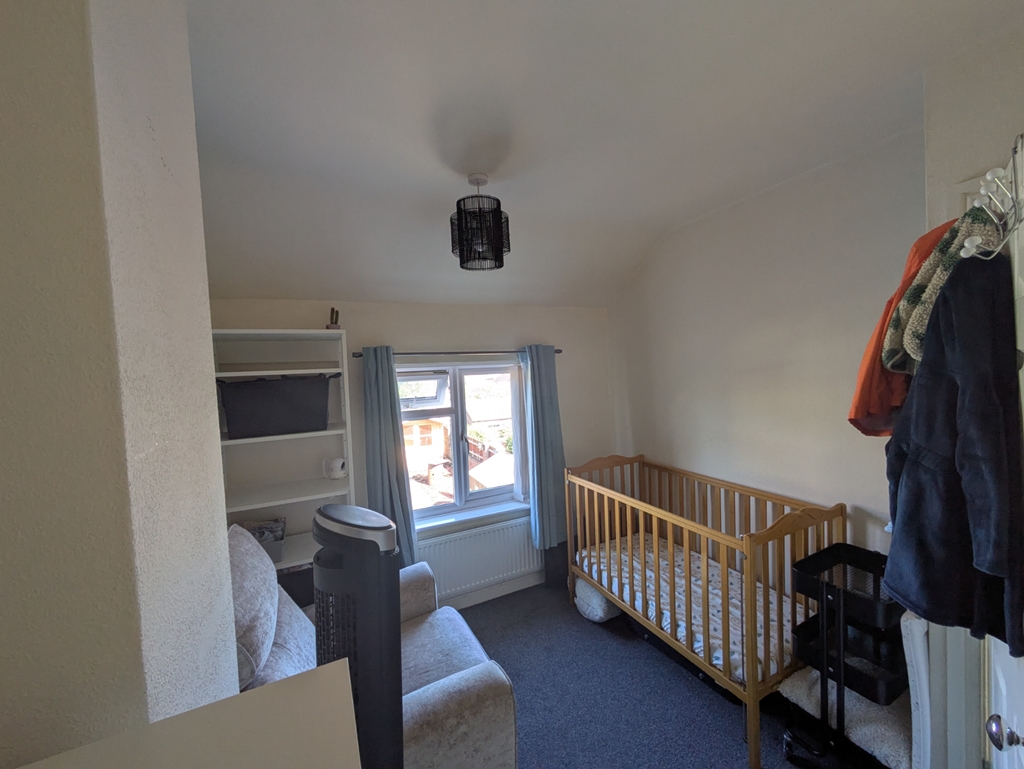
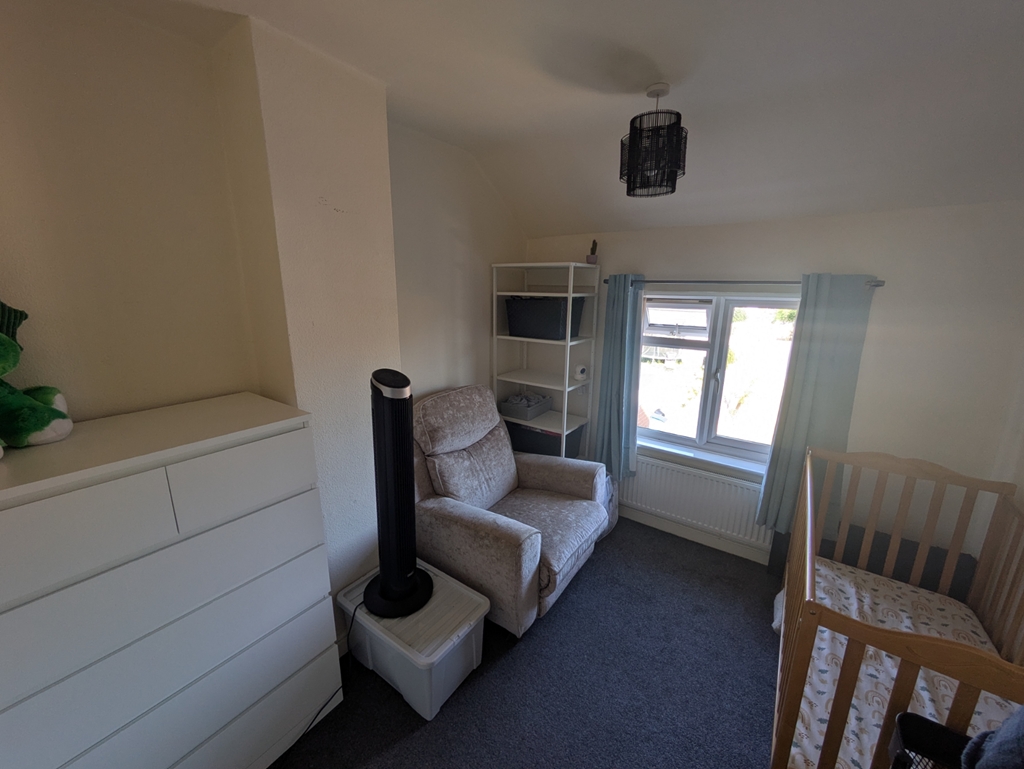
Bedroom Two 9' 5" max x 8' 5" max ( 2.87m max x 2.57m max )
Having a radiator, carpet flooring and a double glazed window to the rear elevation.
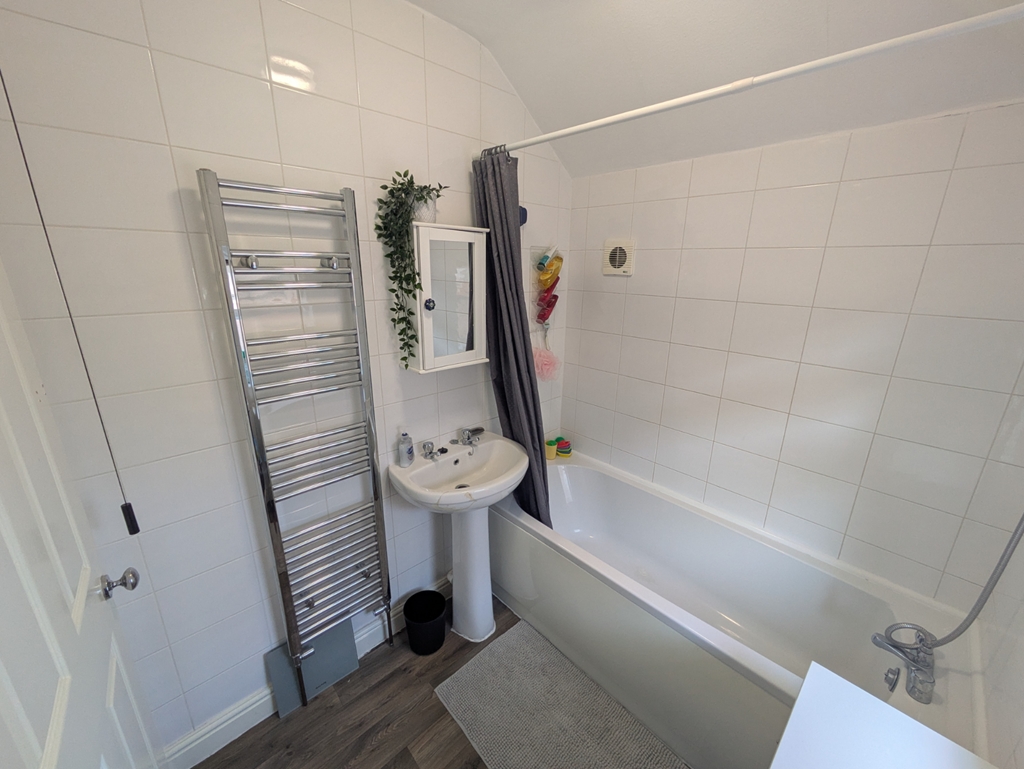
Bathroom
Having a three piece suite comprising of a bath with electric shower over, wash hand basin and low level W.C, vinyl flooring, and a window to the side elevation.
Outside
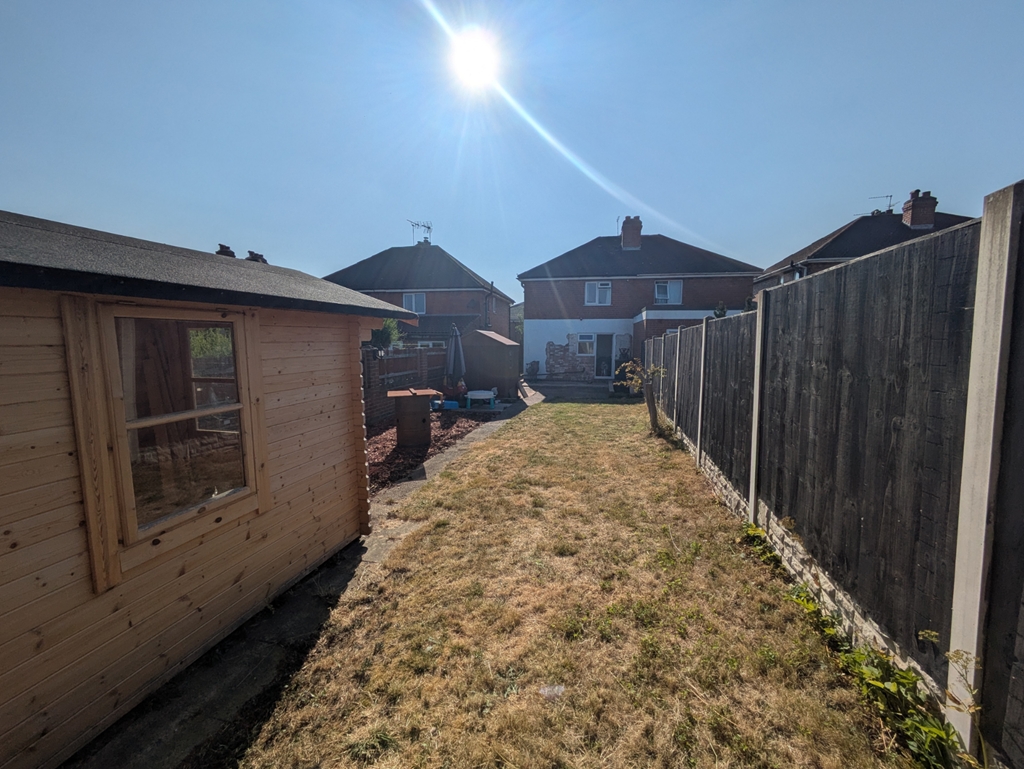
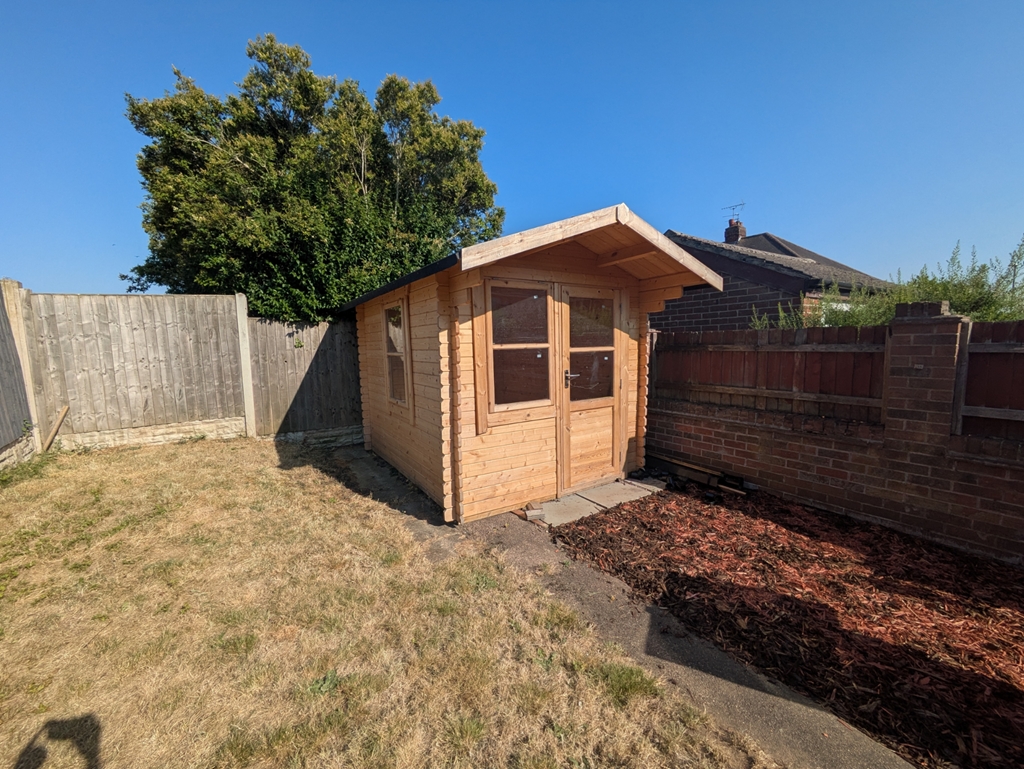
To the rear is a good sized mainly laid to lawn garden with an area for patio seating and space for a shed.
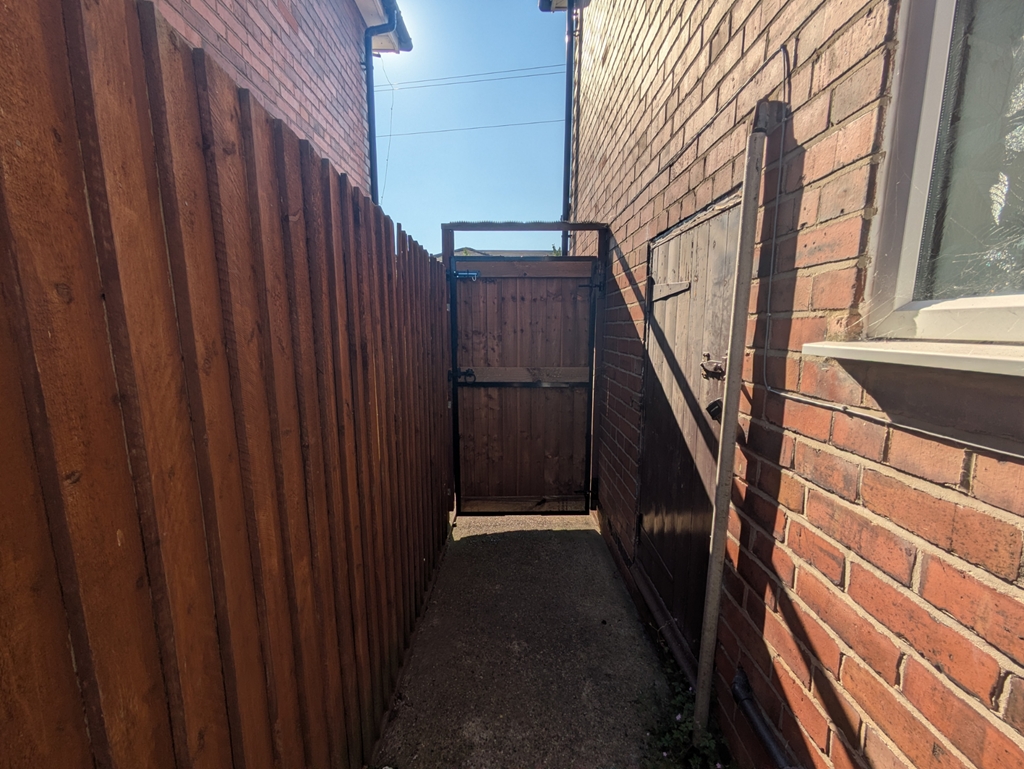
Access to boiler cupboard from outside
Purchaser information - Under the Protecting Against Money Laundering and the Proceeds of Crime Act 2002, Towns and Crawford Limited require any successful purchasers proceeding with a purchase to provide two forms of identification i.e. passport or photocard driving licence and a recent utility bill.
This evidence will be required prior to Towns and Crawford Limited instructing solicitors in the purchase or the sale of a property.
Please note that there is a personal connection betwen the vendors and a member of staff at Towns and Crawford
48 Main Street<br>Breaston<br>Derbyshire<br>DE72 3DX