 Tel: 01332 873875
Longmoor Road, Sandiacre, Nottinghamshire, NG10
Sold STC - Leasehold - Offers above £110,000
1 Bedroom, 1 Reception, 1 Bathroom, Flat, Leasehold
A WELL-PRESENTED ONE DOUBLE BEDROOM GROUND FLOOR MAISONETTE WITH NO CHAIN, COMMUNAL PARKING AND EASY ACCESS TO TRANSPORT LINKS BY ROAD, BUS AND CYCLE PATHS
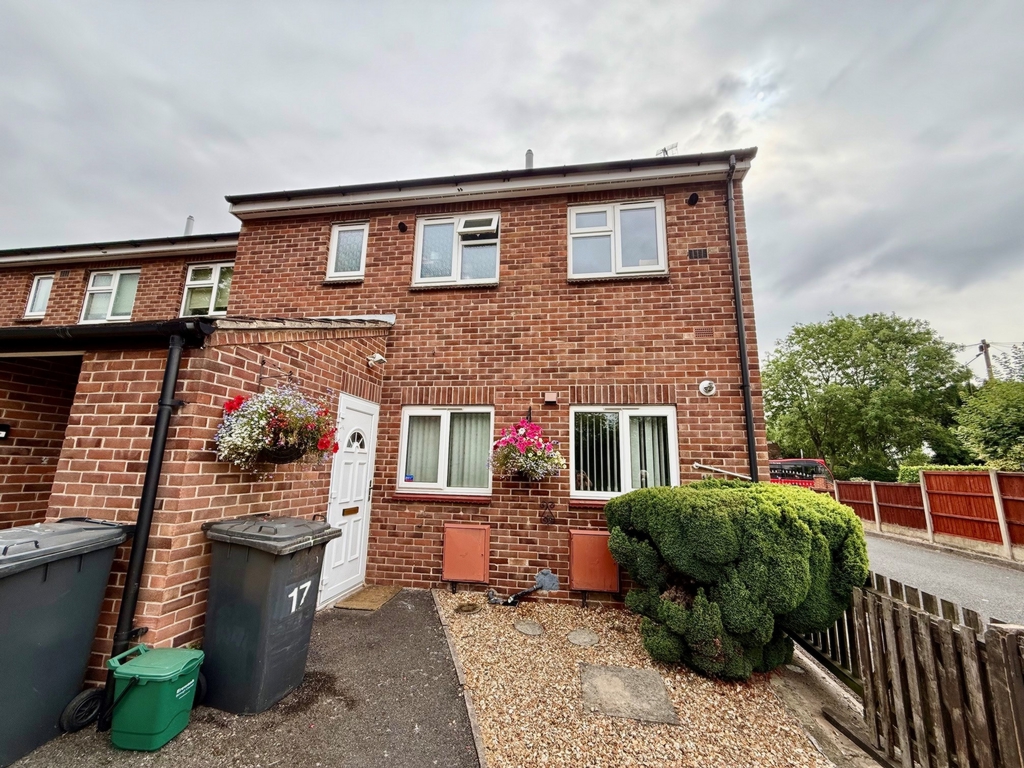
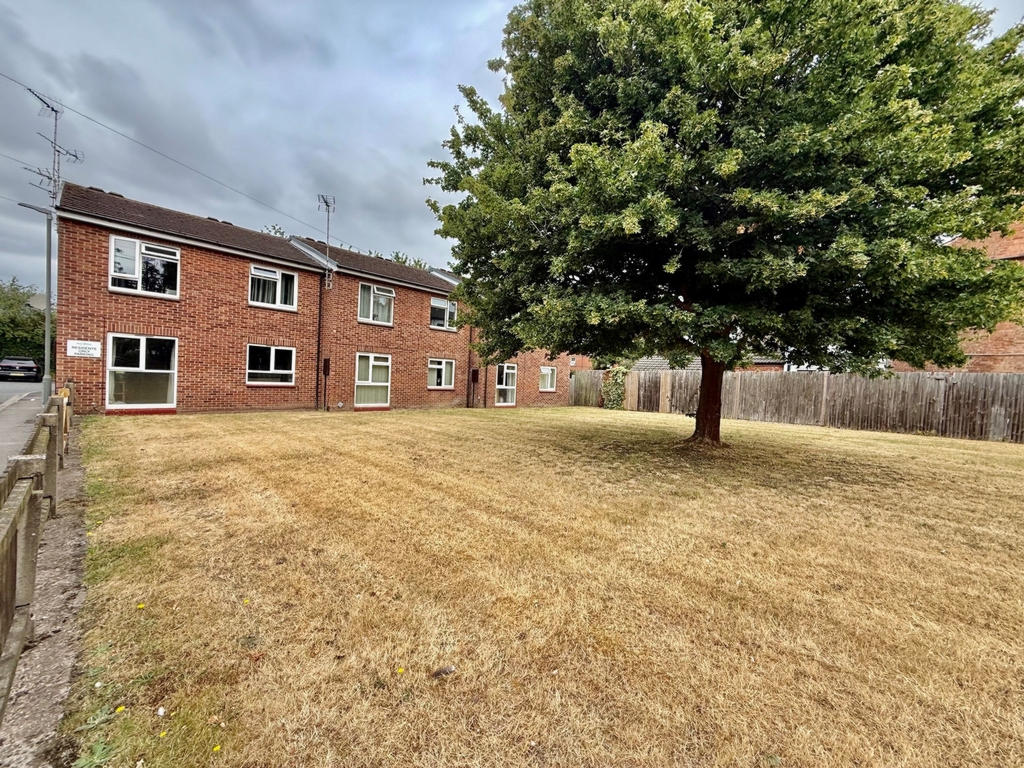
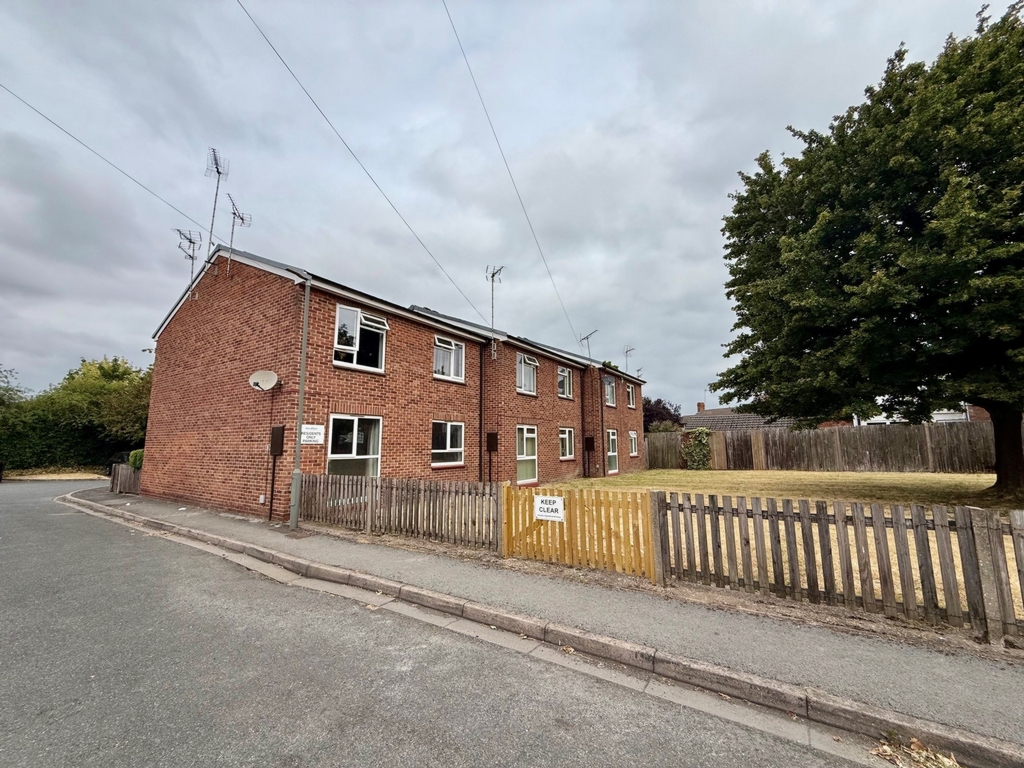
Situated within a small development of just six properties, this ground floor maisonette offers well-proportioned accommodation in a convenient and well connected location. Set back from Longmoor Lane, the property benefits from a private position away from the main road, with communal parking located to the rear of the development.
The property is offered to the market with NO CHAIN and will appeal to a variety of buyers, including first-time purchasers, those looking to downsize and investors seeking a long term buy-to-let opportunity.
Everyday amenities are easily accessible, with a bus stop situated just outside the development providing convenient local transport links to Nottingham, Derby and, more locally, Long Eaton. There is also both a Co-op and Lidl within walking distance. The surrounding area offers a good selection of independent shops and local businesses, including restaurants, cafés and pet shops.
One of the property's key advantages is its easy access to the Erewash Canal, which provides a lovely route for walking and cycling. This makes the property particularly appealing to those who enjoy having scenic walking and cycling routes close to home, while also benefiting from the wider network of cycle paths and transport links in the surrounding area.
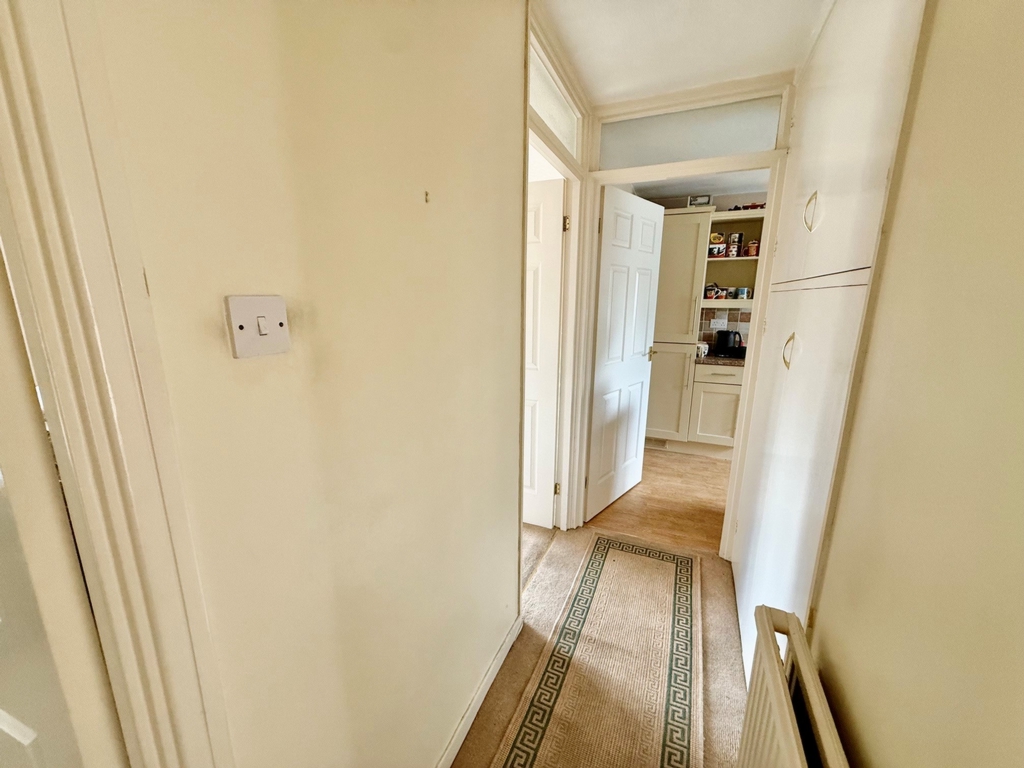
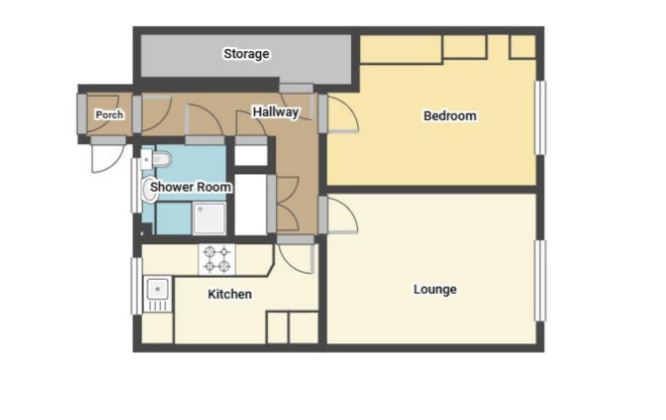
The accommodation is approached via an entrance porch with a uPVC double-glazed front door and a useful walk-in storage cupboard. A further single-glazed door leads into the hallway, which provides access to all rooms and includes two additional built-in storage cupboards.
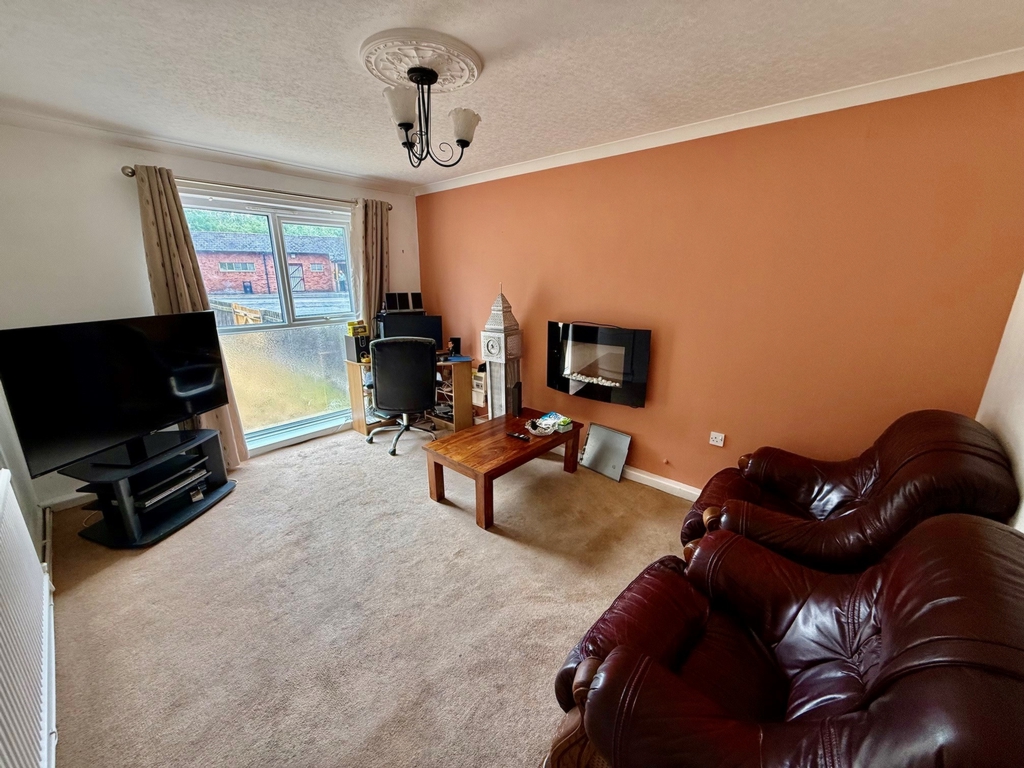
The living room is a comfortable reception space with a double-glazed front-facing window, radiator and wall-mounted electric fire.
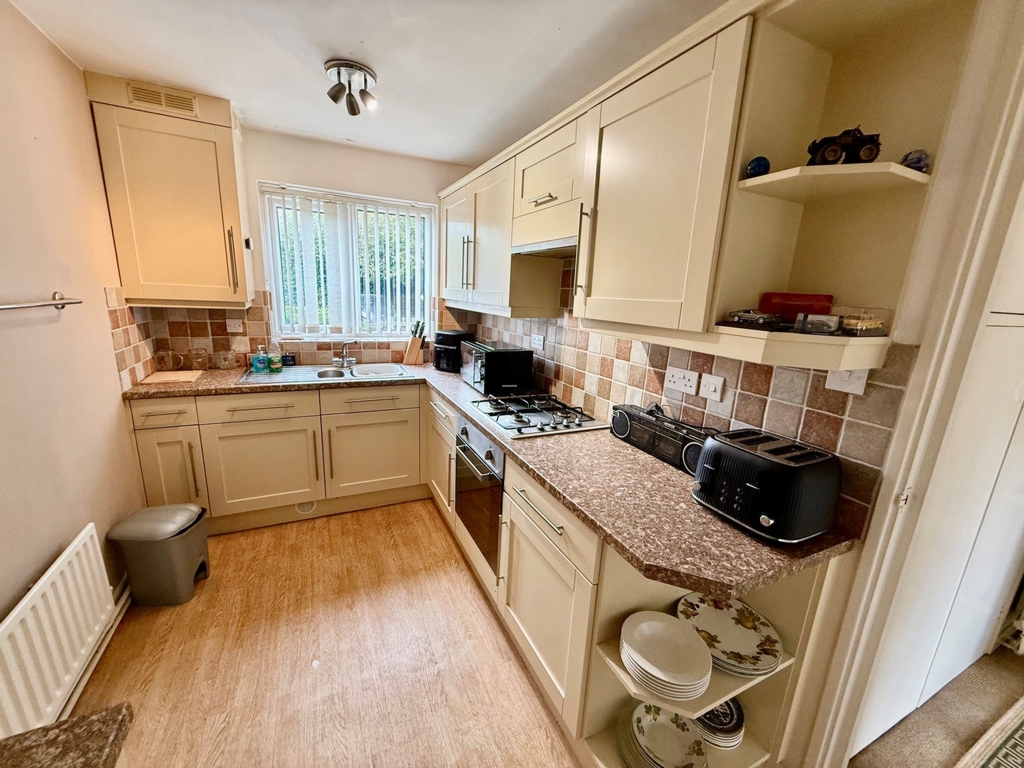
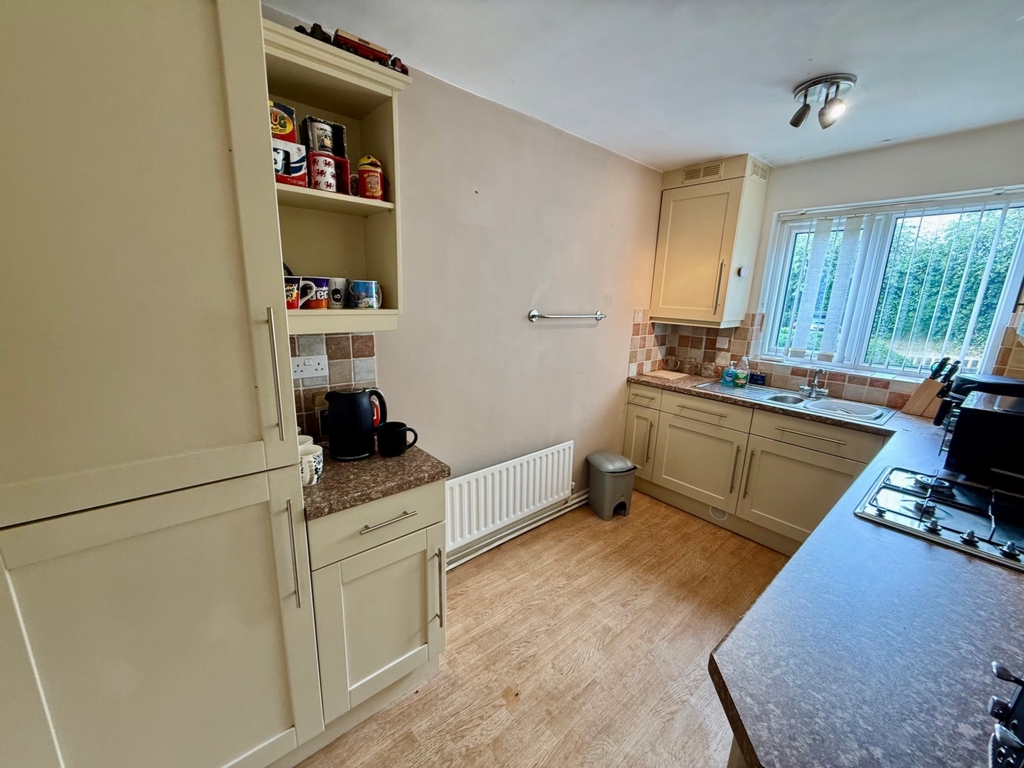
The modern fitted kitchen includes a range of wall, base and drawer units with work surfaces over, together with an inset stainless-steel sink and drainer. Integrated appliances include an electric oven, gas hob with extractor hood, fridge, freezer and washing machine. A wall-mounted Vaillant combination boiler provides the central heating and hot water, with a radiator and double-glazed window completing the room.
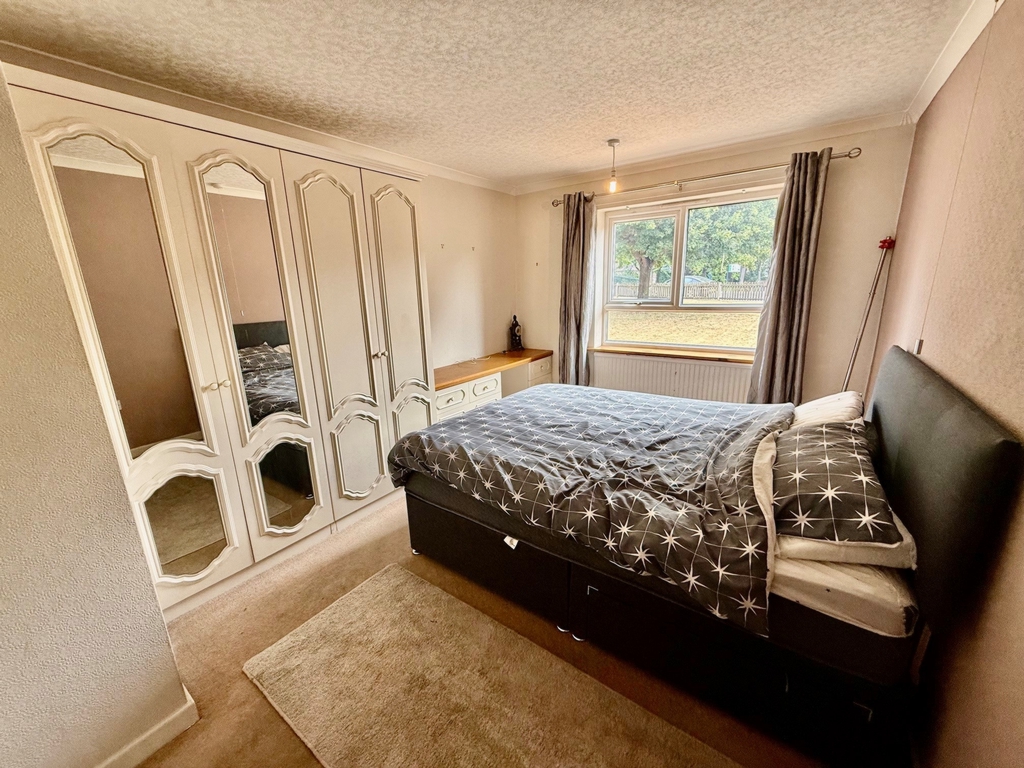
The double bedroom is a great sized room with fitted wardrobes, matching dressing table and drawers, radiator and double-glazed window.
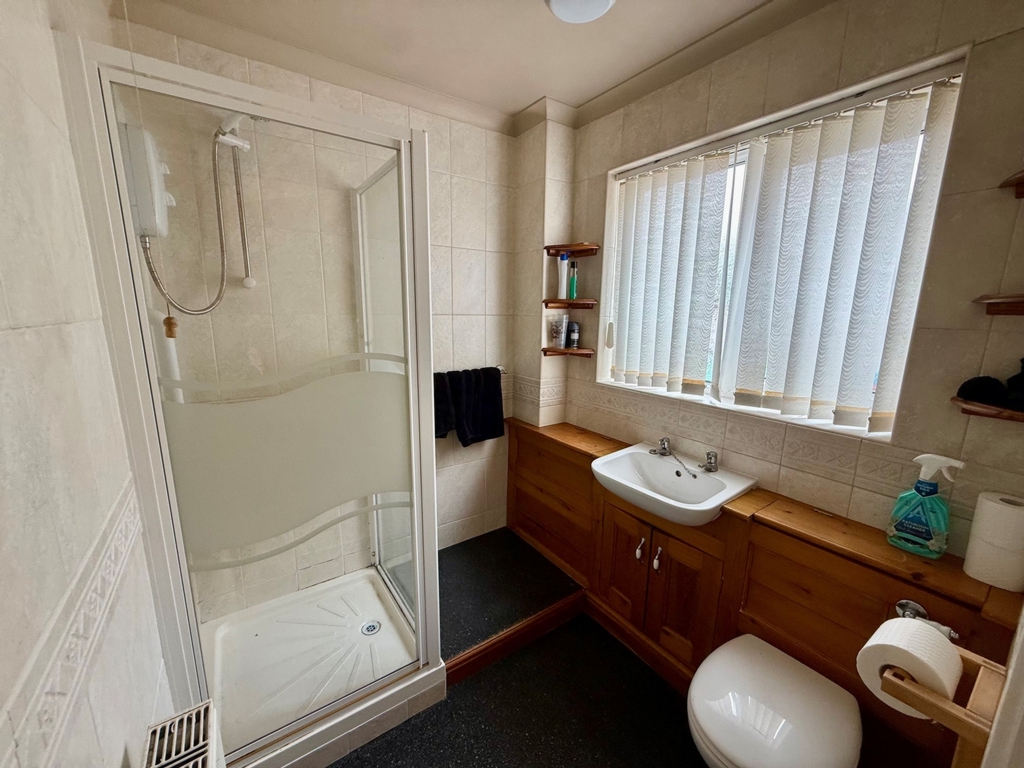
The shower room is fitted with a three-piece suite comprising a wash hand basin, low-level WC and walk-in shower cubicle with electric shower. There is also a double-glazed window.
A particularly useful additional feature is the walk-in storage cupboard, measuring approximately 4.18m x 0.80m (13'8" x 2'7"), offering generous storage space with reducing head height.
Outside, the development is set back from Longmoor Lane and comprises six ground and first floor maisonettes. There is a fenced frontage with areas of lawn and mature planting, together with a smaller lawned area and communal paved section to the rear. These areas form part of the communal development grounds. Communal parking is provided on-site to the rear.
LEASEHOLD INFORMATION
The property is leasehold and benefits from a 125-year lease commencing on 14 November 1994, leaving approximately 94 years remaining. The ground rent is £10 per annum. The most recent service charge is £590.31, which includes the ground rent payment. Further information is available upon request, with additional details to be confirmed during the conveyancing process.
An appealing opportunity for a buyer seeking a well-located home with excellent access to local amenities, public transport, independent businesses, the Erewash Canal and surrounding walking and cycling routes. Viewing is highly recommended.
48 Main Street<br>Breaston<br>Derbyshire<br>DE72 3DX