 Tel: 01332 873875
Gertrude Road, Draycott, Derby, DE72
For Sale - Non Traditional - Offers above £265,000
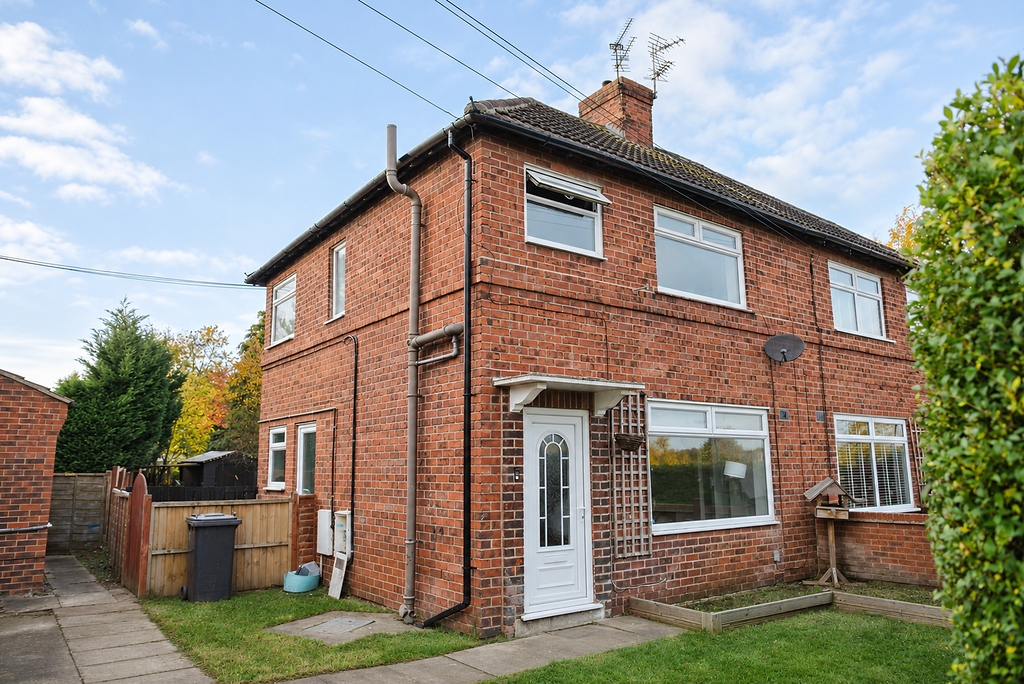
3 Bedrooms, 1 Reception, 1 Bathroom, House, Non Traditional
A fantastic opportunity to acquire this attractive semi-detached home, situated in a highly sought-after village location. Recently redecorated throughout, the property is ready to move straight into and enjoy, making it an ideal choice for a growing family. Conveniently positioned within walking distance of a lovely selection of local amenities, with bus services connecting the village to Nottingham and Derby. Excellent transport links are also close at hand, including access to the M1 motorway and rail services from nearby Long Eaton, offering connections to London and beyond.
Offering well-presented and versatile accommodation throughout, this is a home that must be viewed to be fully appreciated.
Entrance Hall
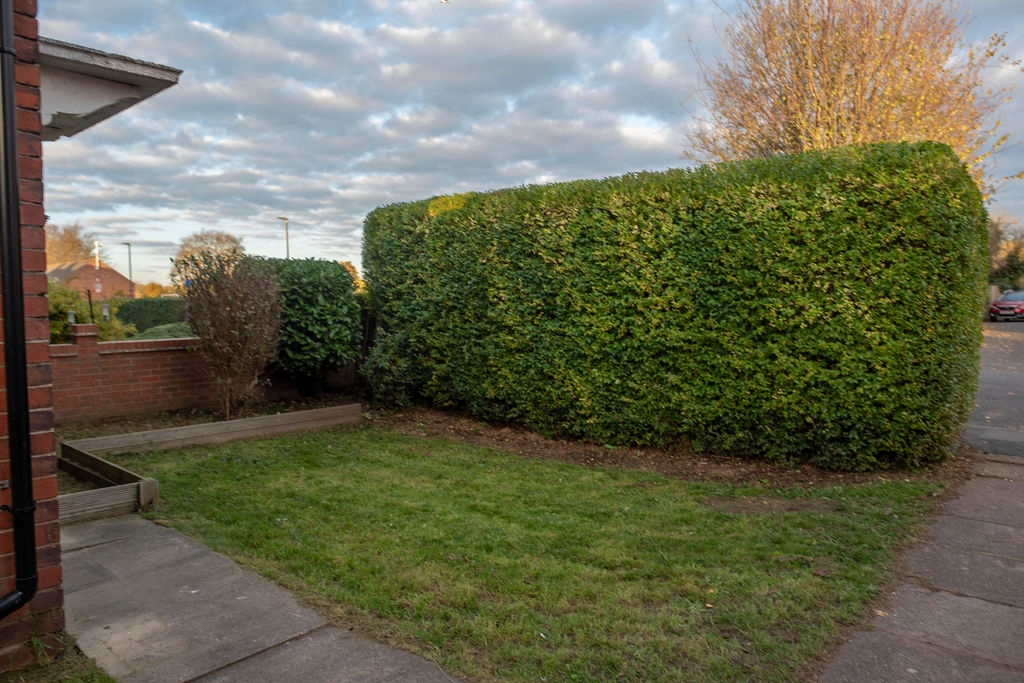
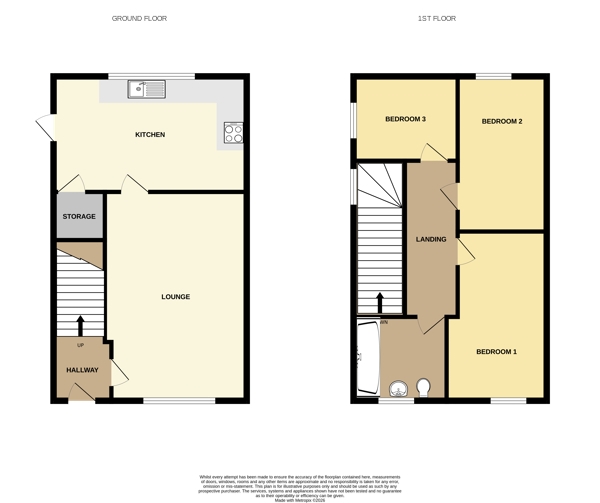
The property is approached via a hedged front garden, with a double glazed entrance door opening into the welcoming entrance hall. The hall benefits from laminate flooring, a radiator and staircase rising to the first floor.
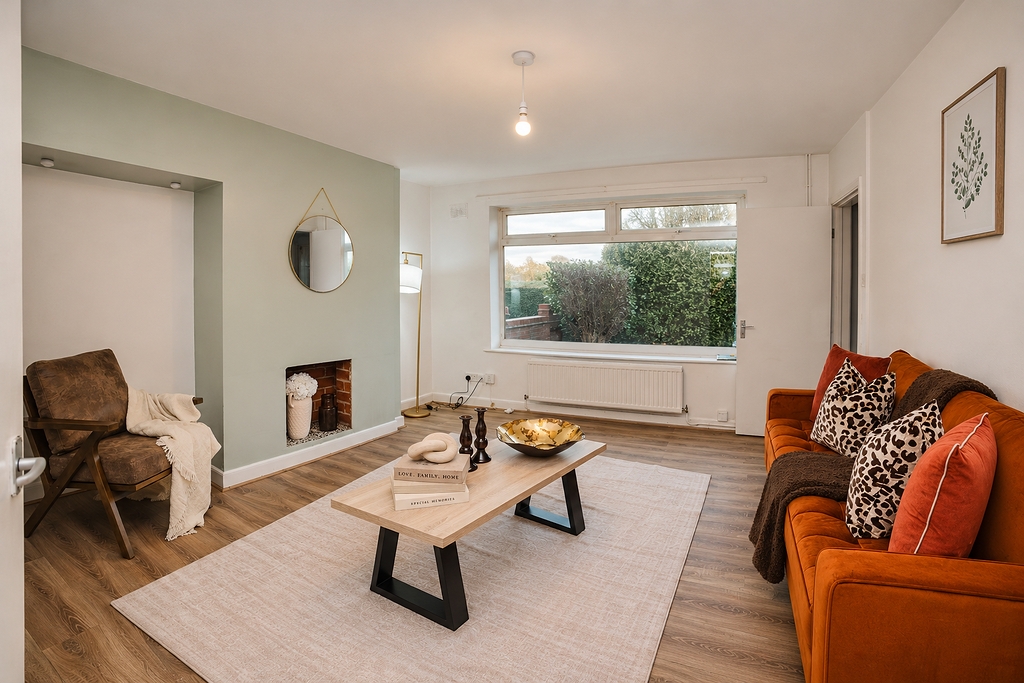
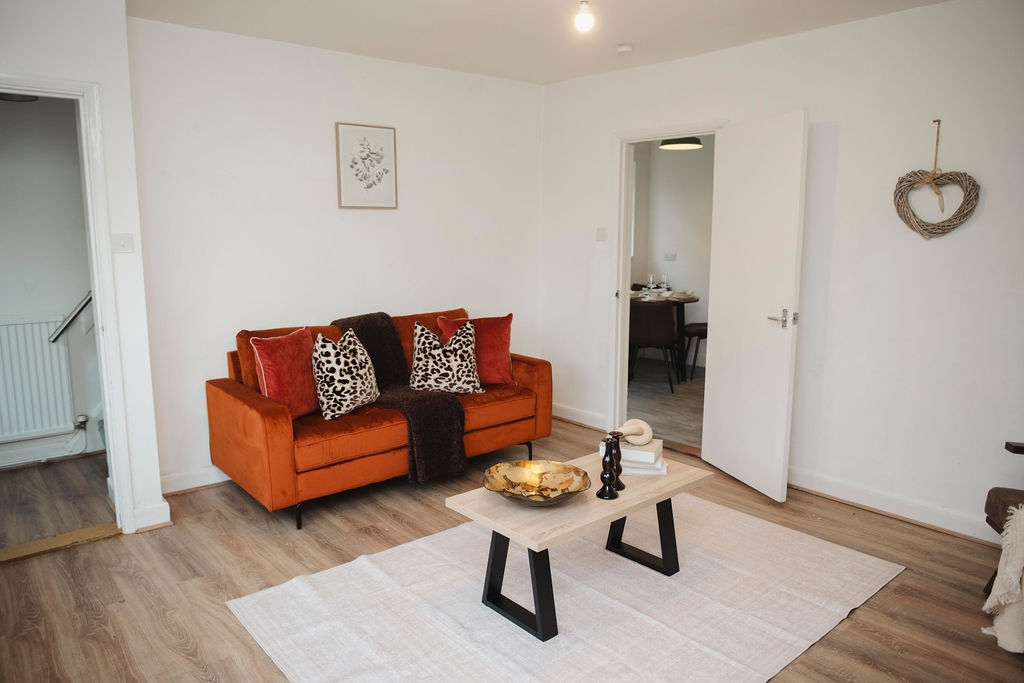
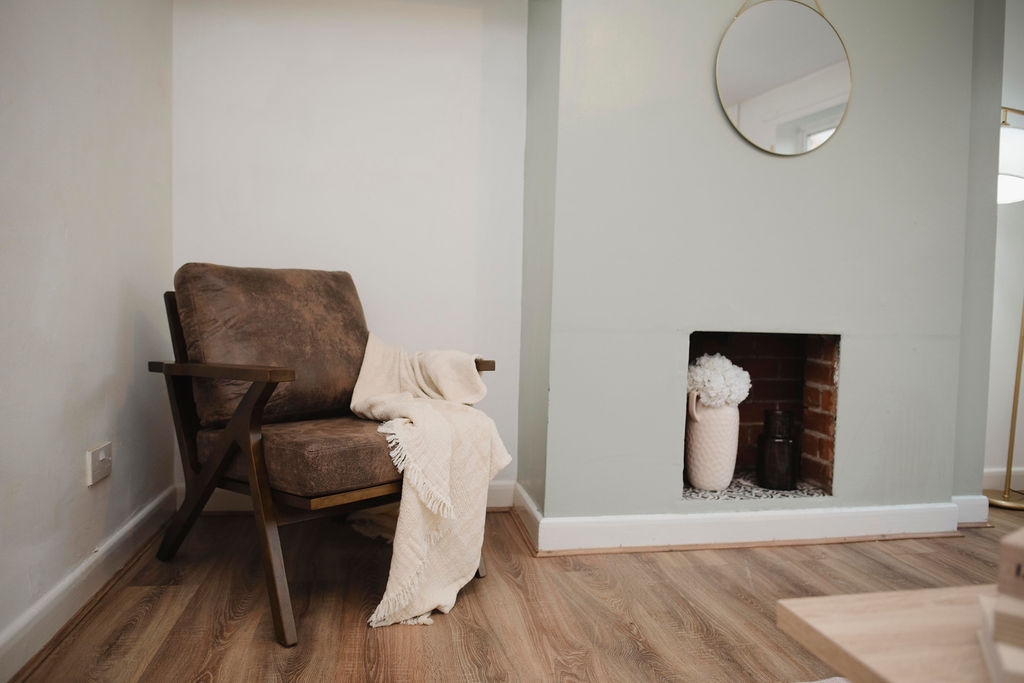
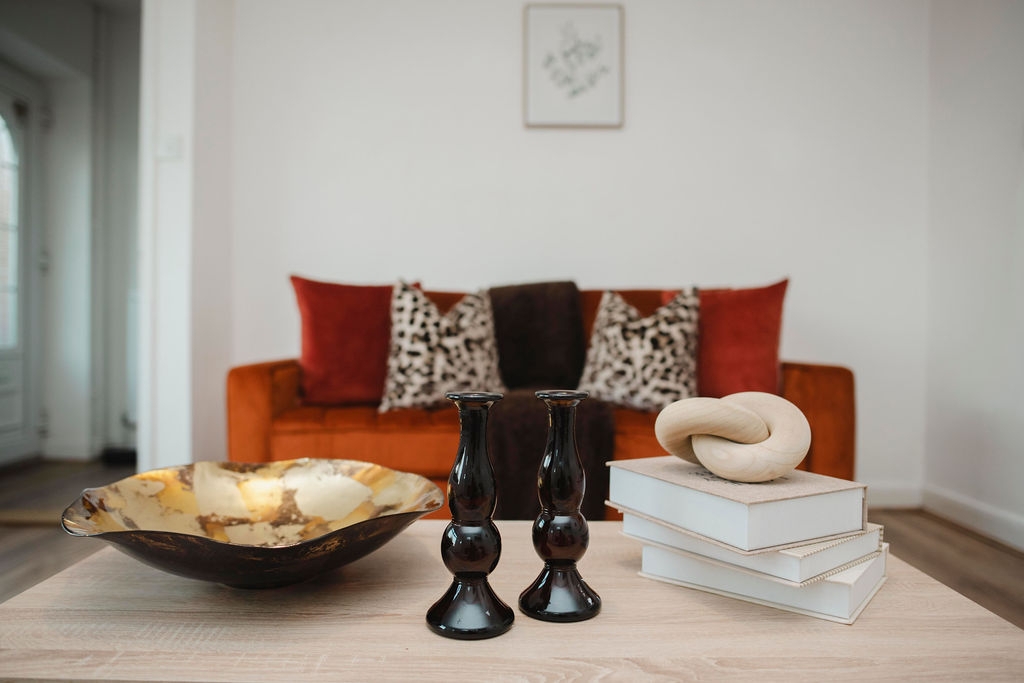
Lounge – 4.0m x 3.8m
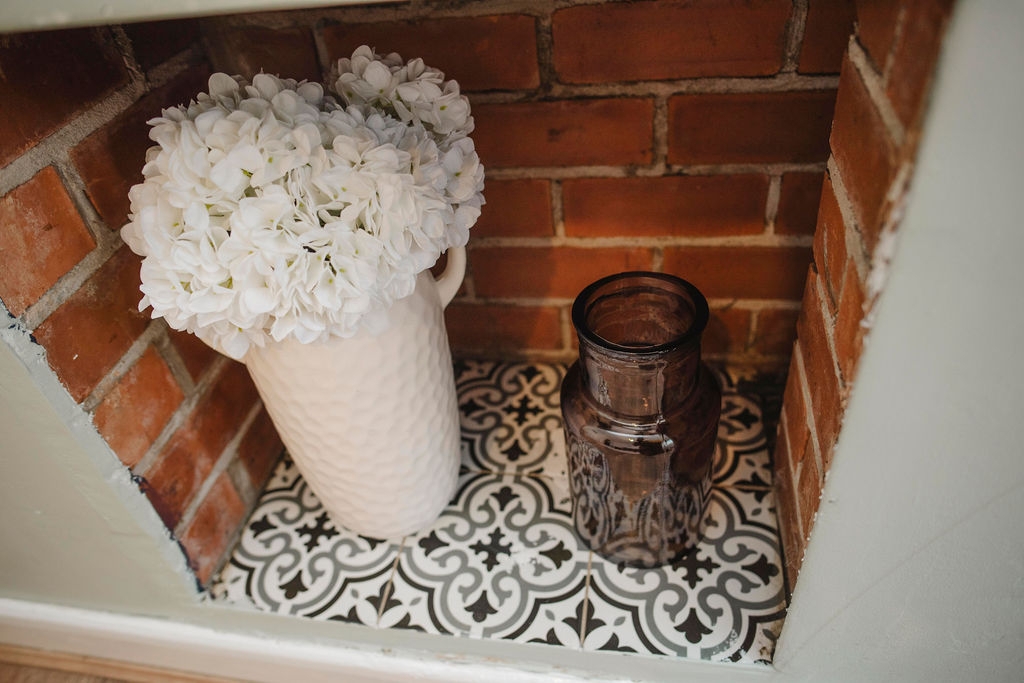
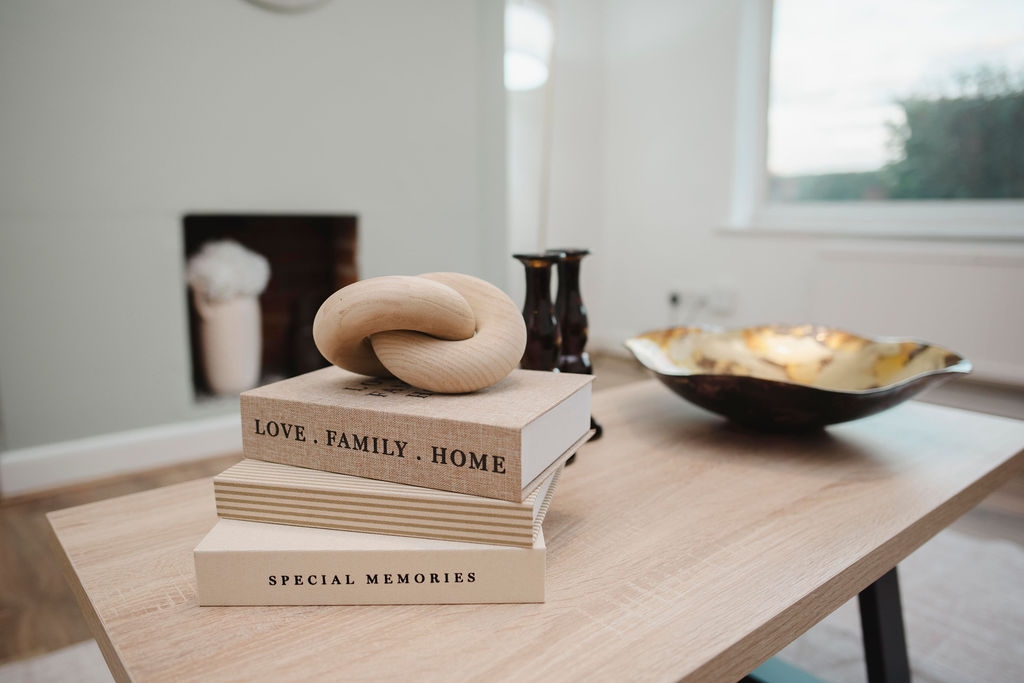
A well-proportioned reception room, featuring an attractive fireplace feature wall and double glazed window overlooking the front of the property. Further comprising a radiator.
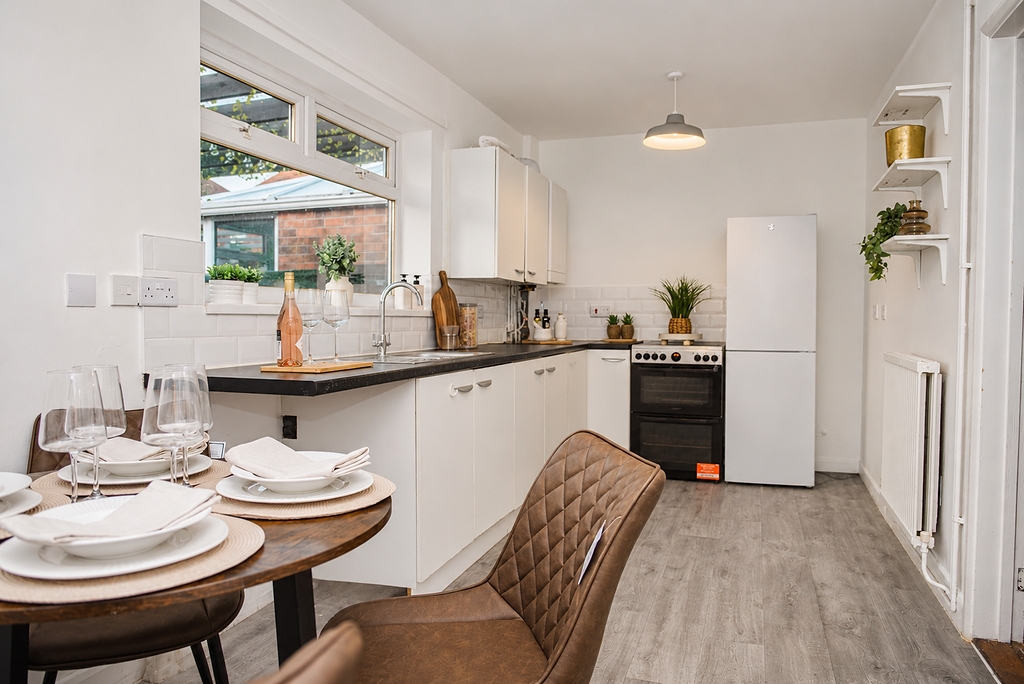
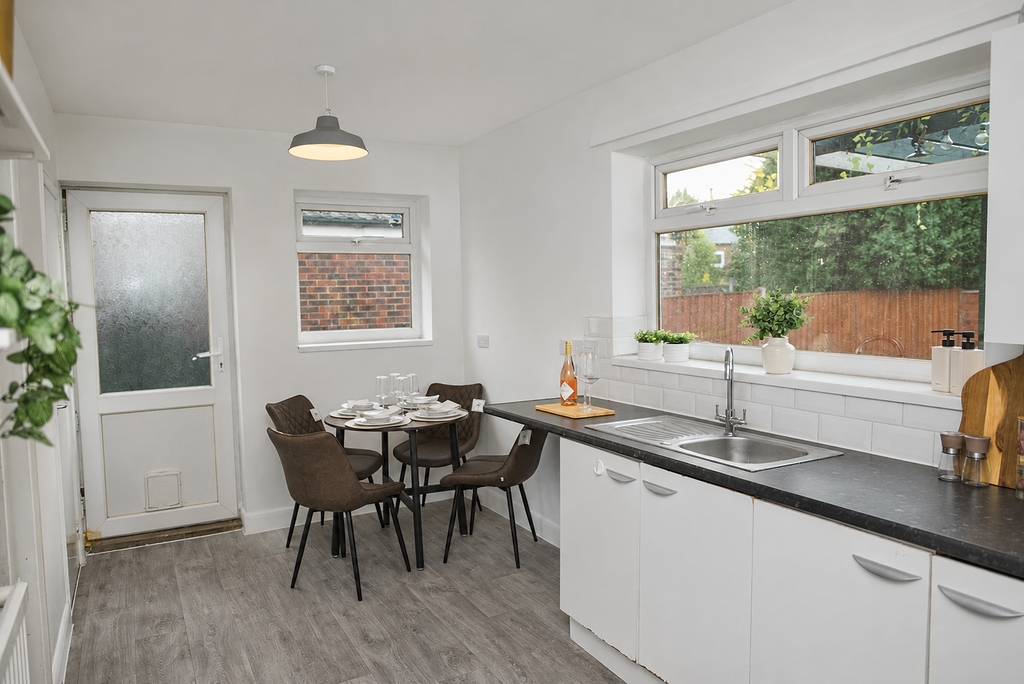
Breakfast Kitchen – 3.7m x 2.4m
Spanning the rear of the property, this light and airy kitchen offers a versatile space with flexibility for a range of kitchen and dining arrangements. Fitted with a range of base and wall units, incorporating a freestanding oven and hob, together with a single drainer sink and swan-neck mixer tap. A large double glazed window provides a pleasant outlook over the generous, private rear garden, with direct garden access also available via a uPVC door. The room is finished with contemporary wood-effect flooring.
First Floor
Moving to the first floor, the landing provides an airing cupboard and loft access. The staircase, landing and all three bedrooms are tastefully finished with matching neutral carpeting, creating a consistent and cohesive feel throughout.
Bedroom One – 3.2m x 2.9m
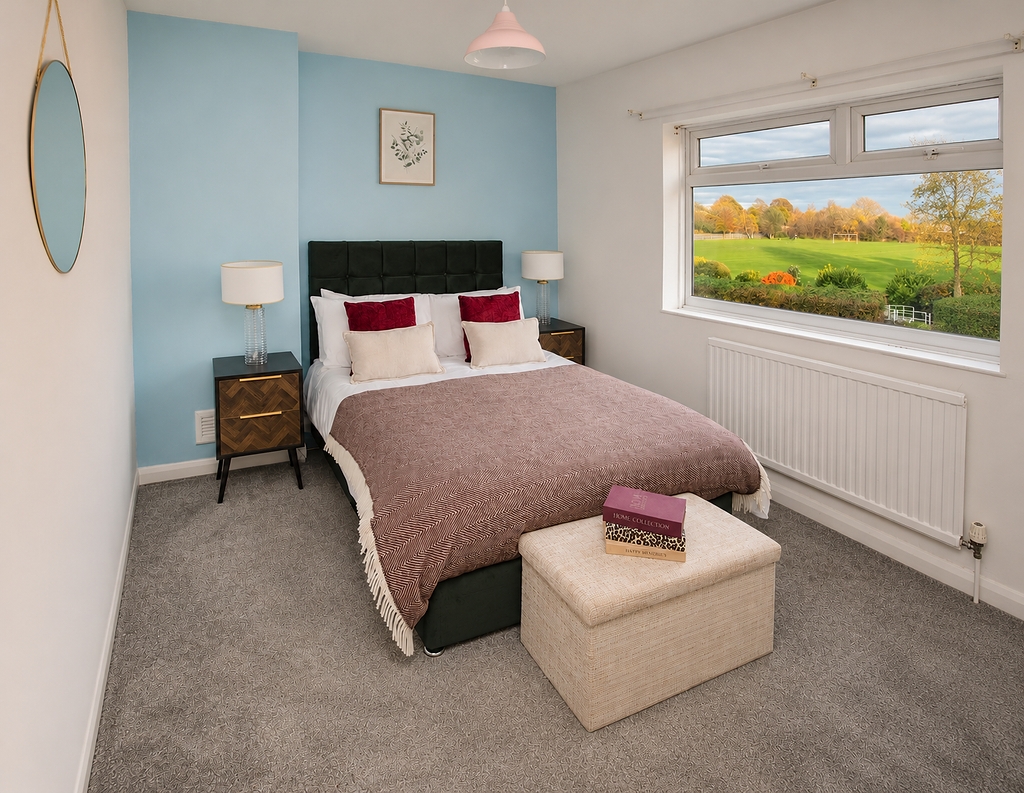
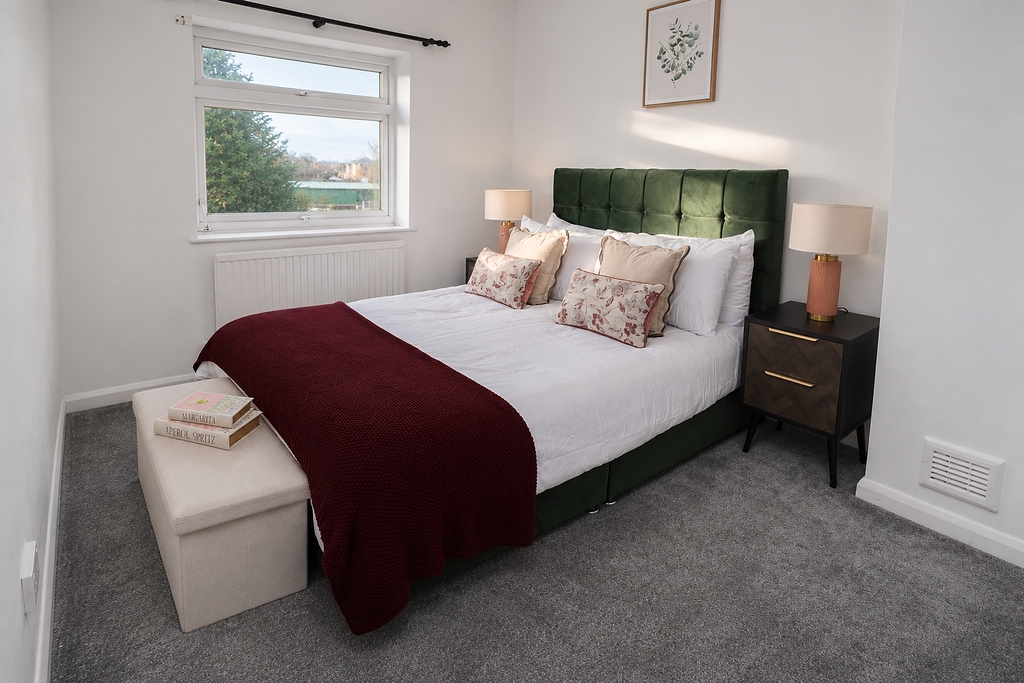
A well-proportioned bedroom featuring a double glazed window overlooking the front of the property, with pleasant views across the nearby green space, together with a radiator.
Bedroom Two – 3.4m x 2.7m
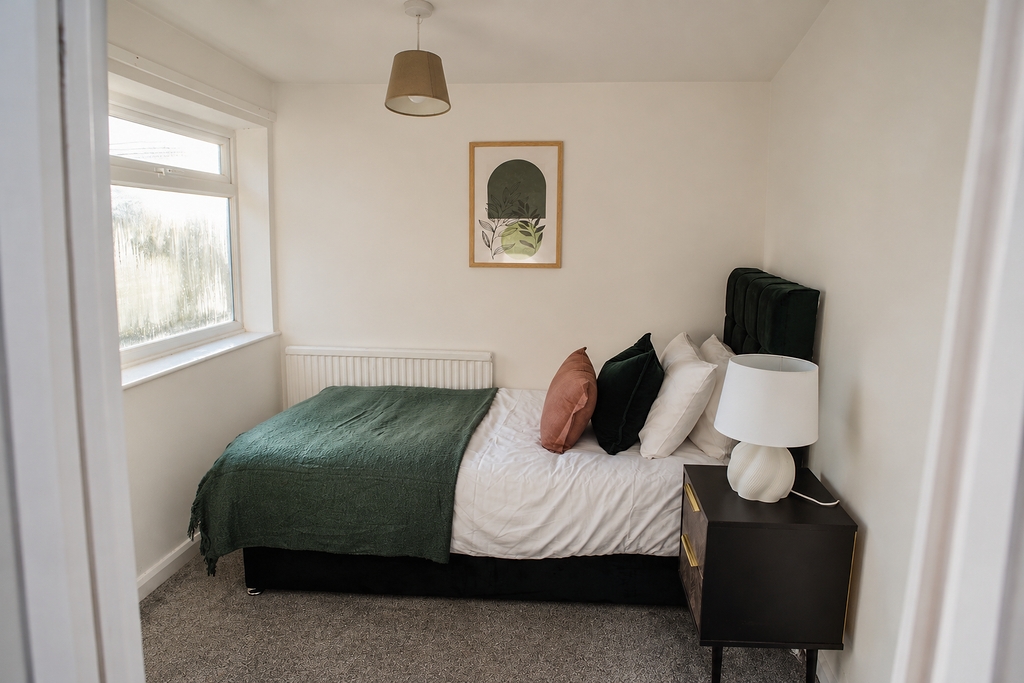
Double glazed window overlooking the beautiful rear garden and radiator.
Bedroom Three – 2.4m x 2.4m
Double glazed window and radiator.
Bathroom- 1.9m x 1.6m
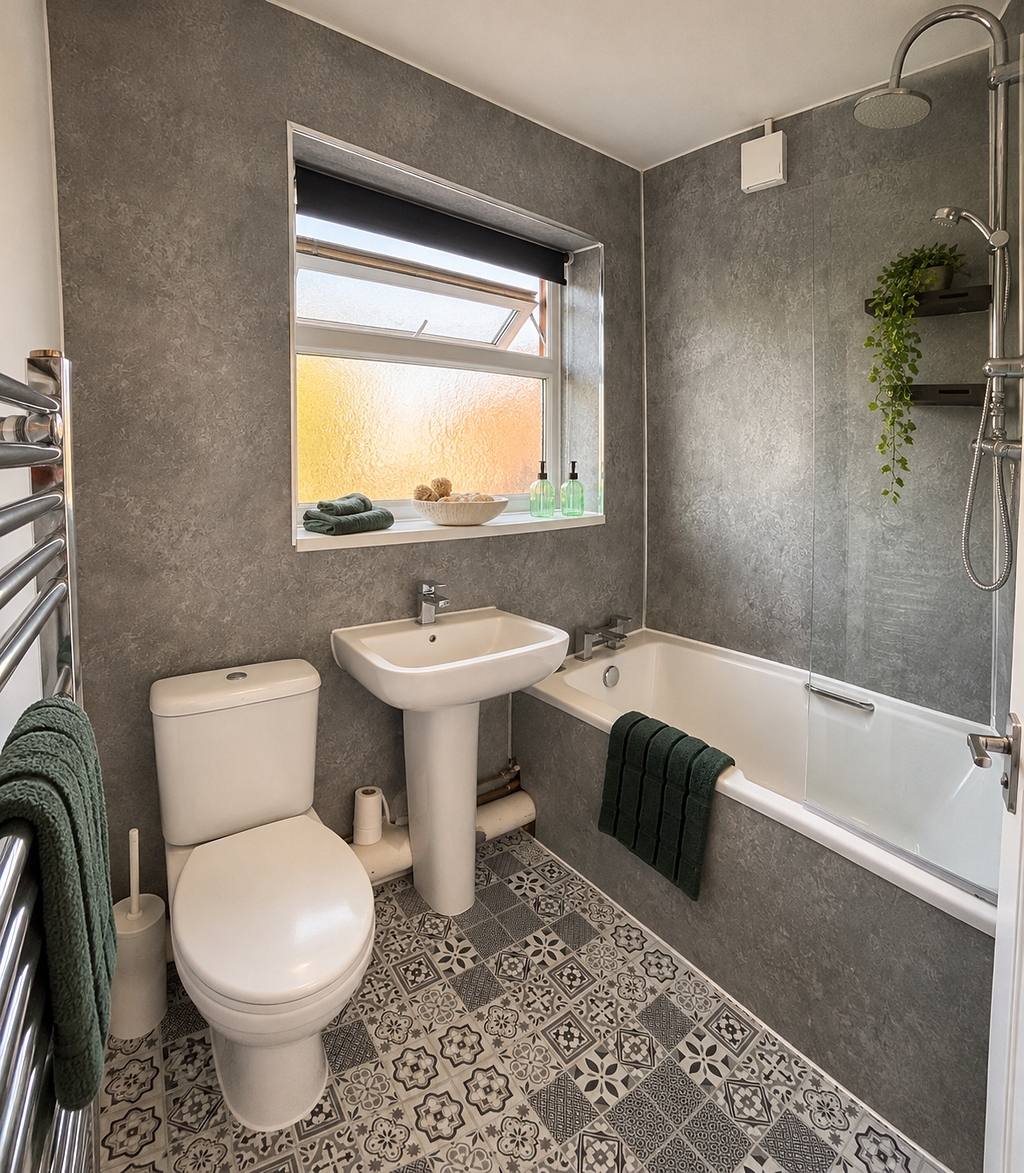
Fitted with a traditional white three-piece suite comprising bath with shower over, wash hand basin and WC. The walls are finished with contemporary grey wall cladding, complemented by subtle patterned tile-effect flooring, creating a fresh and modern feel. Further comprising a radiator and double glazed window.
Outside
To the front, a lawned garden sits alongside a driveway providing private off-road parking.
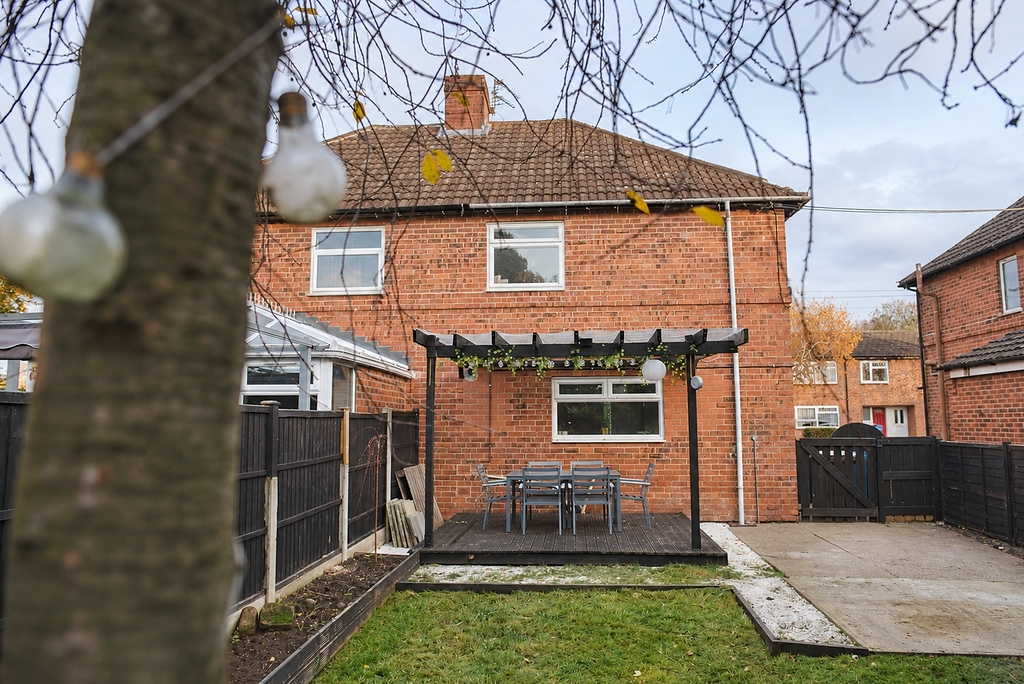
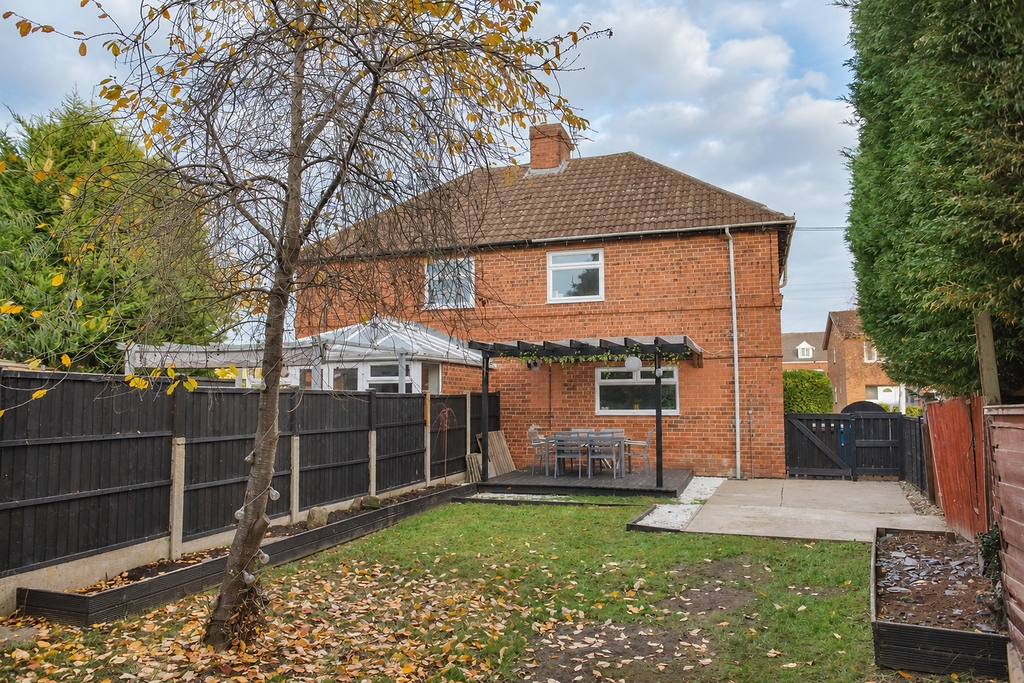
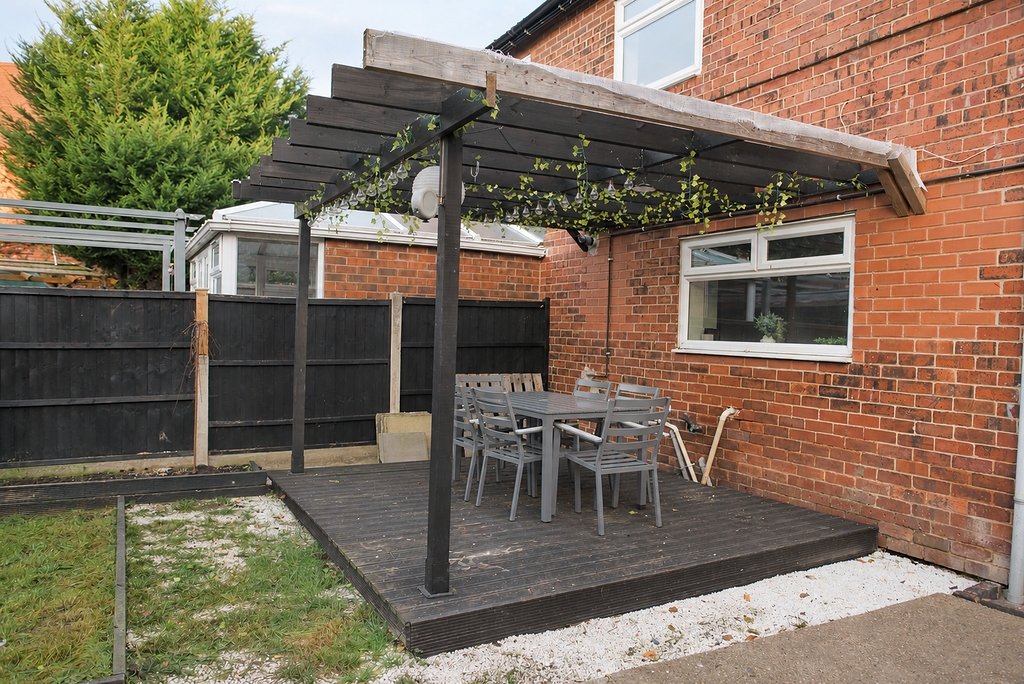
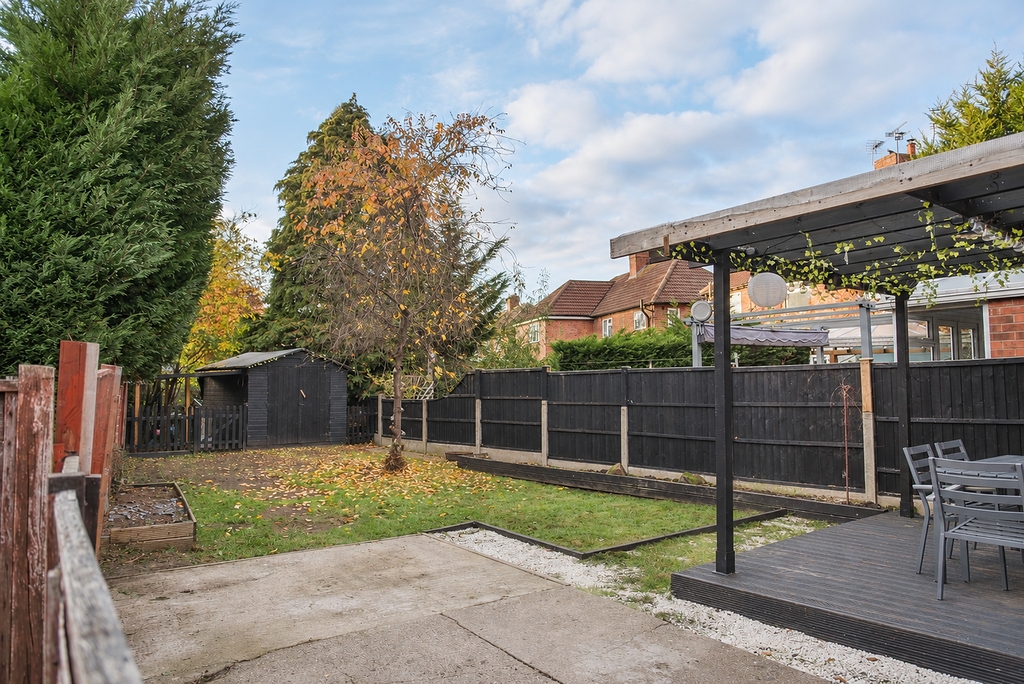
The rear garden is a particularly attractive feature of the property, offering a generous, mature and private outdoor space. Immediately behind the house is a wooden decked seating area with pergola, providing a lovely spot to relax and entertain while enjoying peaceful views along the garden. The garden continues beyond, offering further outdoor space and a good degree of privacy. At the front of the property there is off road parking.
48 Main Street<br>Breaston<br>Derbyshire<br>DE72 3DX