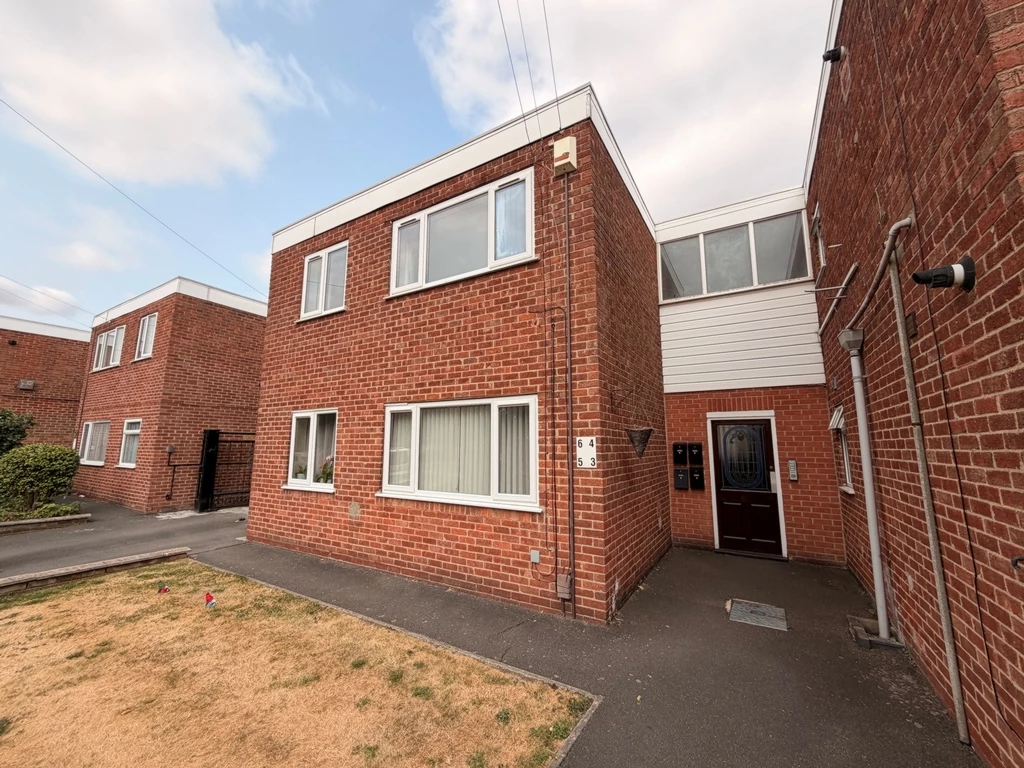
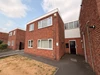
Recently decorated 2 Bed 1st FLoor Apt
5 Minutes walk to Beeston Railway Station
click email agent if you wish to view
Short stroll into Beeston Town Centre
Popular Residential Location
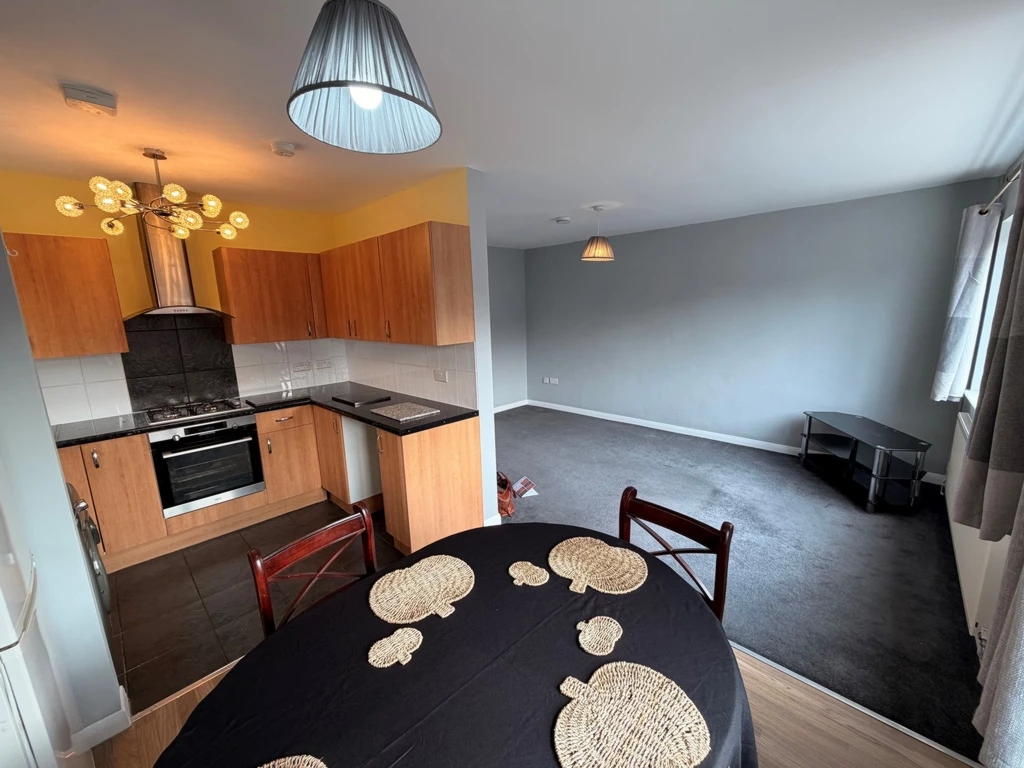
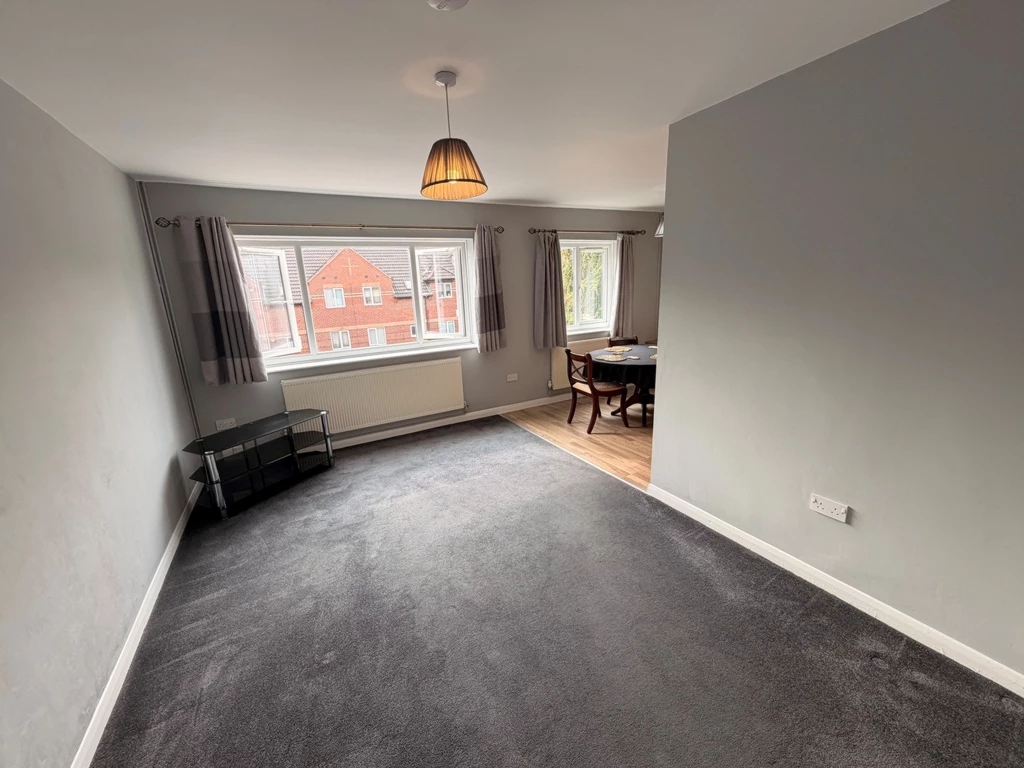
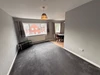
Spacious Living Room
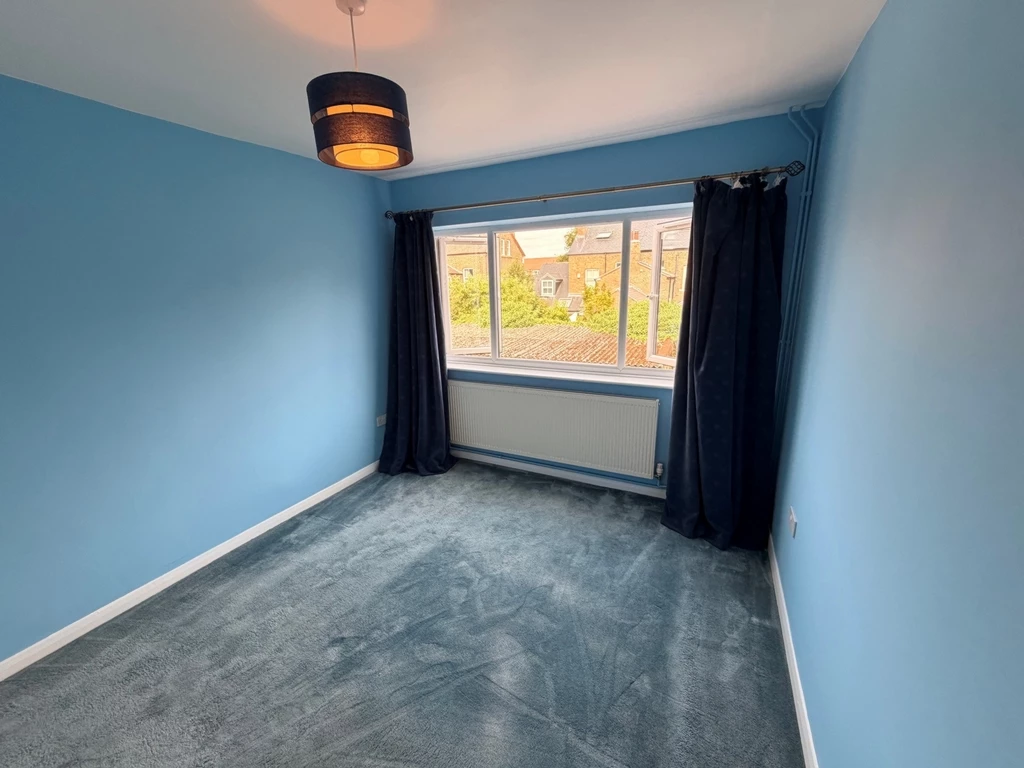
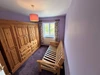
Two Double Bedrooms
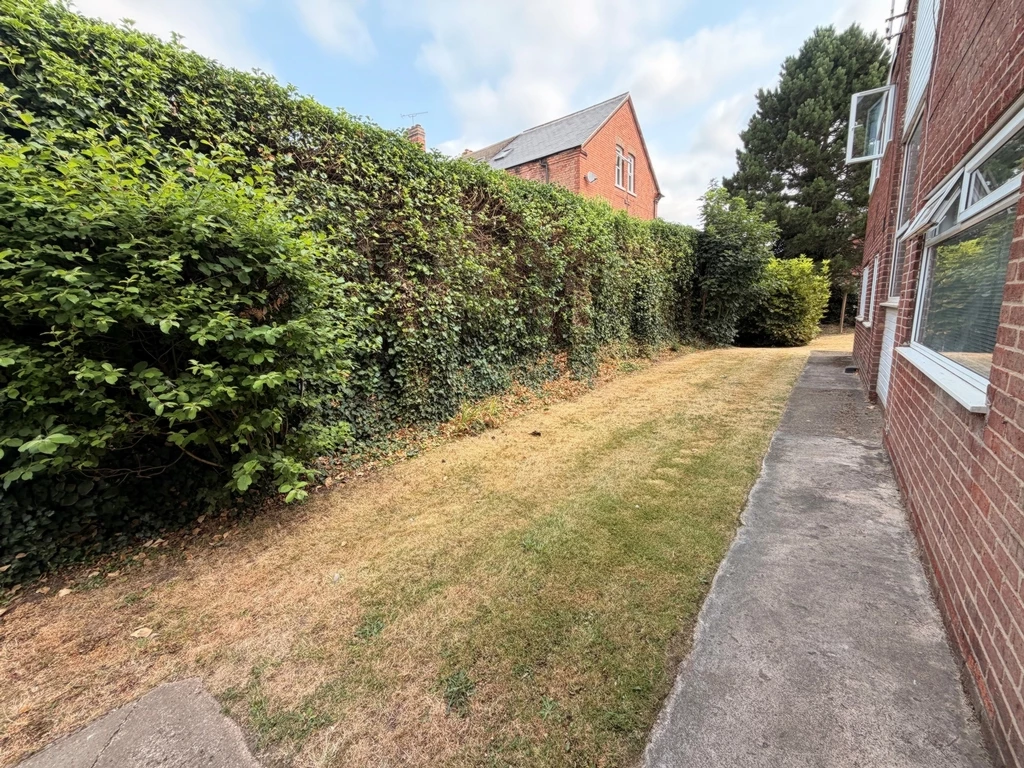
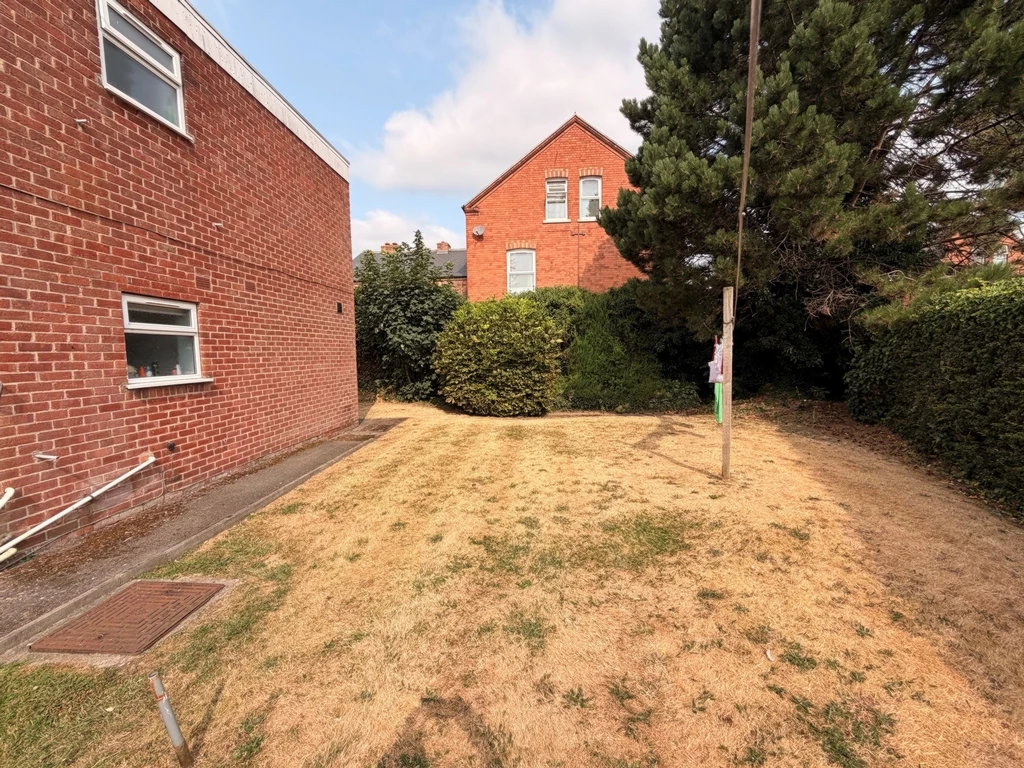
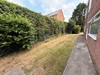
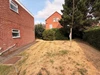
Well-Maintained Communal Gardens
Towns and Crawford are delighted to offer to the rental market this 1st floor, 2 bedroom apartment, minutes from Beeston Railway Station and a short walk to Beeston Town Centre
It also offers off street parking and use a communual gardens.
The spacious accommodation is in the highly sought-after area of Beeston.
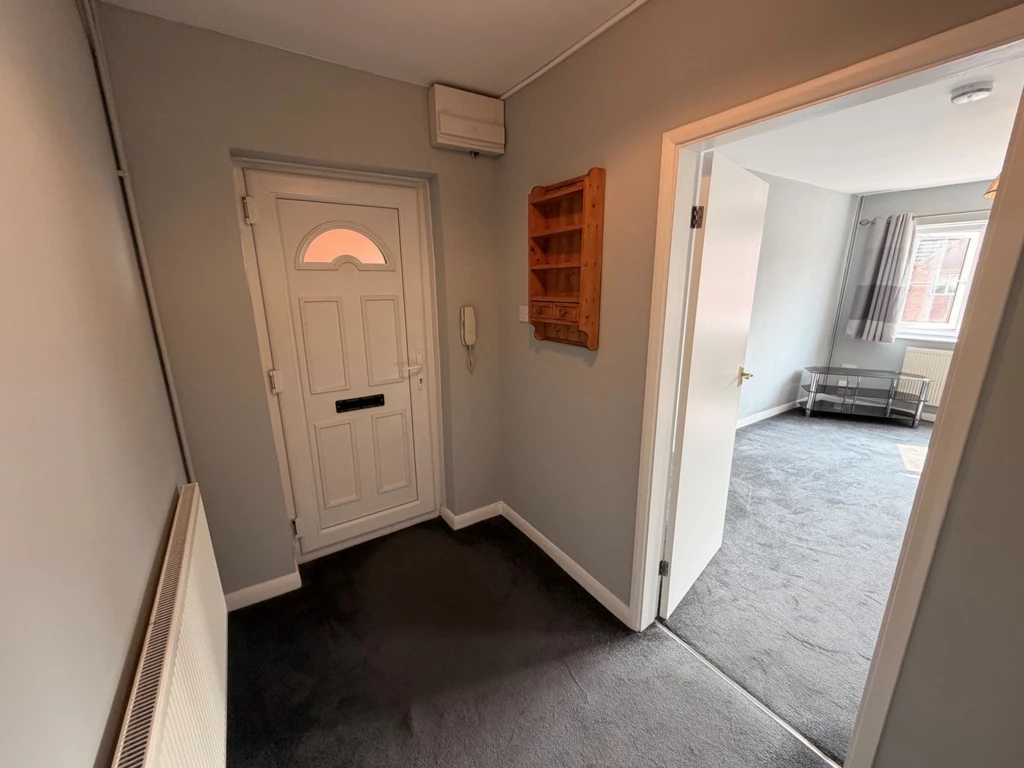
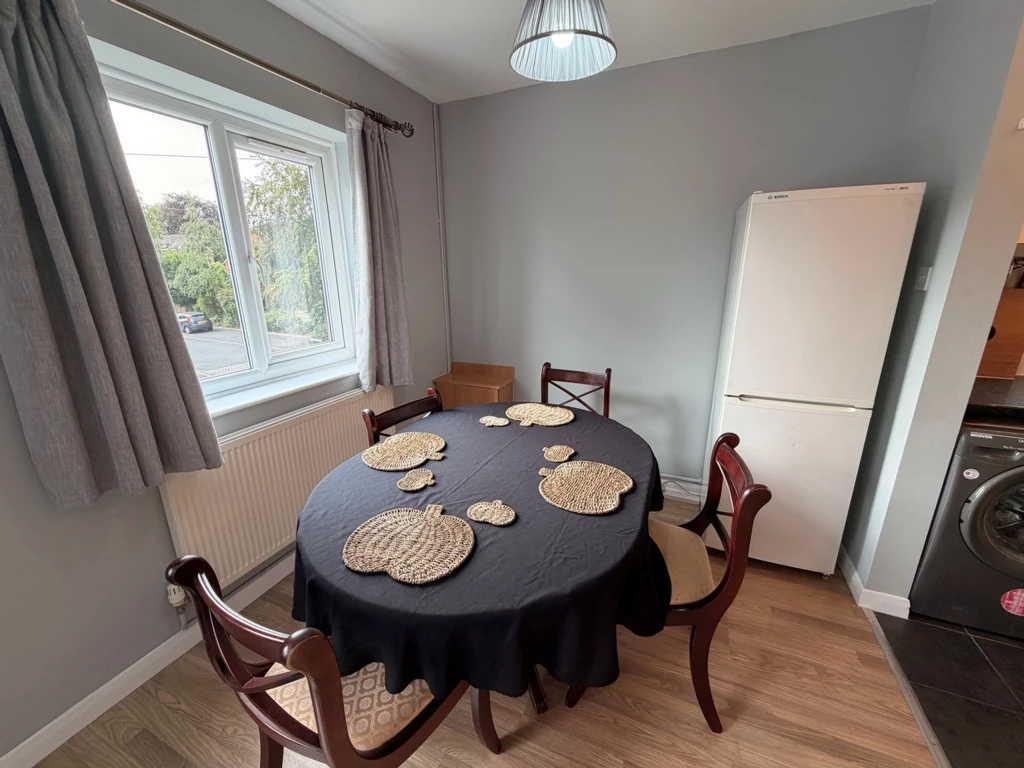
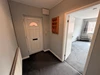
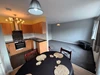
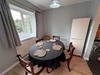
The accommodation comprises a welcoming entrance hall with some useful built-in storage, a generous living room, open plan to the lounge and kitchen area.
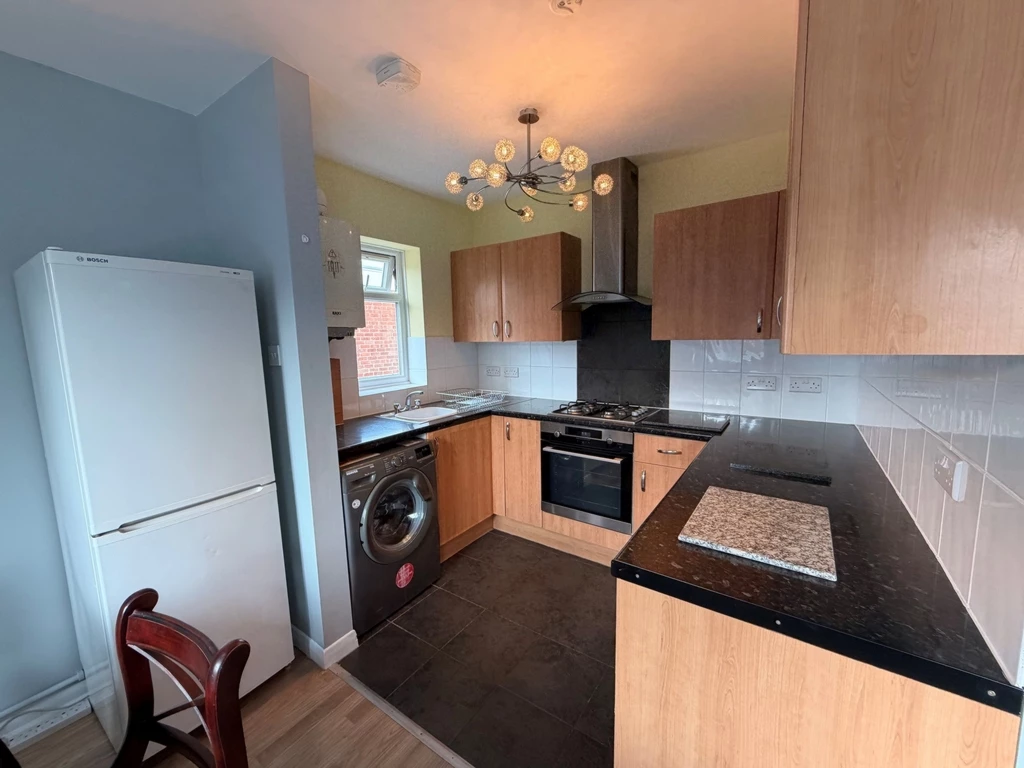
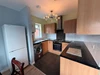
The fitted kitchen features Oven, hob and extractor as well as free standing fridge freezer and washing maching (orrered on a no repair basis for the dureation fot he tenancy.
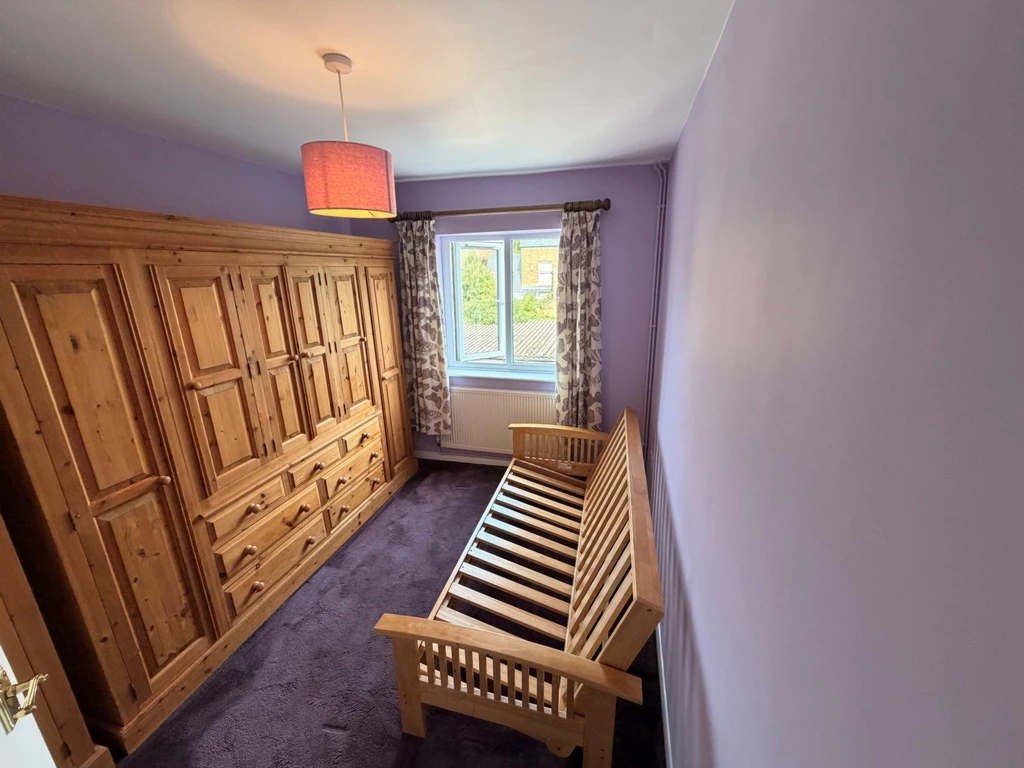
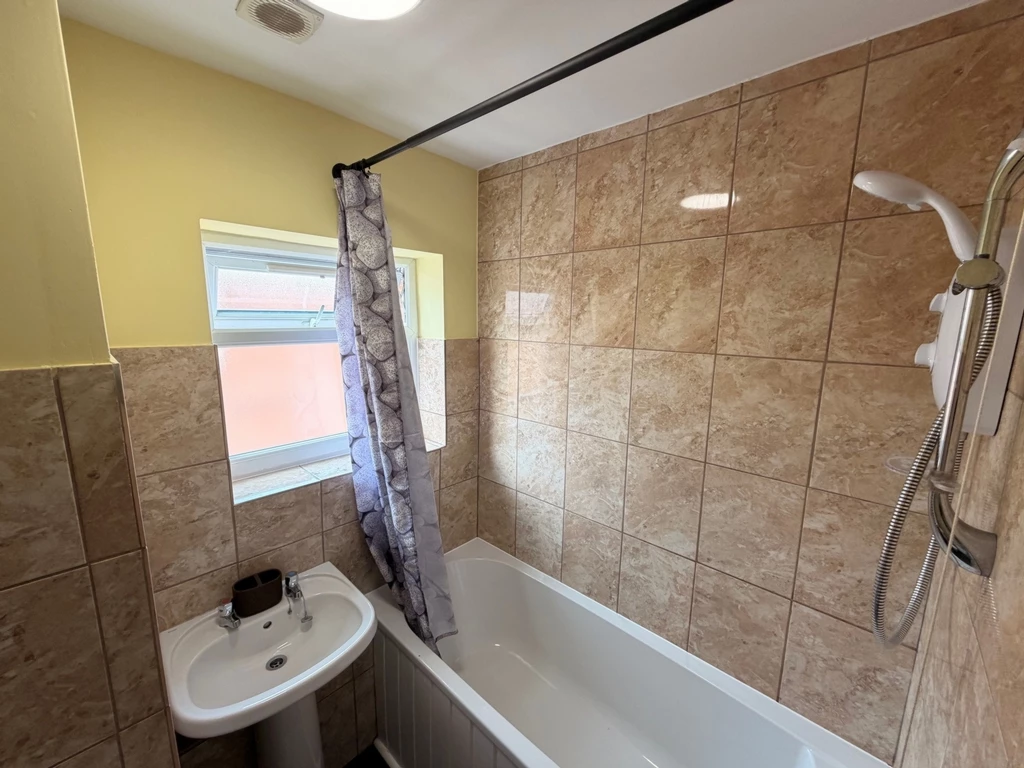
There are two well-proportioned double bedrooms, one with large wardrobe and a modern three-piece bathroom suite.
Externally, residents can enjoy well-maintained communal gardens, with the added benefit of off-street parking.
Ideally positioned within easy reach of Beeston town centre, the property is conveniently located close to an excellent range of shops, cafés, restaurants, local amenities, and transport links, including regular services to Nottingham City Centre.
Early viewing is highly recommended.
Accommodation (all measurement are approximate:)
Entrance Hall 3.23m x 1.61m (10'7" x 5'3") with carpetted flooring and a built-in storage cupboard
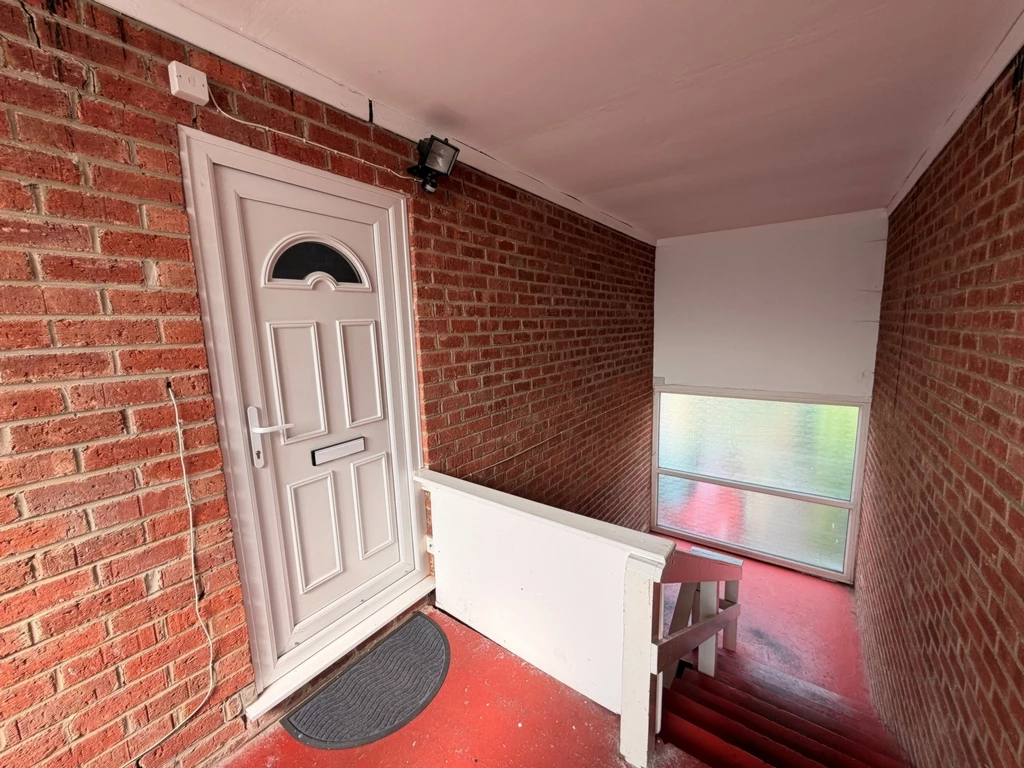
Entry is via a security intercom system,
UPVC entrance door provides access to the accommodation.
Kitchen2.40m x 1.81m (7'10" x 5'11")Fitted with a range of contemporary base and wall units with rolled-edge worktops, the kitchen includes a stainless steel sink with drainer, an integrated oven with electric hob and extractor hood, a wall-mounted combination boiler, a no repair washing machine and fridge freezer (for the duration of the tenancy)
Additional features include tiled splashbacks, a UPVC double-glazed window, and an open-plan layout to the living room.
Living Room 5.77m x 4.84m (18'11" x 15'10" max)A spacious and bright reception room featuring two UPVC double-glazed windows, carpeted flooring, a TV point, and a radiator.
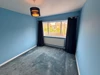
Bedroom One 3.45m x 2.32m (11'3" x 7'7")A well-proportioned double bedroom with a UPVC double-glazed window, carpeted flooring, and a radiator.
Bedroom Two 3.45m x 3.35m (11'3" x 10'11")A second generous double bedroom with a UPVC double-glazed window, carpeted flooring, and a radiator. There is asubstantial wardrobe in thei bedroom and a double futon is availble if reuqired (tenant to provide mattress)
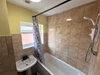
Bathroom 2.40m x 2.00m (7'10" x 6'6")Fitted with a modern three-piece suite comprising a low-level dual-flush WC, vanity wash hand basin, and panelled bath with an electric shower over. The bathroom also benefits from an extractor fan and a UPVC double-glazed obscure window.
OutsideThe property enjoys access to well-maintained communal gardens, with the added convenience of off-street parking available nearby.
IMPORTANT NOTICE
Descriptions of the property are subjective and are used in good faith as an opinion and NOT as a statement of fact. Please make further specific enquires to ensure that our descriptions are likely to match any expectations you may have of the property. We have not tested any services, systems or appliances at this property. We strongly recommend that all the information we provide be verified by you on inspection, and by your Surveyor and Conveyancer.