
Popular Location
Double Glazing
Central Heating
Fully Fitted Kitchen
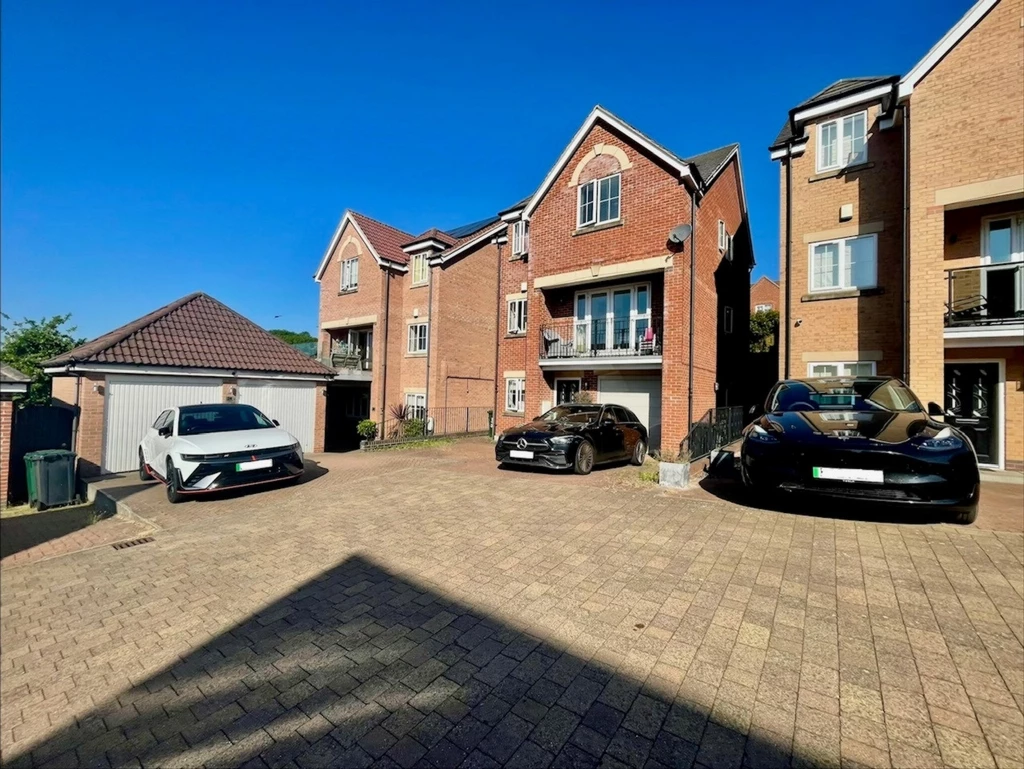
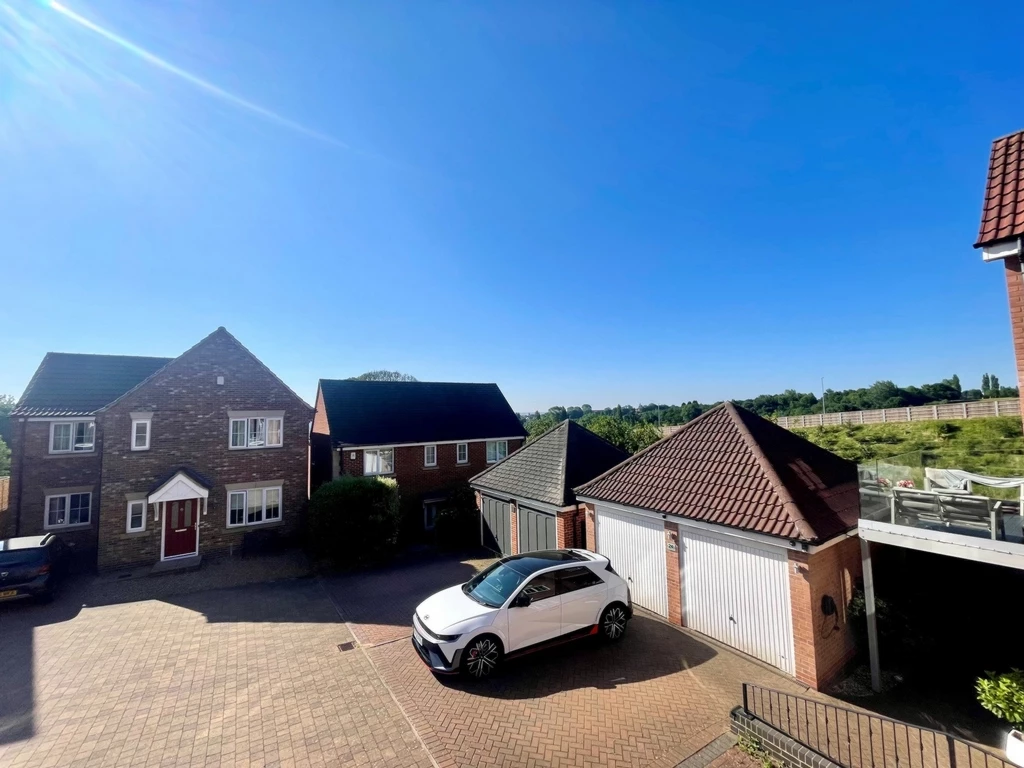
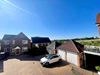
Block Paved Driveway
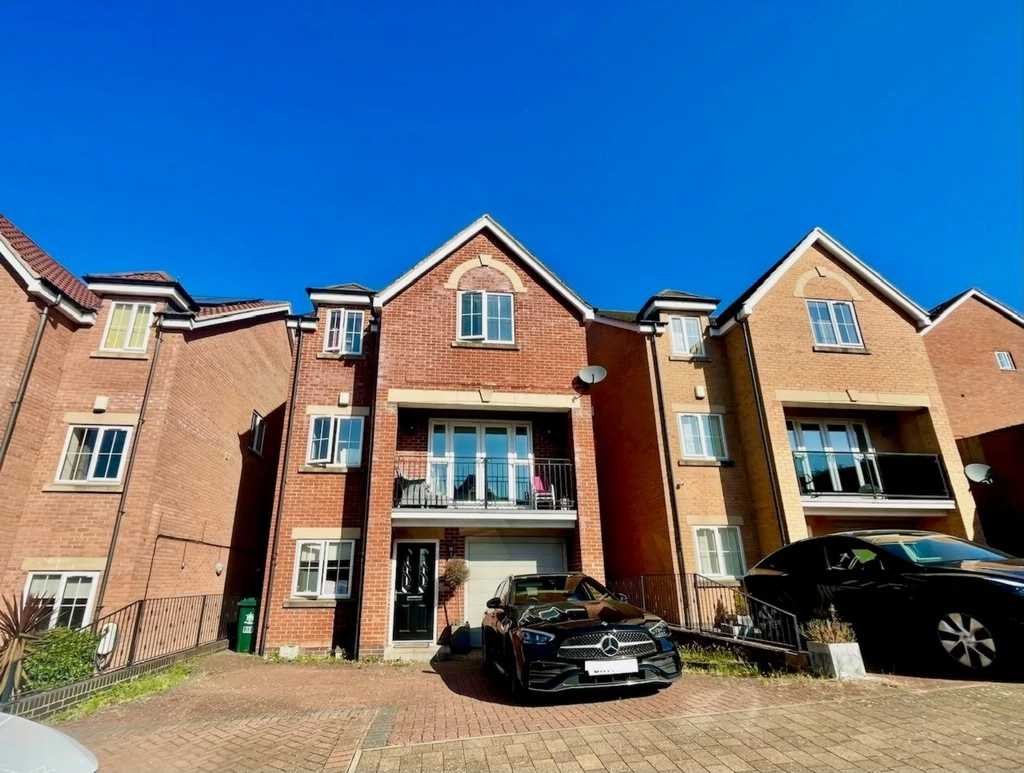
Integral single garage
Four / five bedrooms
Study
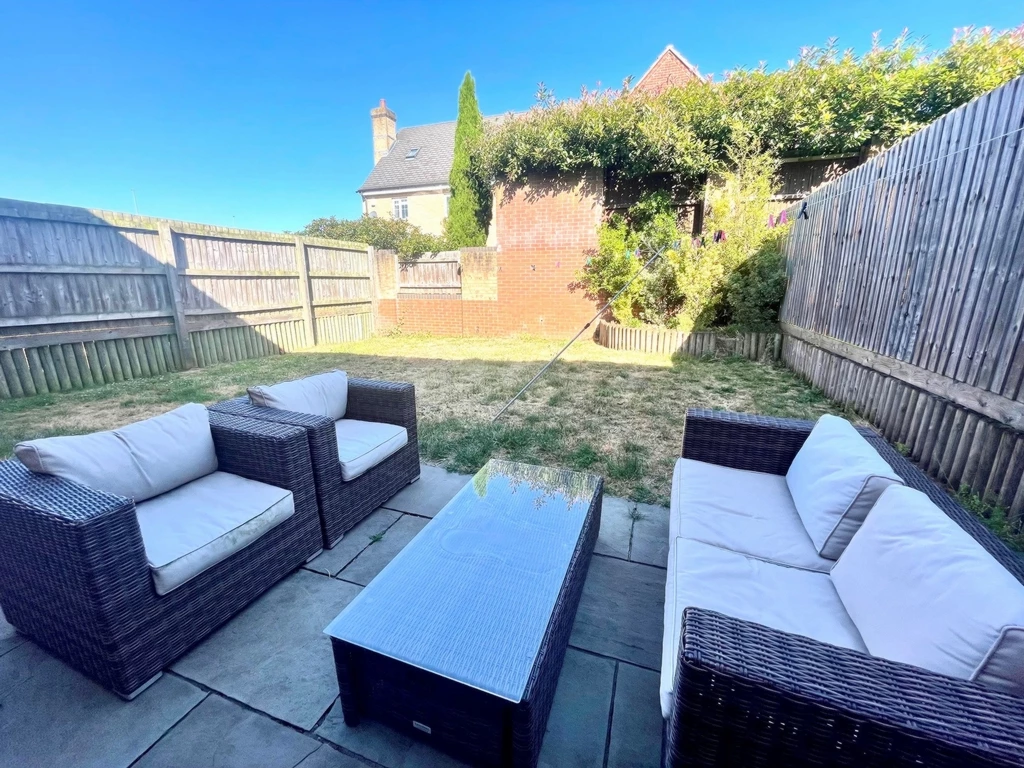
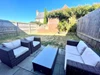
Turfed and paved garden
Council Tax Band F
Freehold
A Stunning Contemporary Three-Storey Family Home in the Highly Desirable Area of Mapperley.
Situated in one of Mapperley's most sought-after residential locations, just off Mapperley Plains Road, this exceptional contemporary four-bedroom family home offers an impressive blend of stylish modern living, generous proportions, and versatile accommodation arranged over three beautifully presented floors. Designed with both family life and entertaining in mind, this light filled property combines elegant finishes with practical living spaces, all within easy reach of Nottingham City Centre and the wonderful open spaces of Gedling Country Park.
Ground Floor
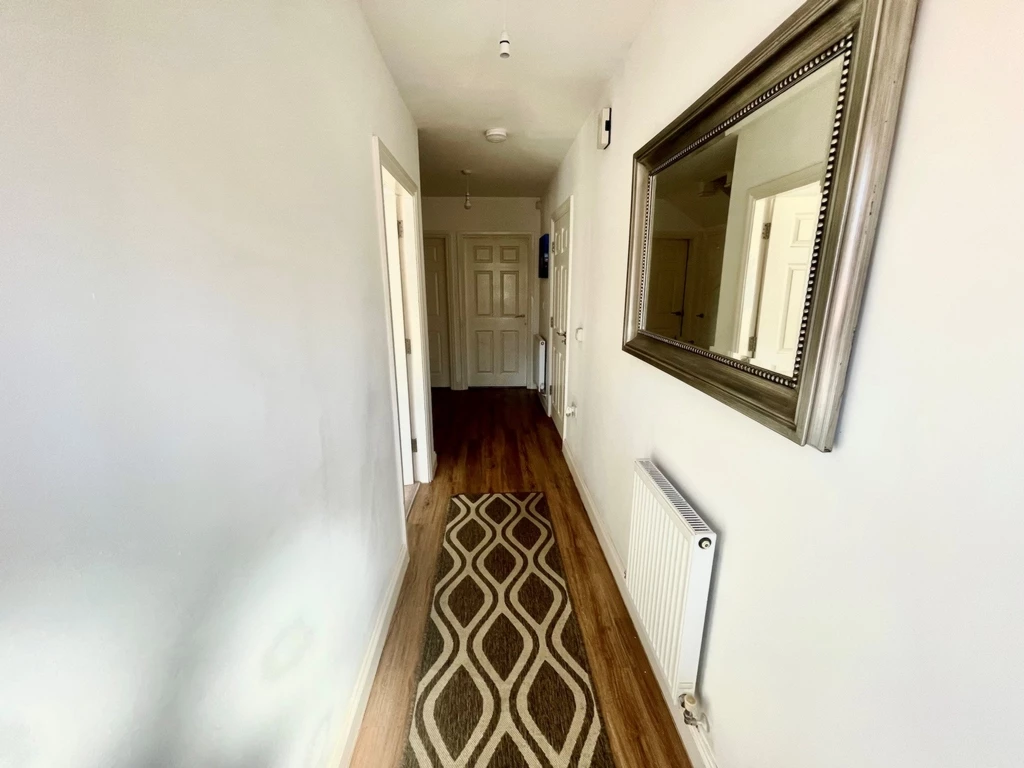
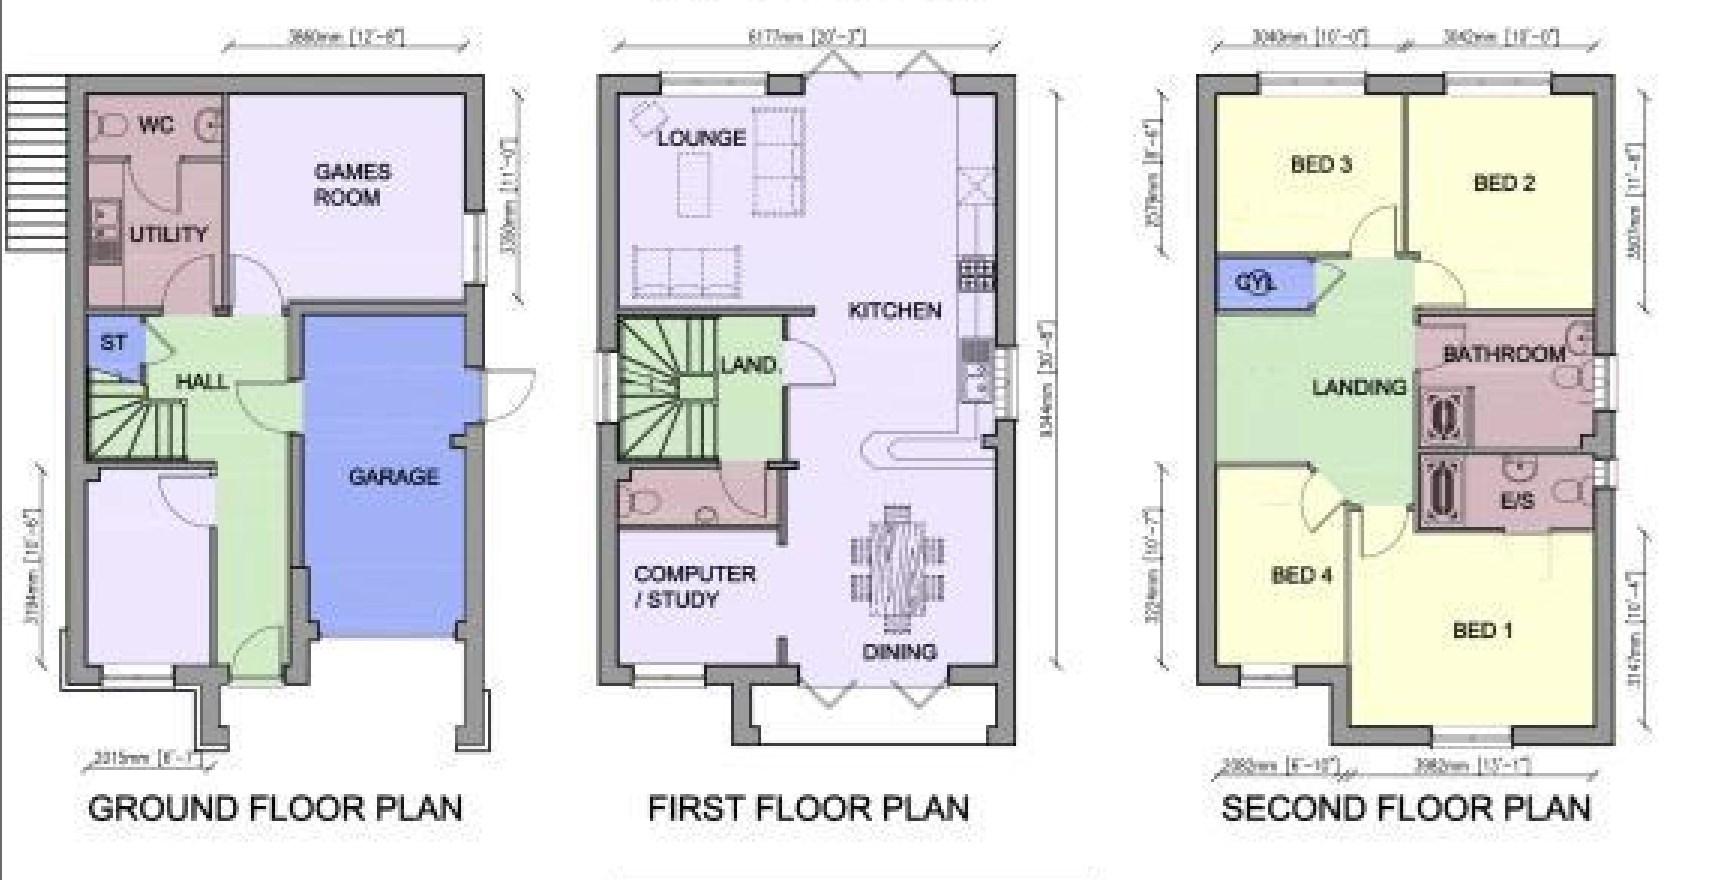
The welcoming entrance hallway immediately creates a wonderful first impression, offering a sense of space and quality from the moment you step inside. From here, doors lead to a versatile study, ideal for home working, and a superb games room situated at the rear of the property, providing an excellent space for family leisure, entertaining, or even an additional reception room.
The generously proportioned utility room has been thoughtfully designed with both style and practicality in mind. It features an inset sink with a practical draining board and elegant swan-neck mixer tap, together with fitted wall cabinets providing excellent storage and ample space for multiple appliances, making everyday household tasks effortless while maintaining clean, contemporary lines.
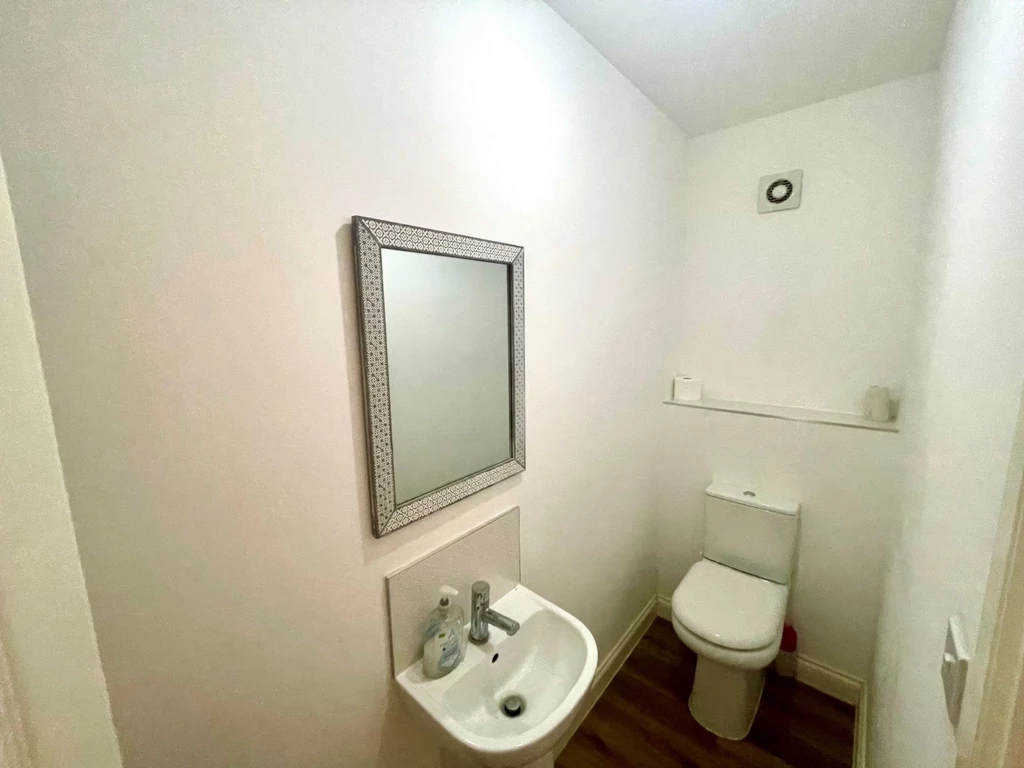
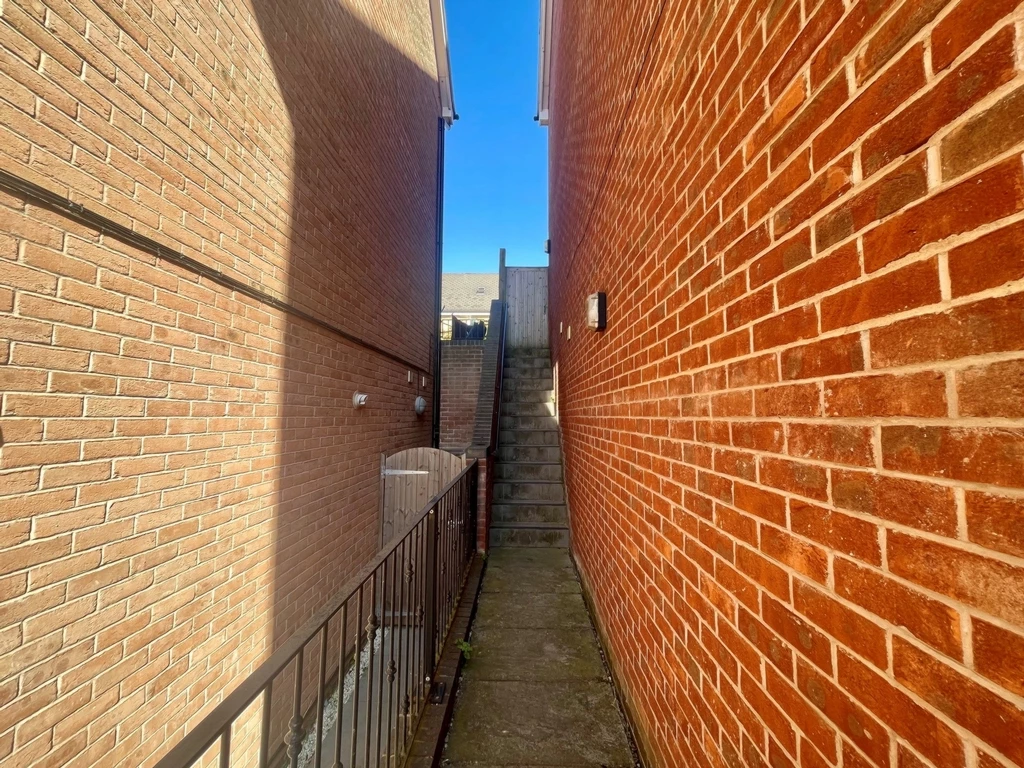
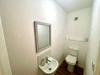
A modern cloakroom/WC completes the ground floor, while a personal door from the hallway provides direct access to the integral single garage. The garage benefits from an up-and-over door as well as its own separate external entrance, offering additional convenience and flexibility. Excellent understairs storage further enhances the practicality of this well-planned family home.
First Floor
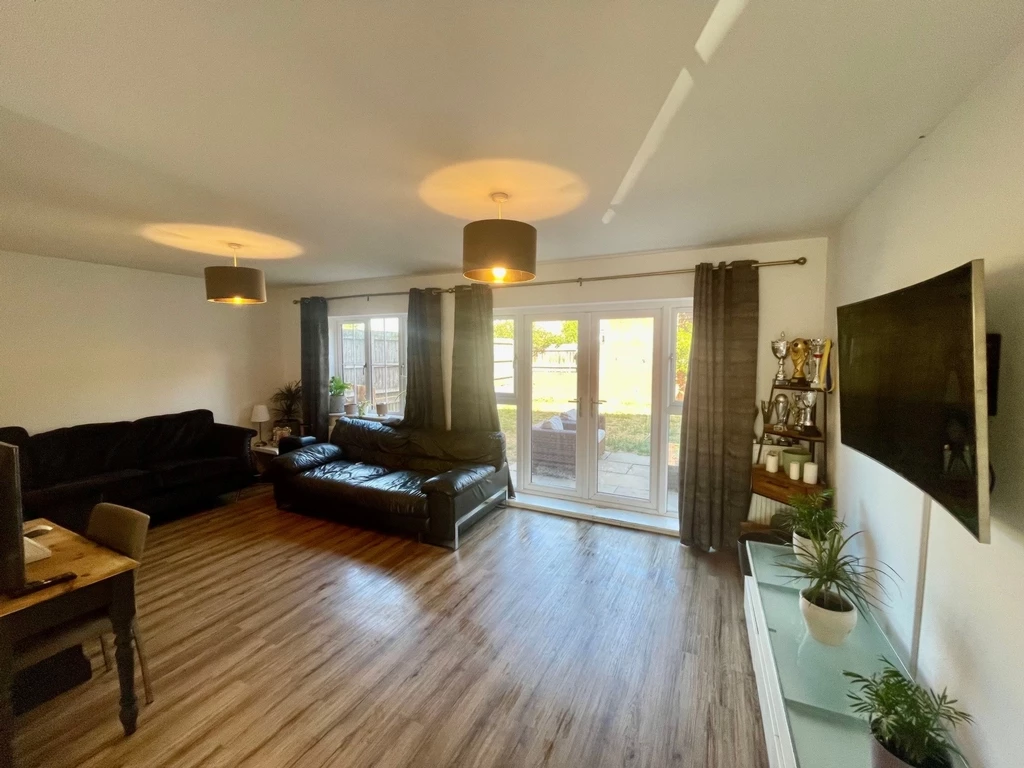
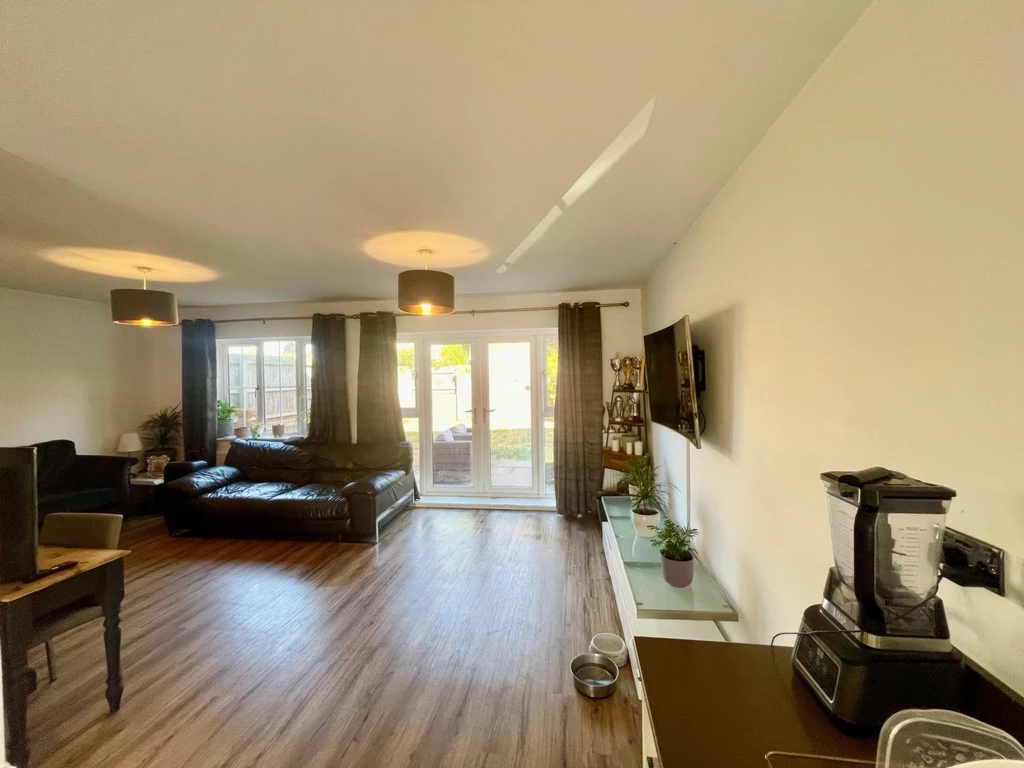
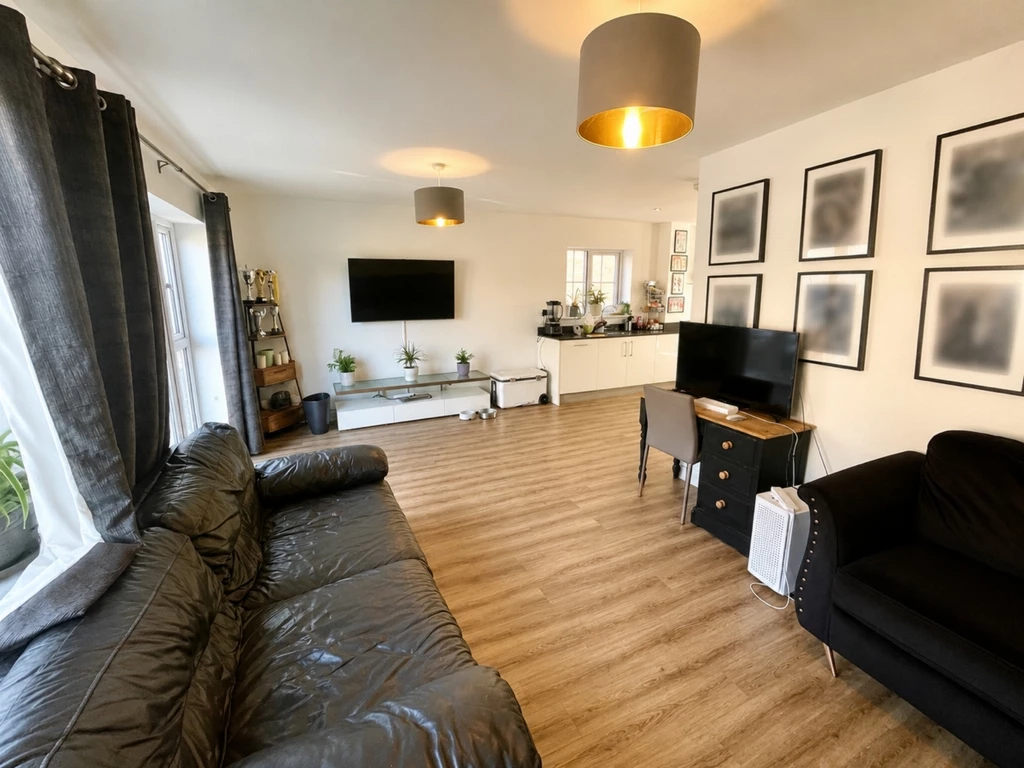
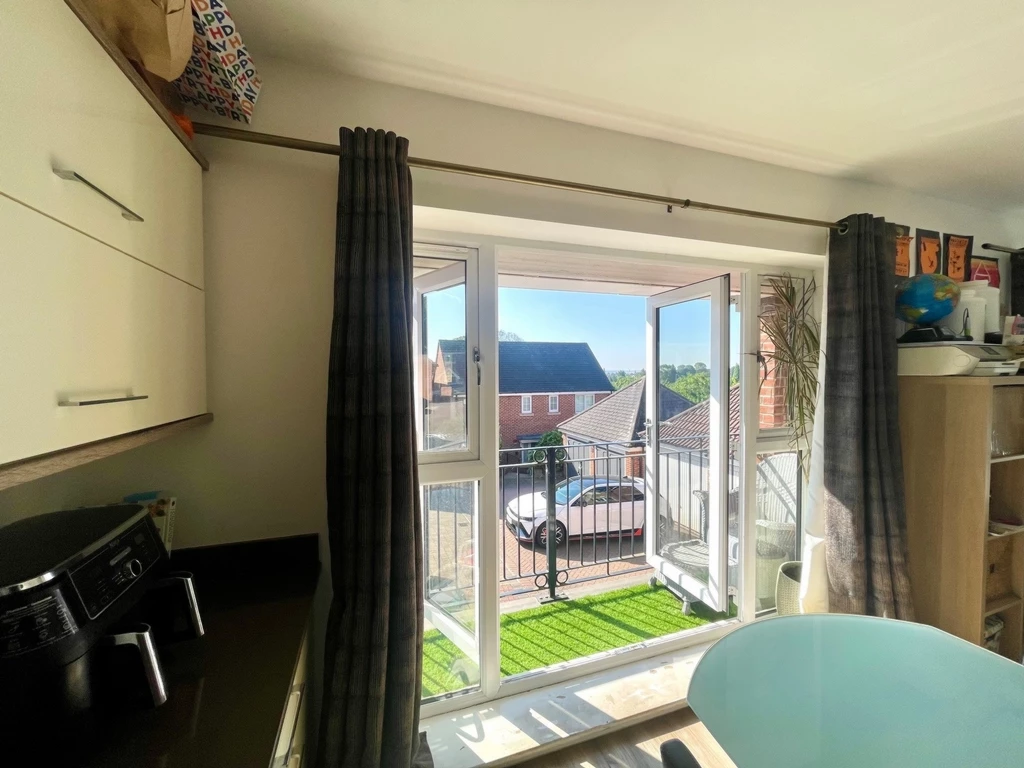
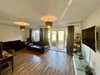
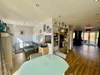
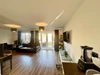
Undoubtedly the heart of the home, the impressive first floor has been designed to create a spectacular open-plan living environment flooded with natural light. Elegant glazed French doors to both the front and rear elevations allow sunshine to pour through the space, creating a wonderfully bright, airy, and inviting atmosphere throughout.
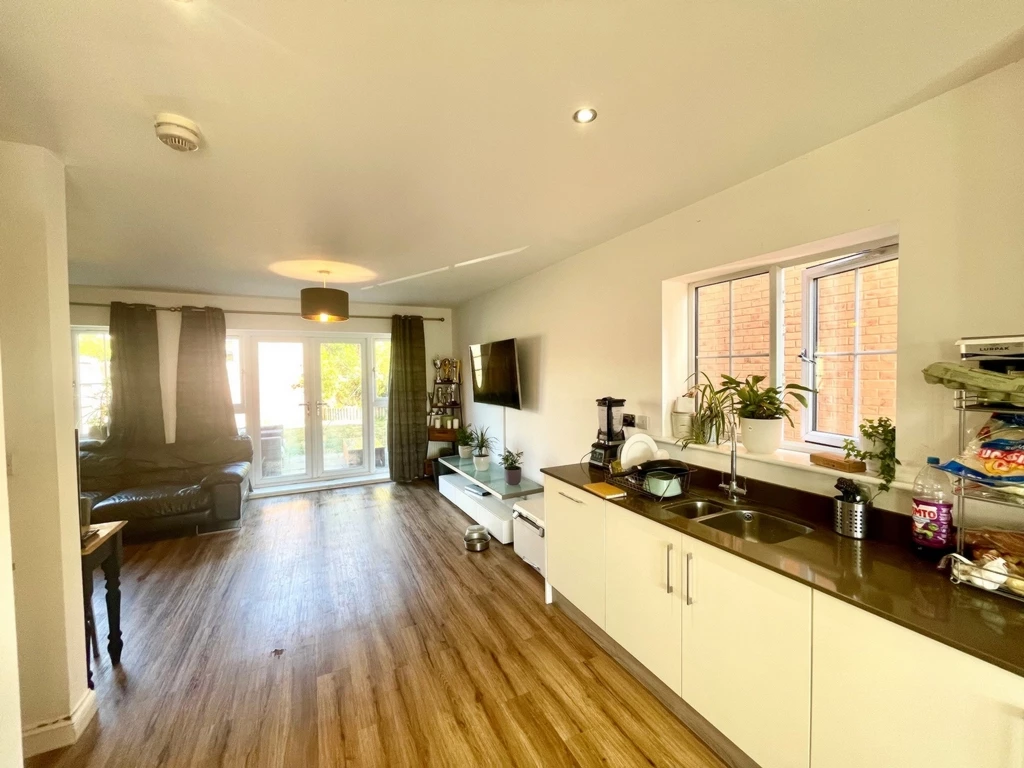
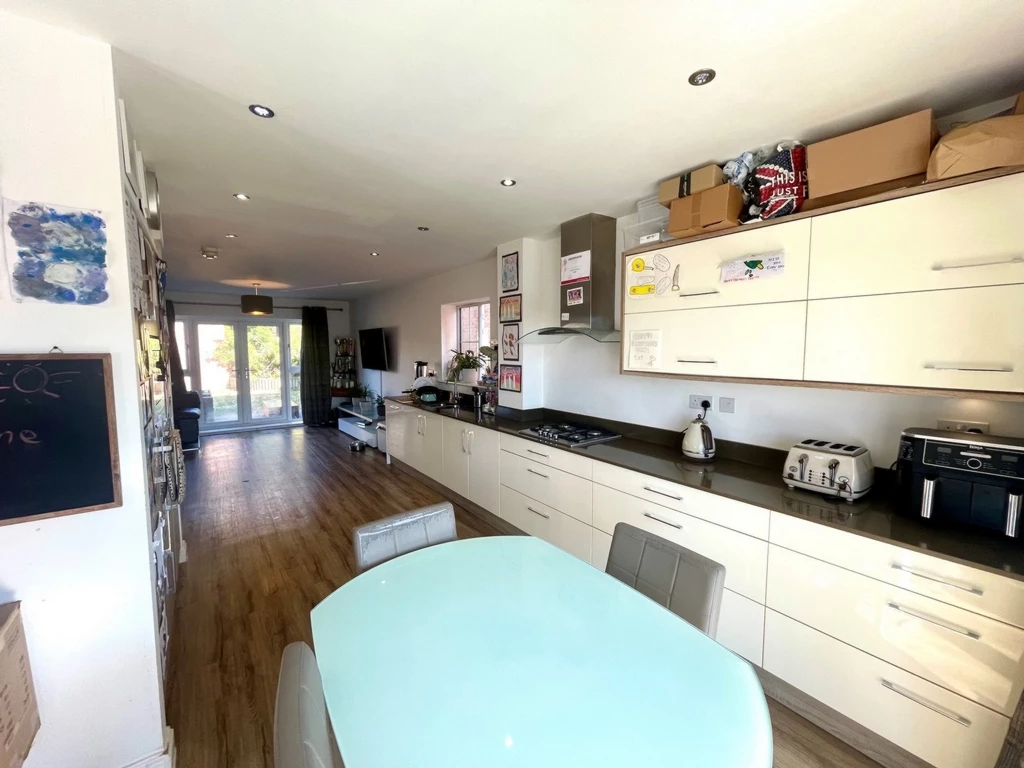
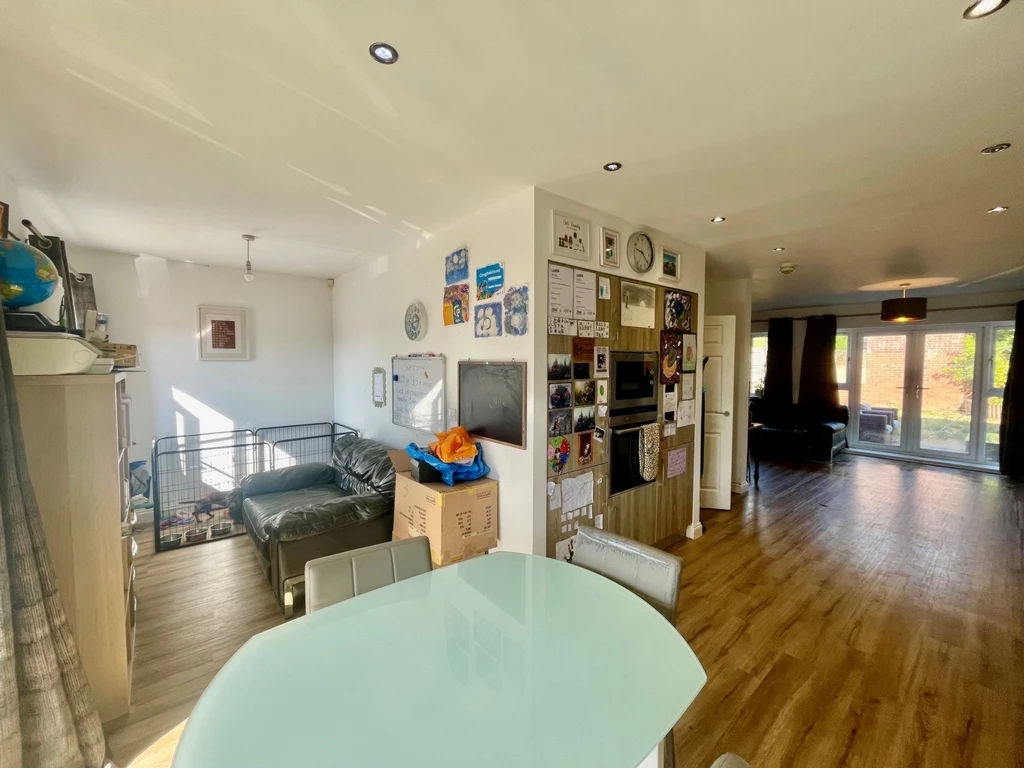
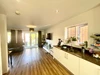
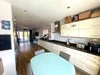
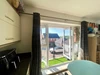
The high specification fitted kitchen is both stylish and functional, featuring contemporary white cabinetry beautifully complemented by a striking wood-effect housing unit incorporating integrated ovens and a microwave. Dark contrasting work surfaces create a sophisticated finish, while the inset double sink with its modern swan-neck mixer tap sits beneath a window, providing an abundance of natural light.
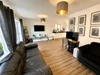
Offering exceptional flexibility, this expansive open-plan space effortlessly accommodates a generous lounge, an elegant dining area, and a stunning family kitchen, making it the perfect setting for everyday family life as well as entertaining guests. Wood-effect flooring throughout enhances the contemporary aesthetic while providing a durable, family-friendly finish. A convenient cloakroom/WC completes this level.
Second Floor
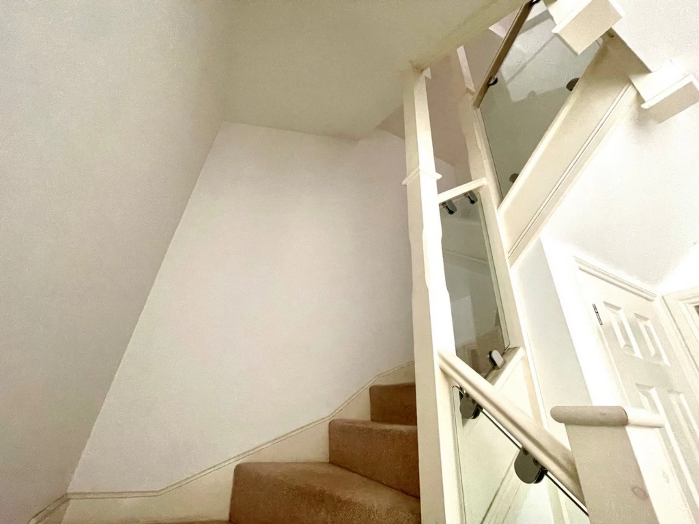
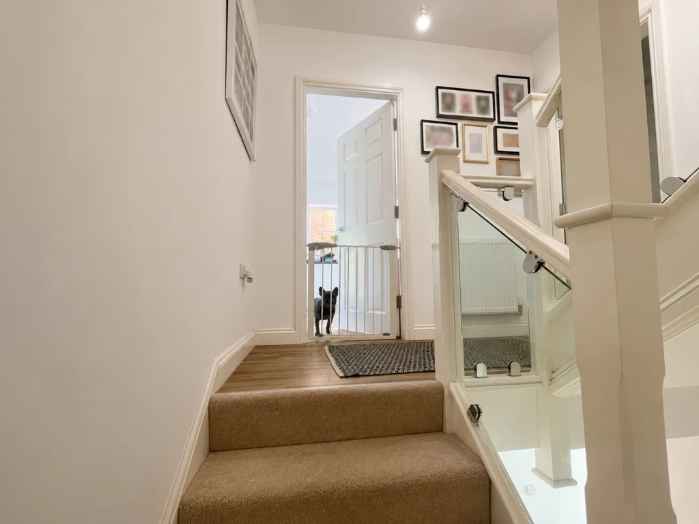
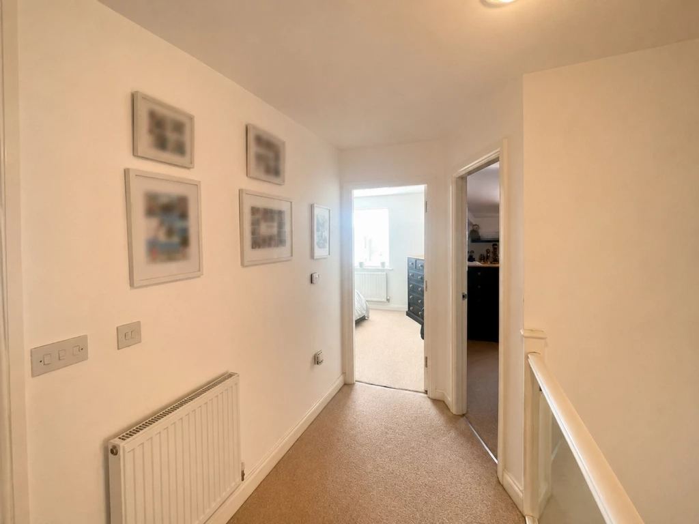
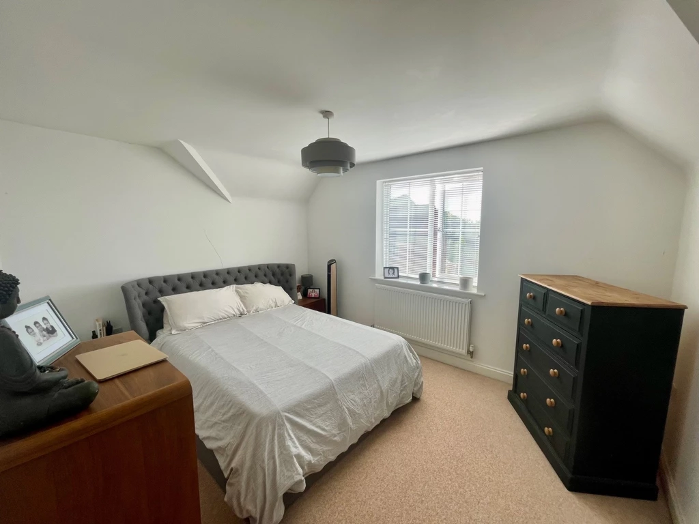
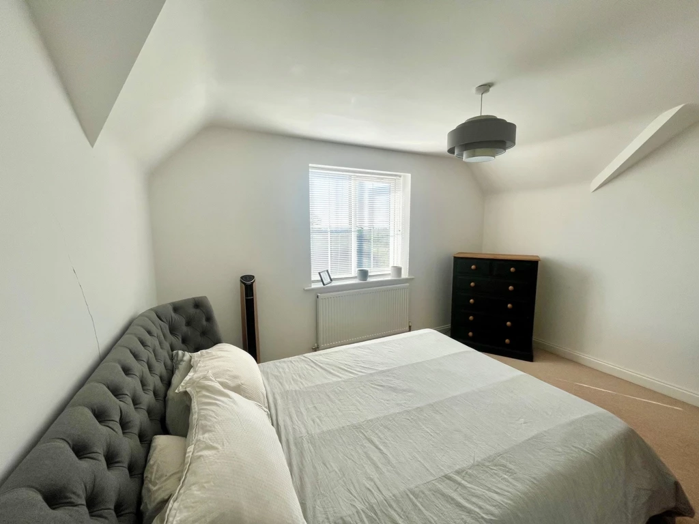
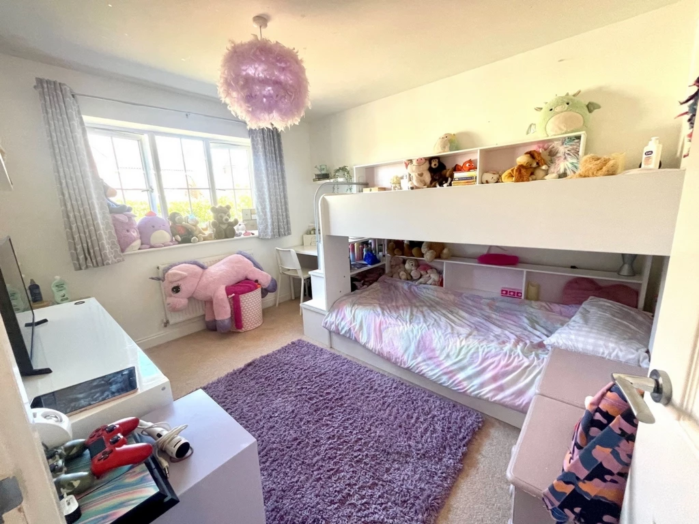
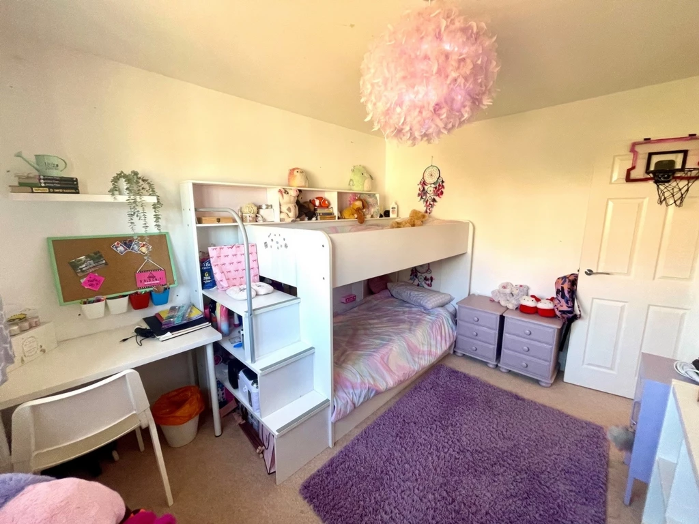
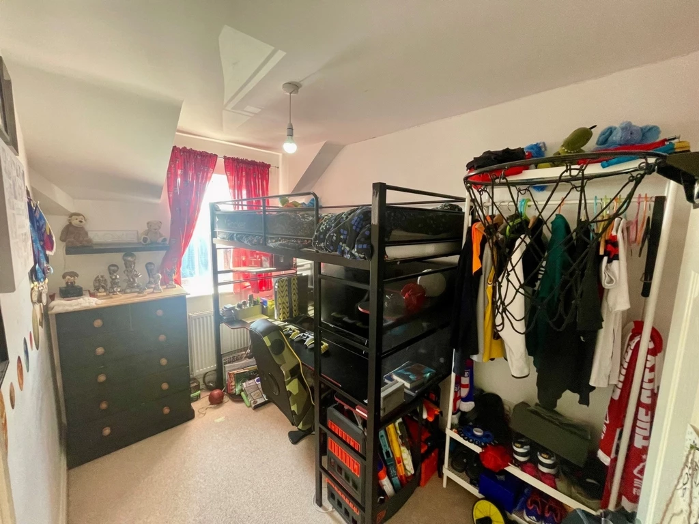
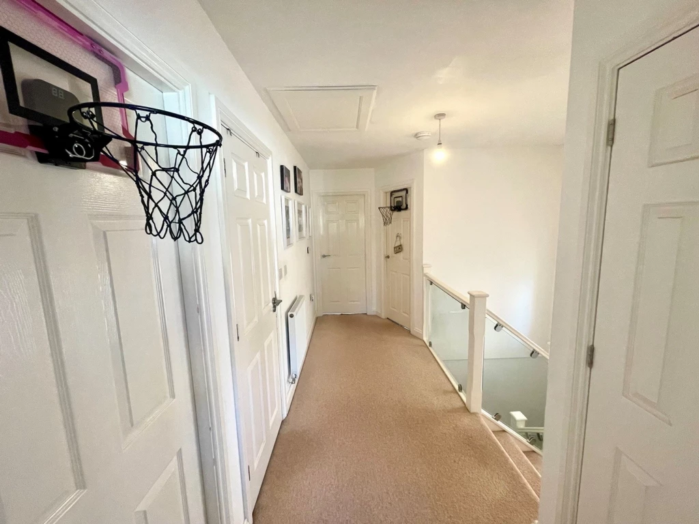
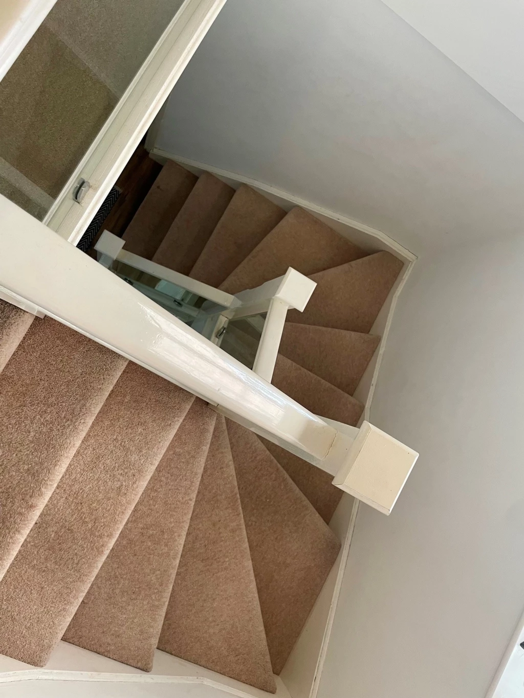
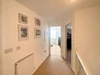
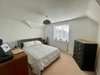
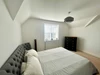
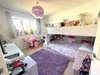
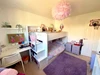
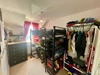
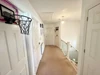
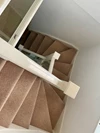
The upper floor offers four well-proportioned double bedrooms, all beautifully presented with neutral carpeting, creating a calm and contemporary feel throughout. The matching carpet continues seamlessly across both staircases, adding to the home's cohesive and stylish finish.
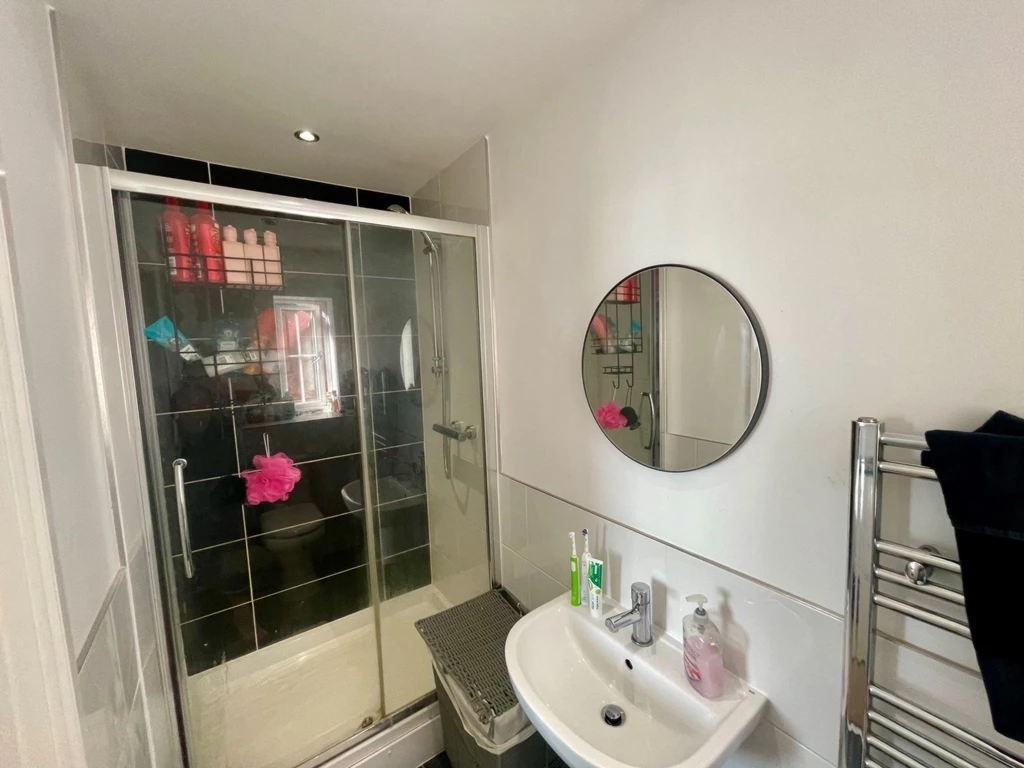
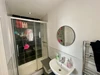
The spacious principal bedroom enjoys an attractive front aspect through a large window and benefits from a modern en-suite shower room featuring a generous shower enclosure, wash basin, and WC.
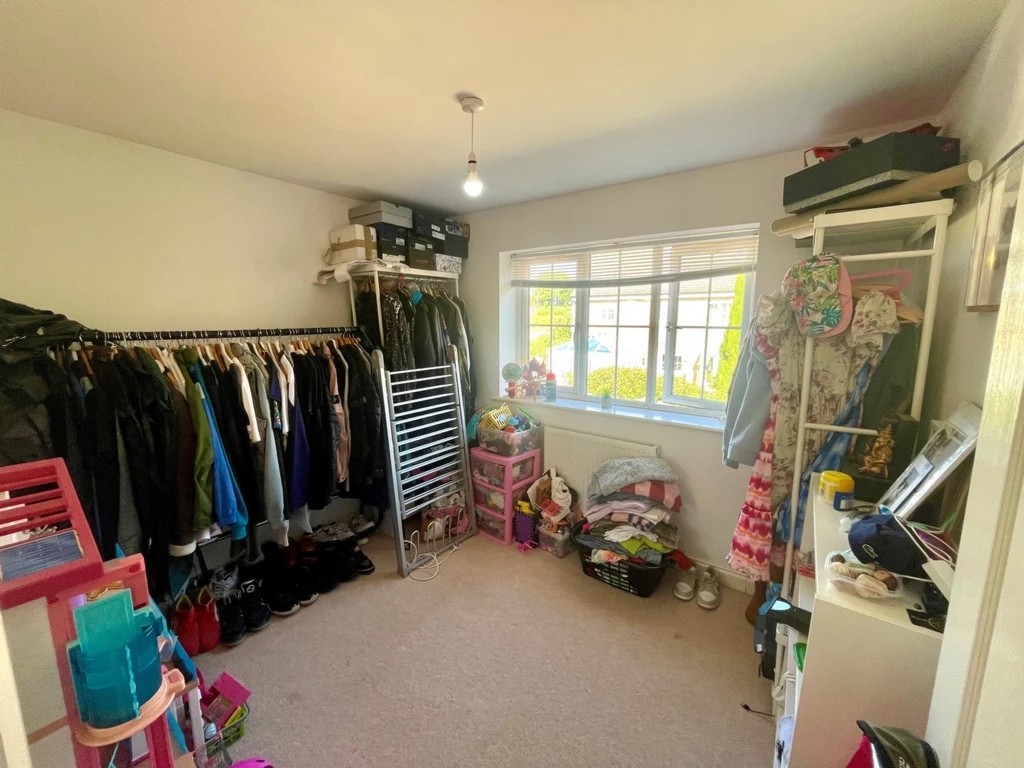
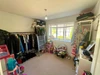
Bedroom two is another excellent sized double room overlooking the rear of the property, while the remaining two bedrooms are equally well-proportioned, making them ideal for children, guests, or additional home office space.
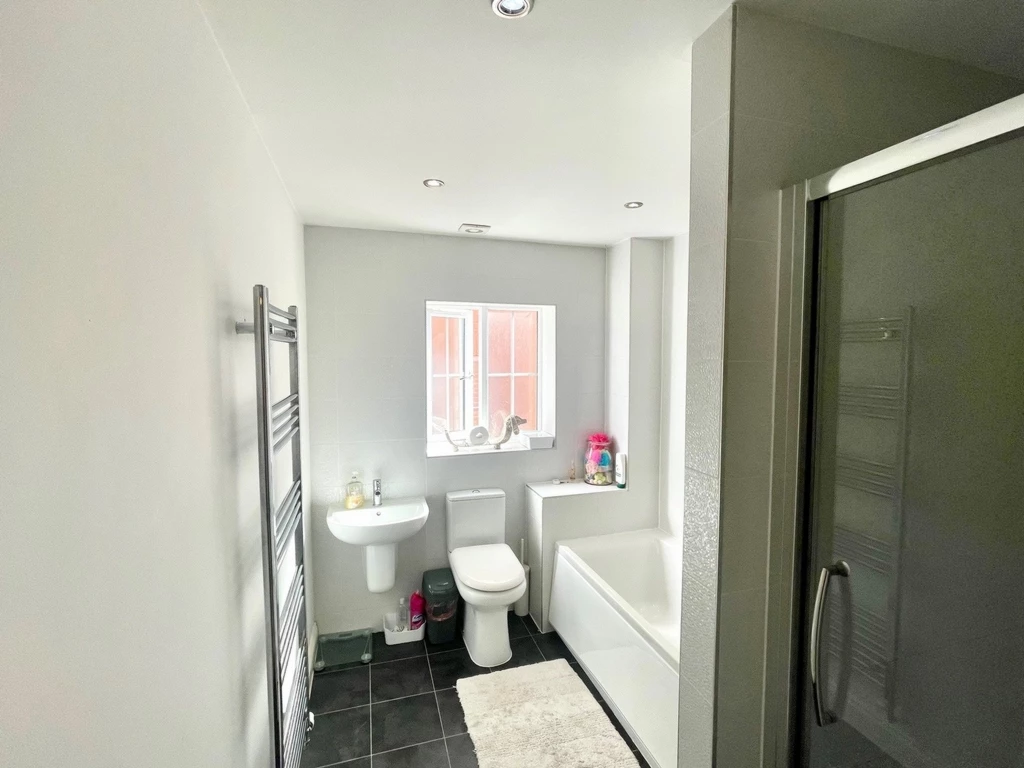
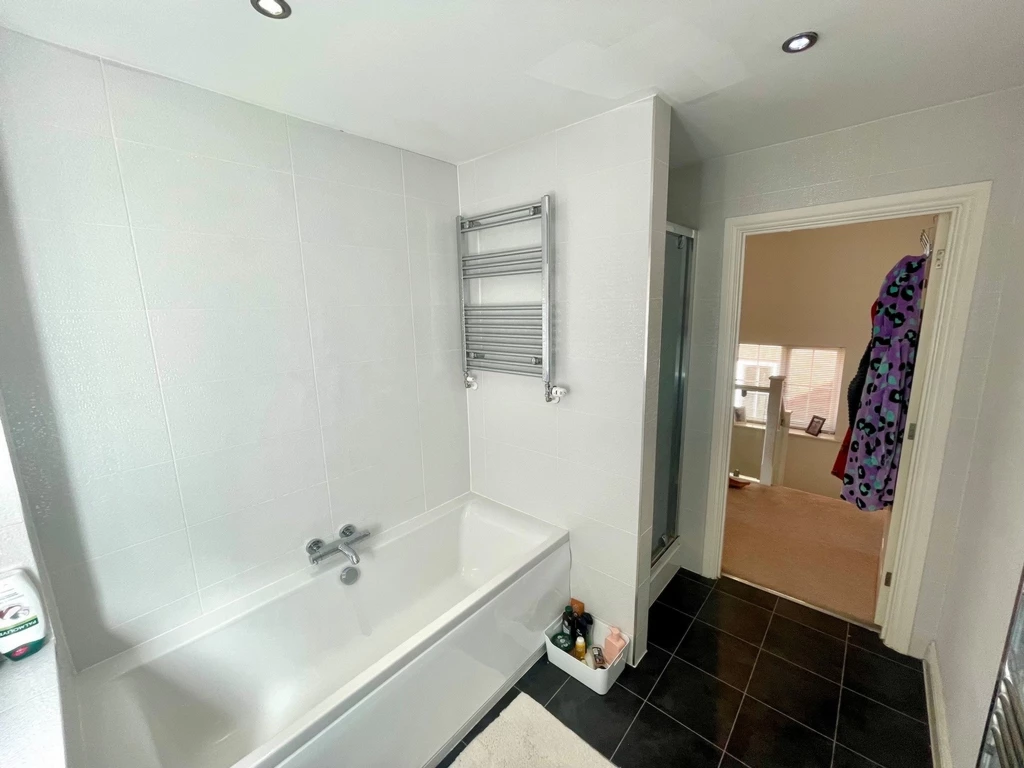
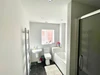
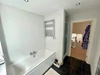
The contemporary family bathroom is well-appointed with a panelled bath, separate shower enclosure, wash basin, WC, and attractive tiled flooring, perfectly serving the needs of a growing family.
Location
Perfectly positioned in the ever-popular suburb of Mapperley, this outstanding home enjoys an enviable location just off Plains Road, one of the area's most desirable addresses. Mapperley is renowned for its vibrant community atmosphere, excellent local amenities, highly regarded schools, independent cafés, restaurants, and shops.
The property is ideally situated for convenient access to Nottingham City Centre and excellent transport links for commuting further afield. Nature lovers will also appreciate being within walking distance of the beautiful Gedling Country Park, offering acres of open green space, scenic walking trails, cycling routes, and panoramic views across Nottinghamshire.
This exceptional contemporary family home successfully combines generous accommodation, stylish modern interiors, and an outstanding location, making it an ideal choice for families seeking luxury, comfort, and convenience in one of Mapperley's most desirable neighbourhoods.
Purchaser information - Under the Protecting Against Money Laundering and the Proceeds of Crime Act 2002, Towns and Crawford Limited require any successful purchasers proceeding with a purchase to provide two forms of identification i.e. passport or photocard driving licence and a recent utility bill.
This evidence will be required prior to Towns and Crawford Limited instructing solicitors in the purchase or the sale of a property.
IMPORTANT NOTICE
Descriptions of the property are subjective and are used in good faith as an opinion and NOT as a statement of fact. Please make further specific enquires to ensure that our descriptions are likely to match any expectations you may have of the property. We have not tested any services, systems or appliances at this property. We strongly recommend that all the information we provide be verified by you on inspection, and by your Surveyor and Conveyancer.