For Sale Draycott Road, Breaston, Derbyshire, DE72 Offers above £290,000
Fantastic Location In Breaston Village
Very Good Local Schools
Close to Local Amenities
Fantastic Road and Train Links Near By
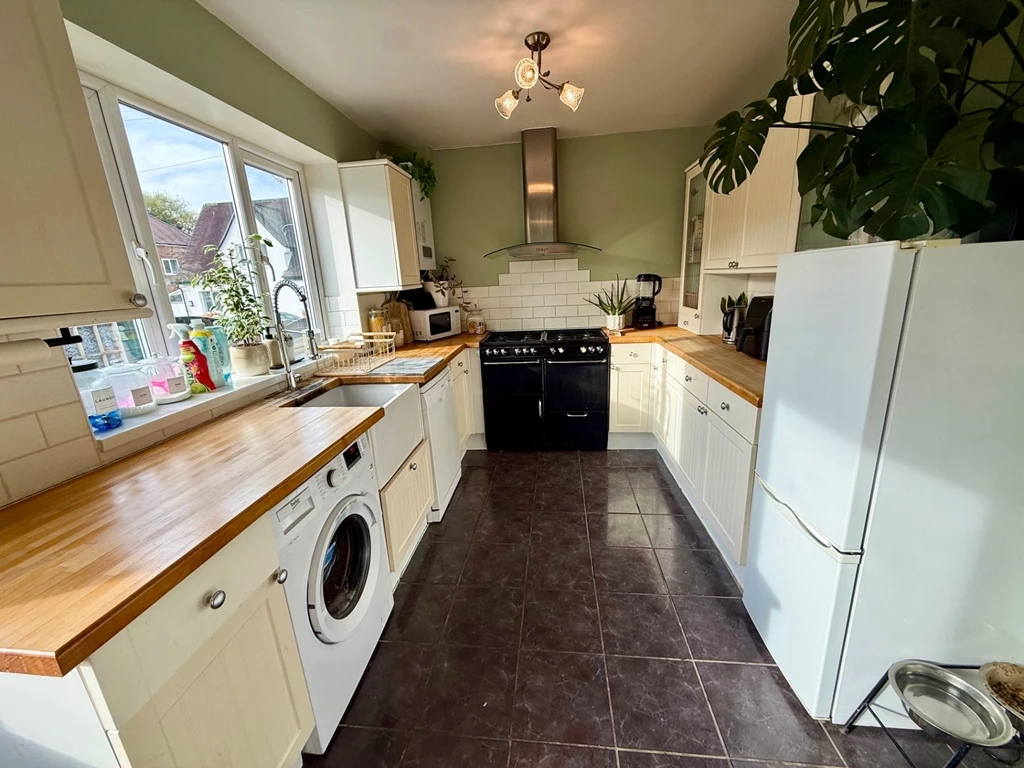
Extended Kitchen
Single garage
Off Street Parking
Two Reception Rooms
Double Glazing
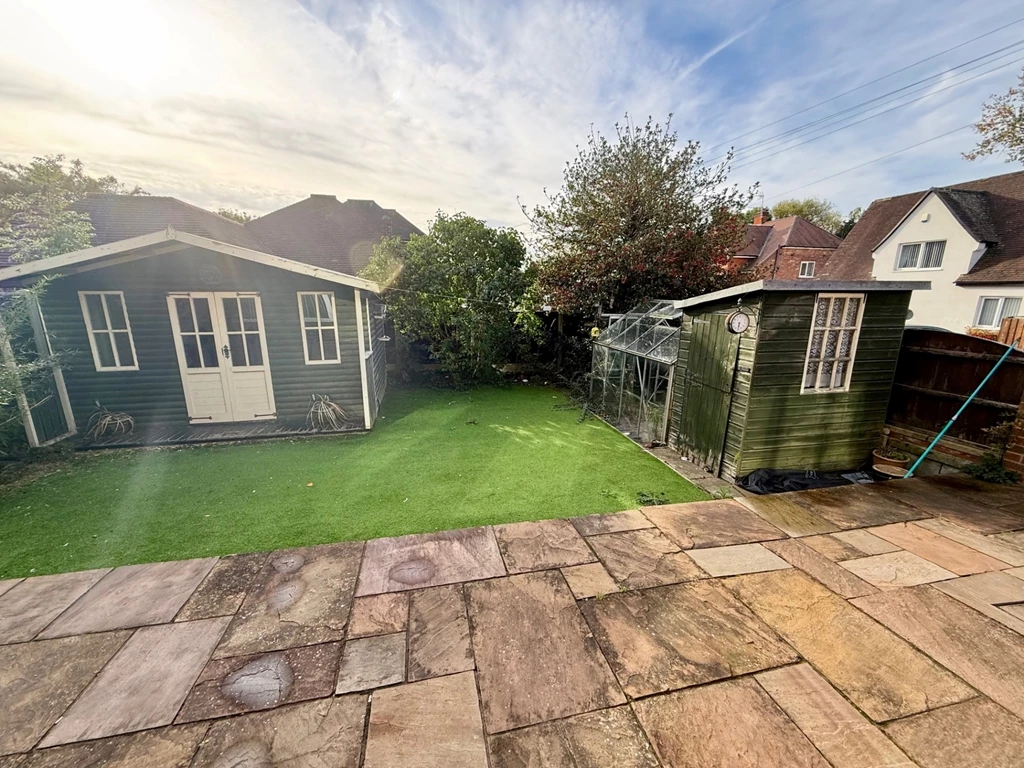
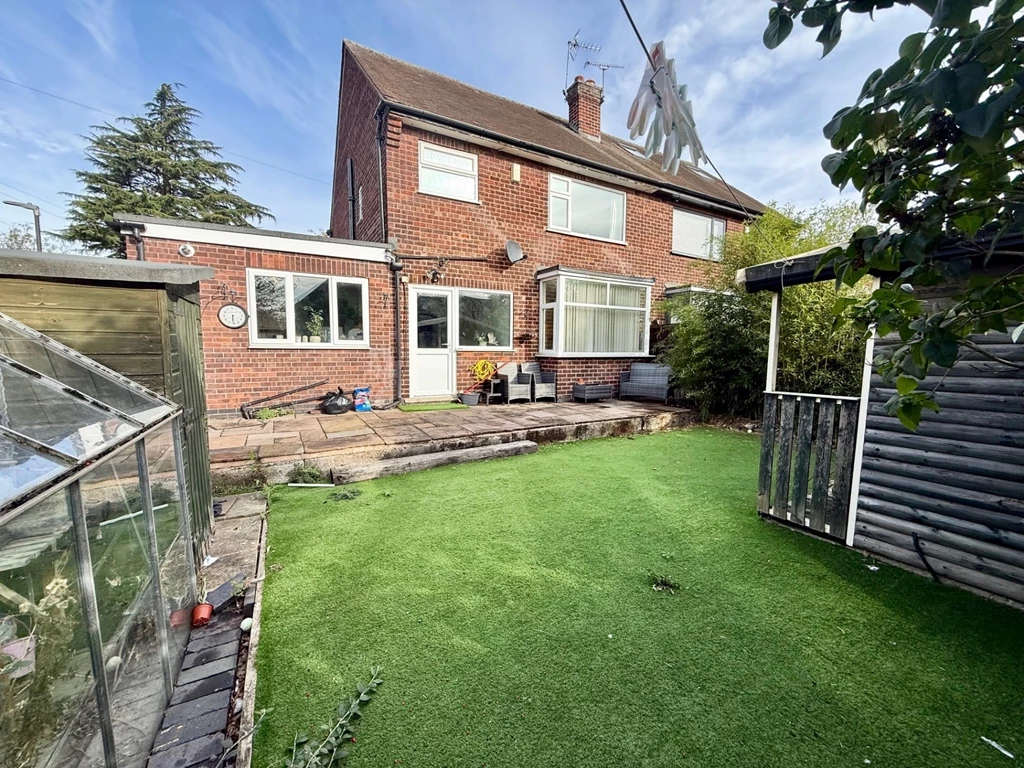
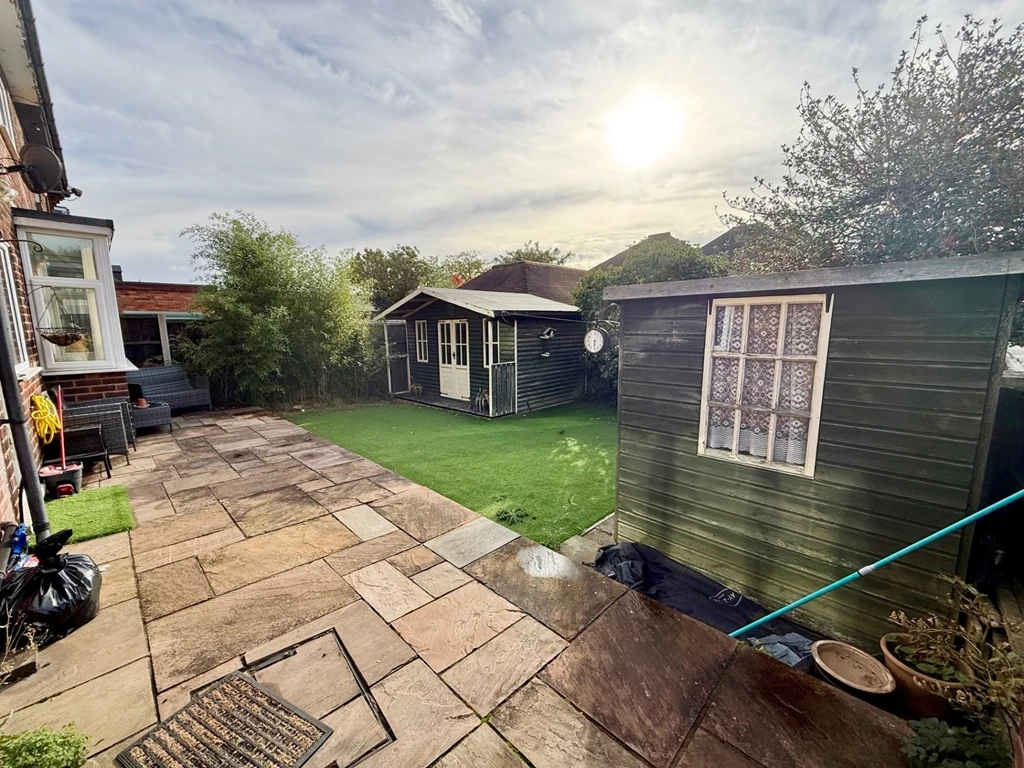
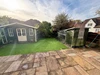
South Facing Rear Garden
Council Tax Band D, Erewash Borough Council
Freehold
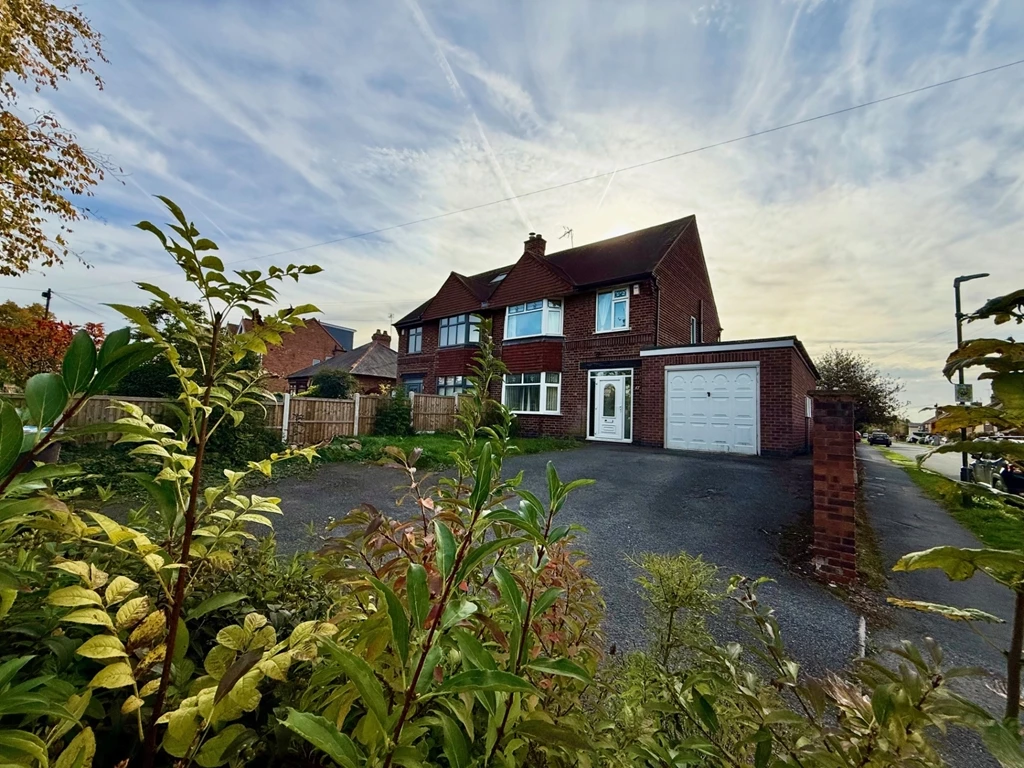
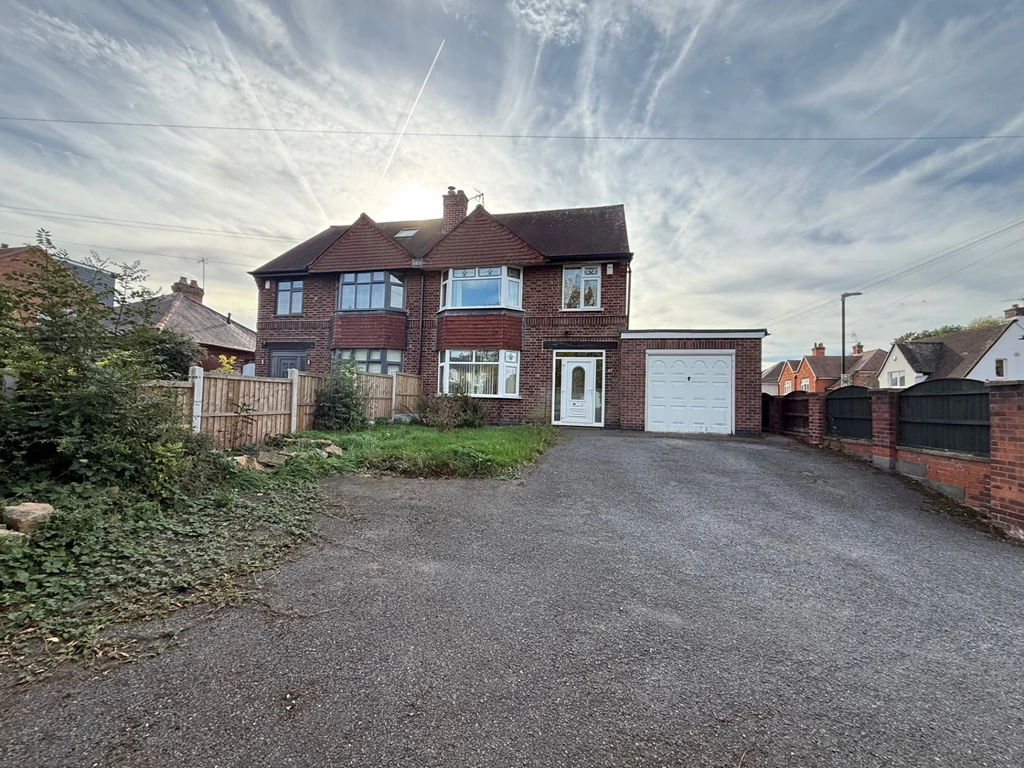
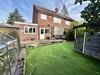
Towns & Crawford are delighted to offer for sale this traditional three bedroomed semi-detached property situated in the heart of the ever-popular village of Breaston that has a south facing garden, Lots of off-street parking and a single garage.
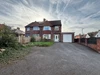
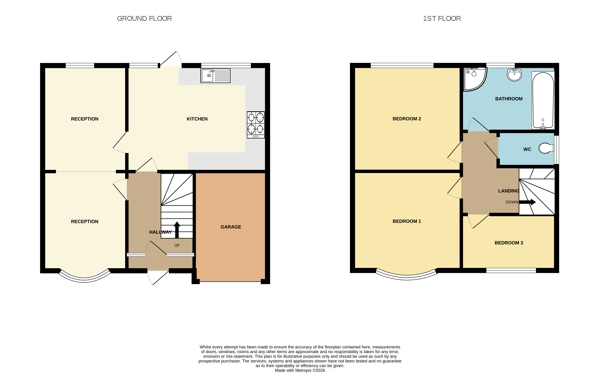
The house comprises of entrance hall, bay fronted lounge, extended dining kitchen, three first floor bedrooms, bathroom and separate w.c. Sitting back from Draycott Road, the driveway provides off street parking for three plus cars, a lawned garden with new patio landscaping, an internal viewing is highly recommended to appreciate this property.
Having the benefits of gas central heating with combination boiler and double glazing throughout.
Porch - With a UPVC front entrance door and wood part glazed internal door with a half window either side to:
Hallway - Spacious hallway with stairs leading to the first floor, flooring, radiator and, glazed internal doors to:
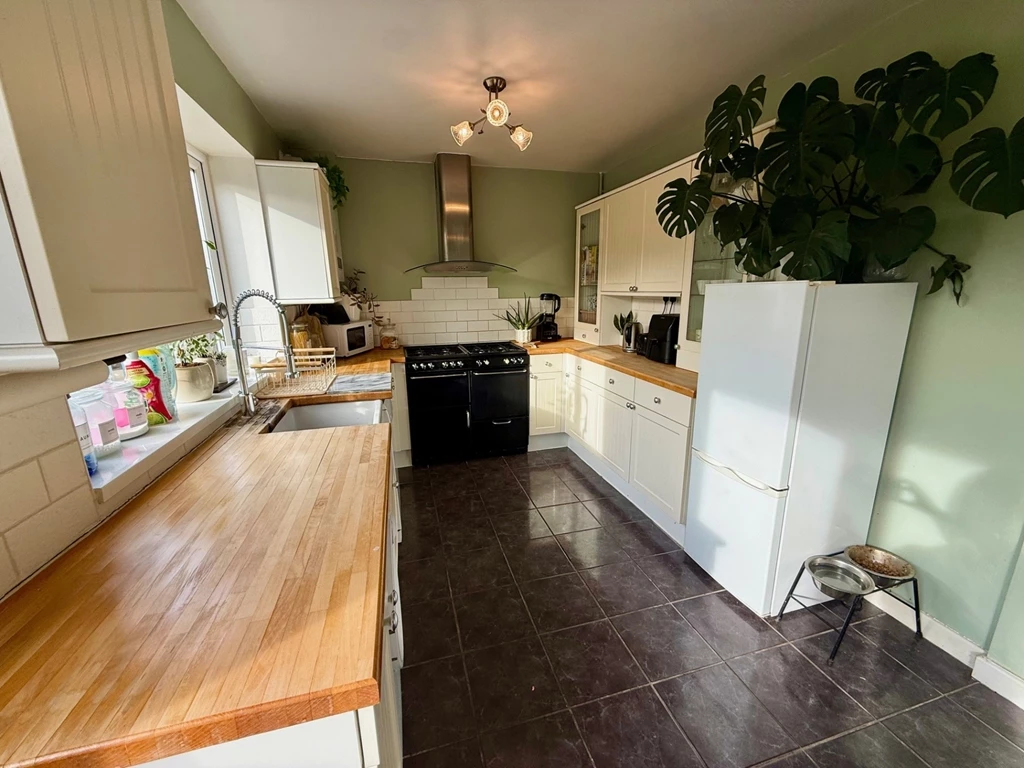
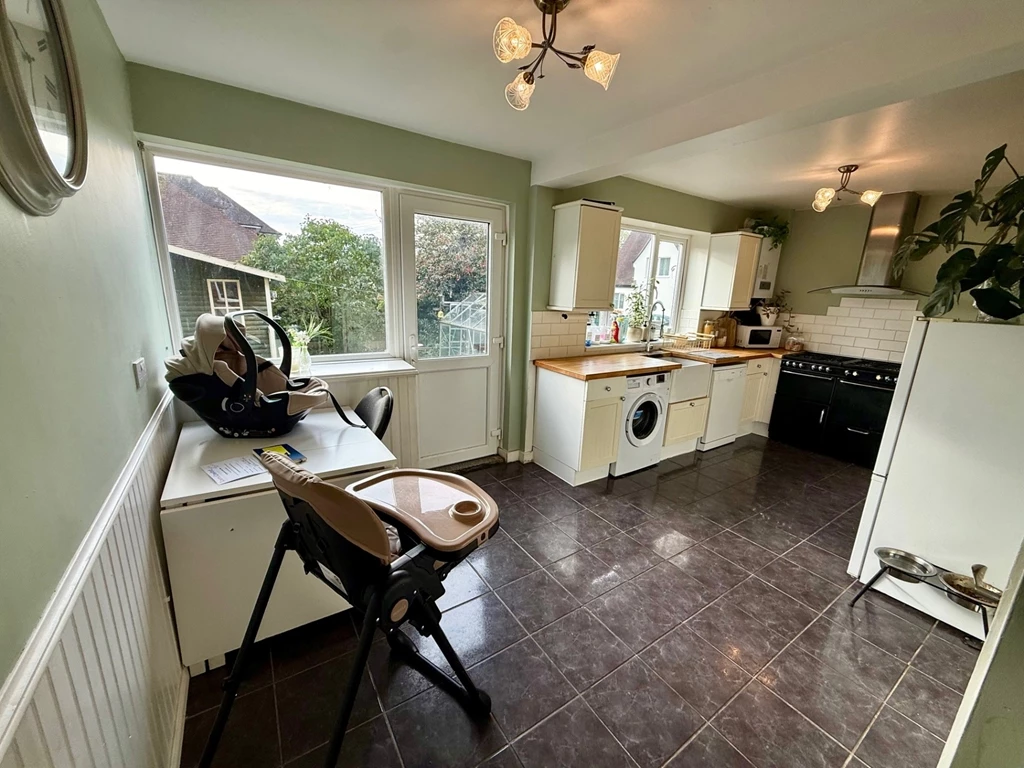
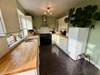
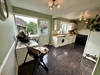
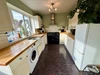
Dining Kitchen - A light dining kitchen with plenty of fitted wall and base units in a pale shaker style with wood effect work surfaces above. Belfast sink and drainer unit with chrome hot and cold mixer tap and tiled splashback, standalone range with gas four ring hob and electric ovens with stainless-steel extractor canopy over. Radiator, plumbing for a dishwasher, built-in storage cupboard providing plumbing for an automatic washing machine, two UPVC double glazed window to the rear with UPVC double glazed door to the rear. Dark grey tiled flooring.
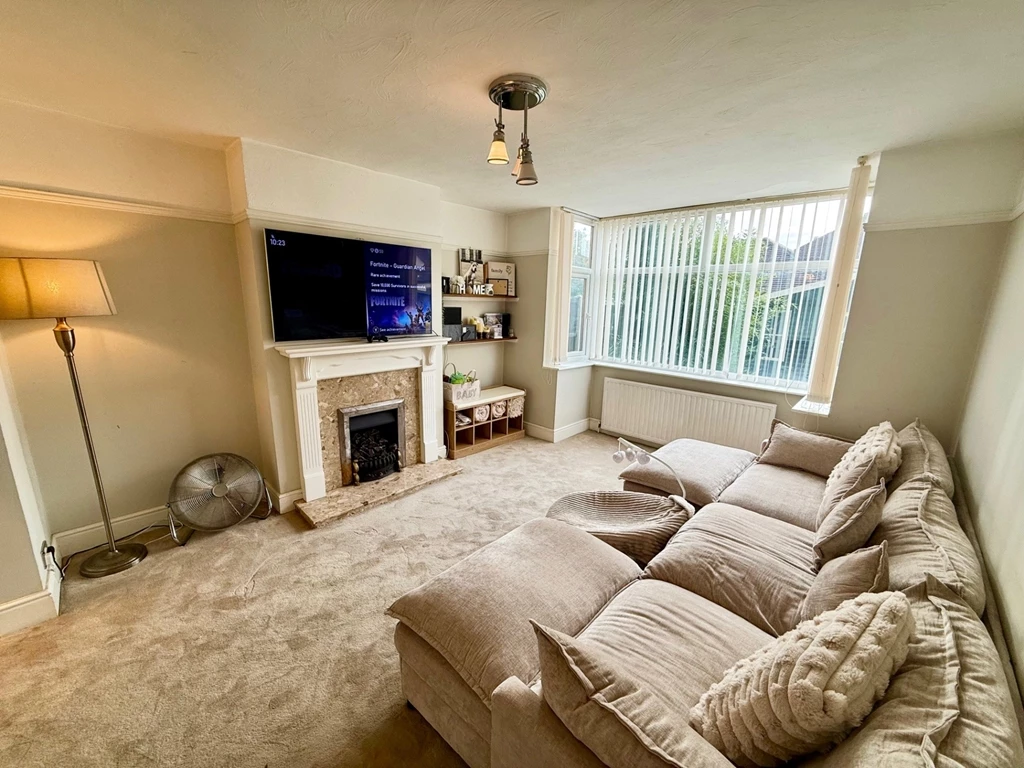
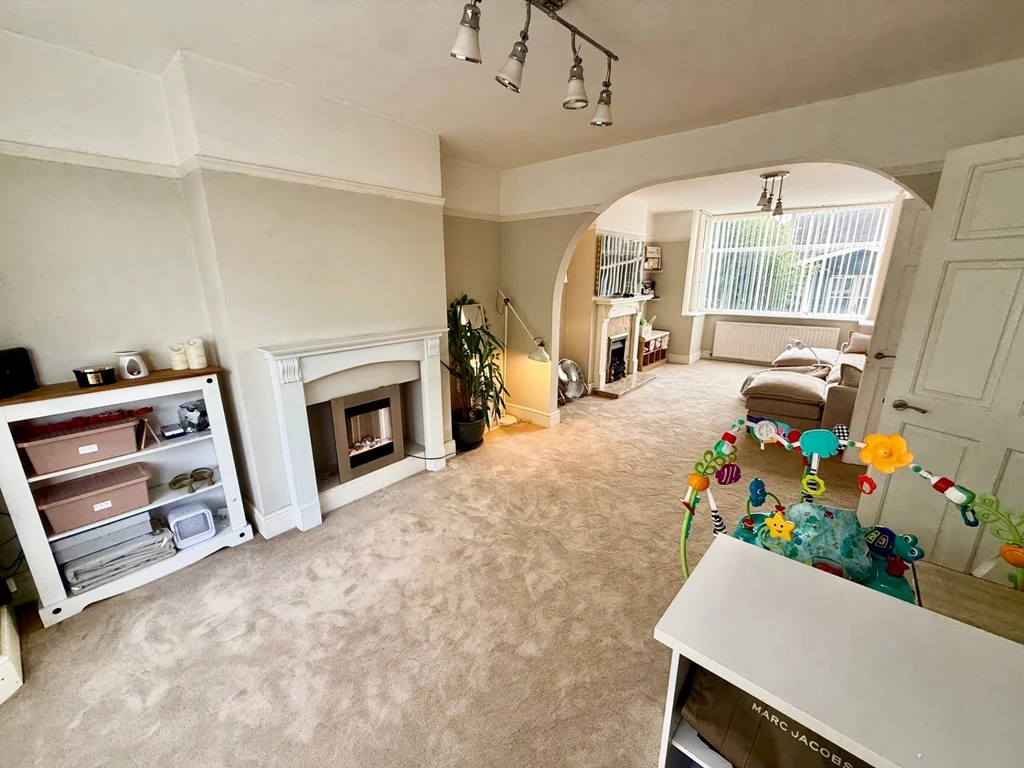
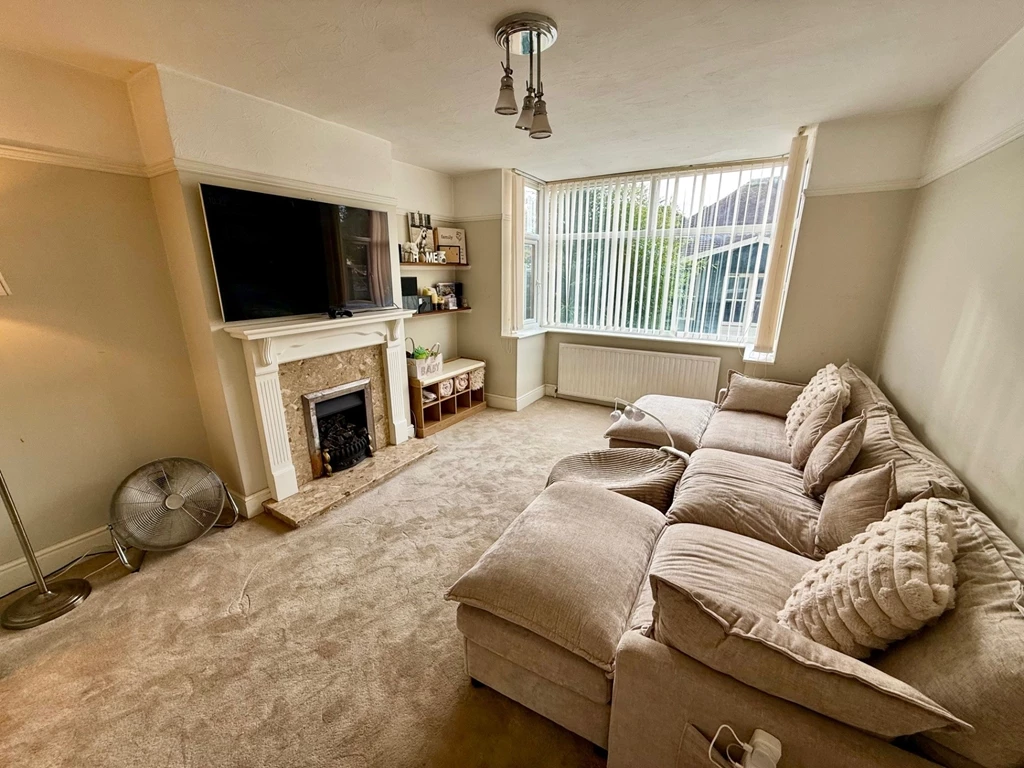
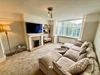
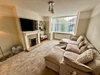
Lounge - 4.06m x 3.66m approx (13'4 x 12' approx) - UPVC double glazed bay window to the front, feature fireplace with hearth and inset electric stove.
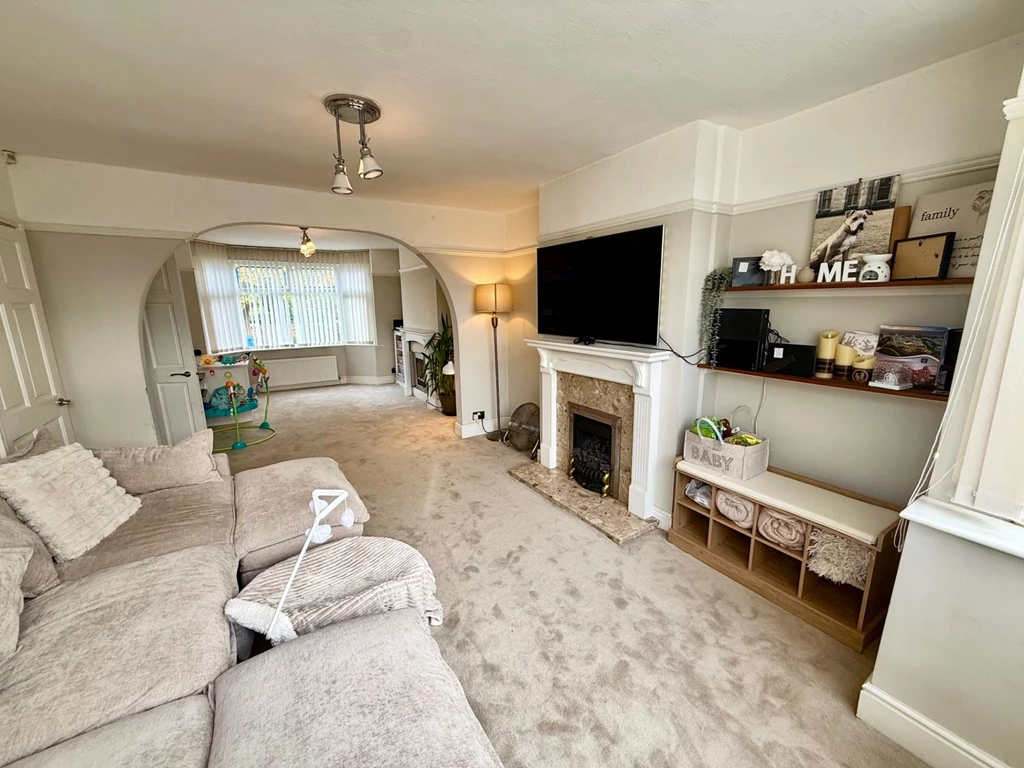
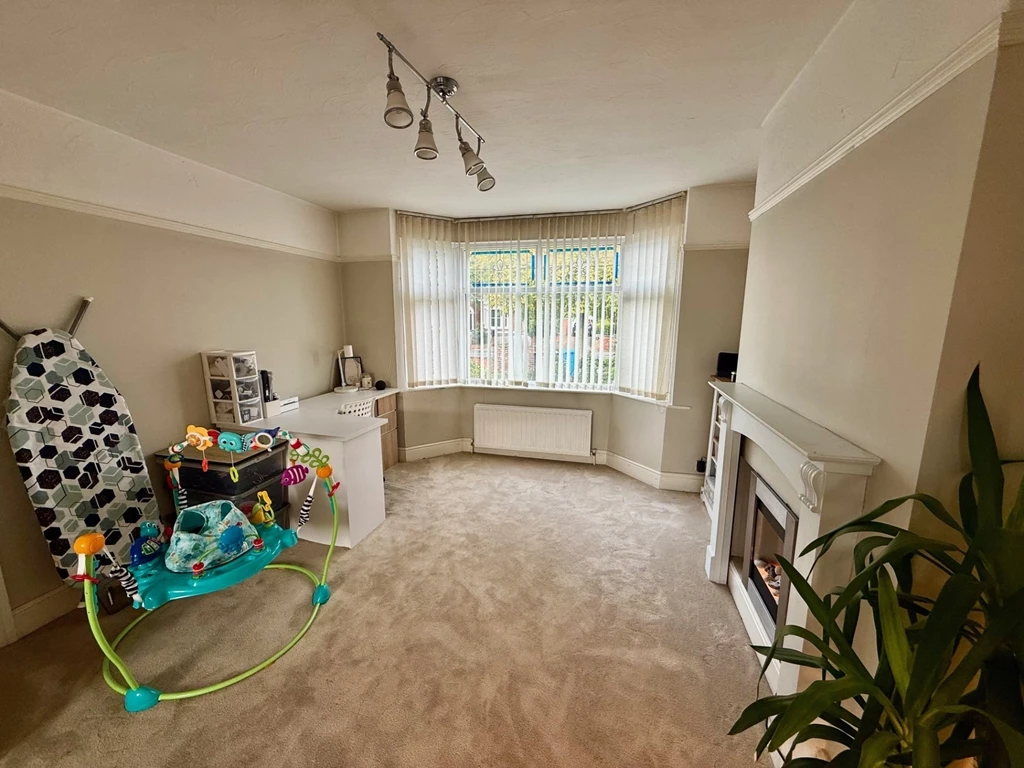
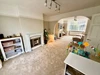
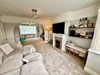
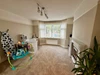
Rear Lounge – A second large lounge to the rear of the property and separated from the front room via a large arch., pale carpeting a bay window over looking the rear elevation. An Adam style fire place with marble inset and a coal effect gas fire (Untested)
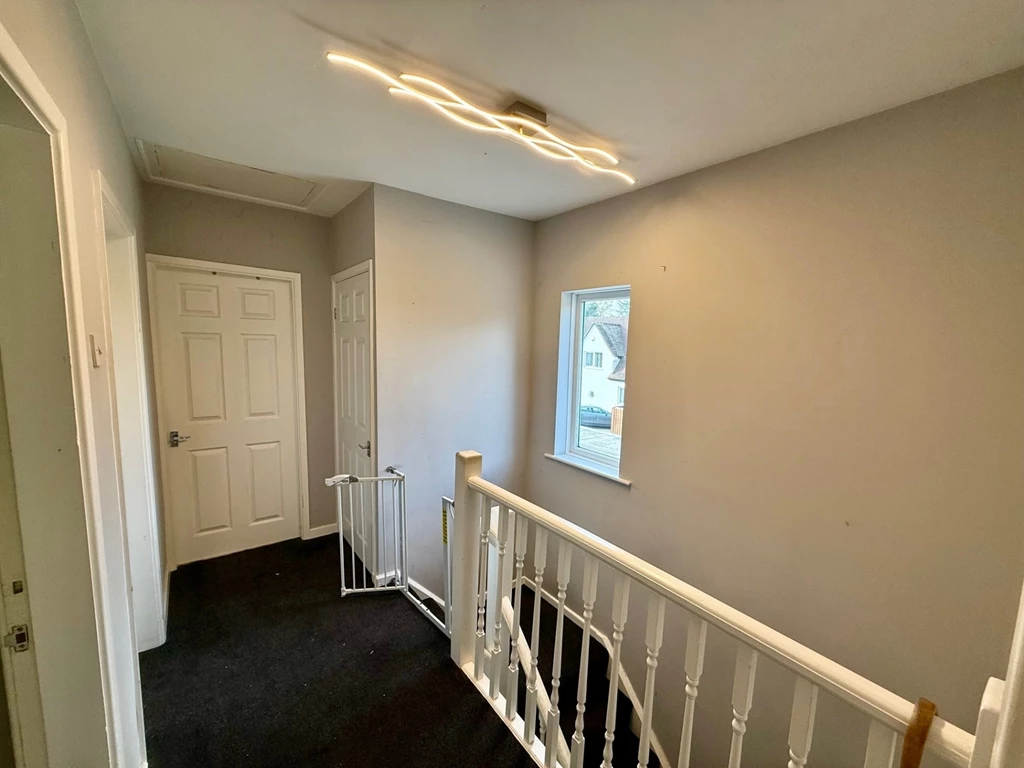
First Floor Landing - UPVC double glazed window to the side and doors to:
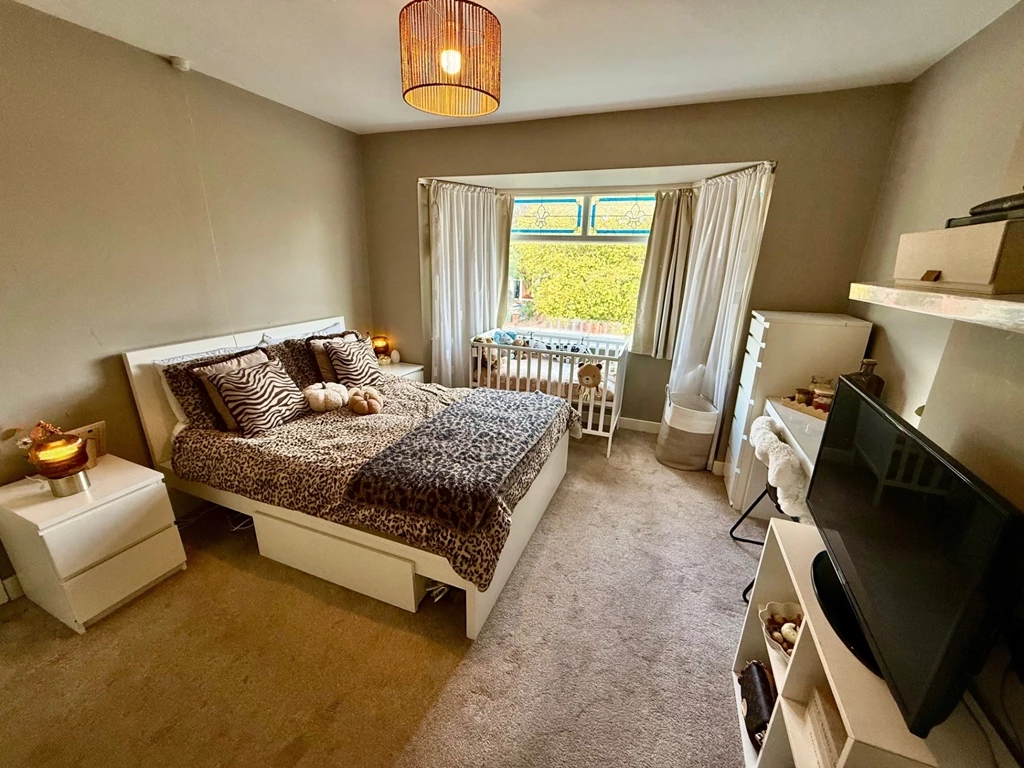
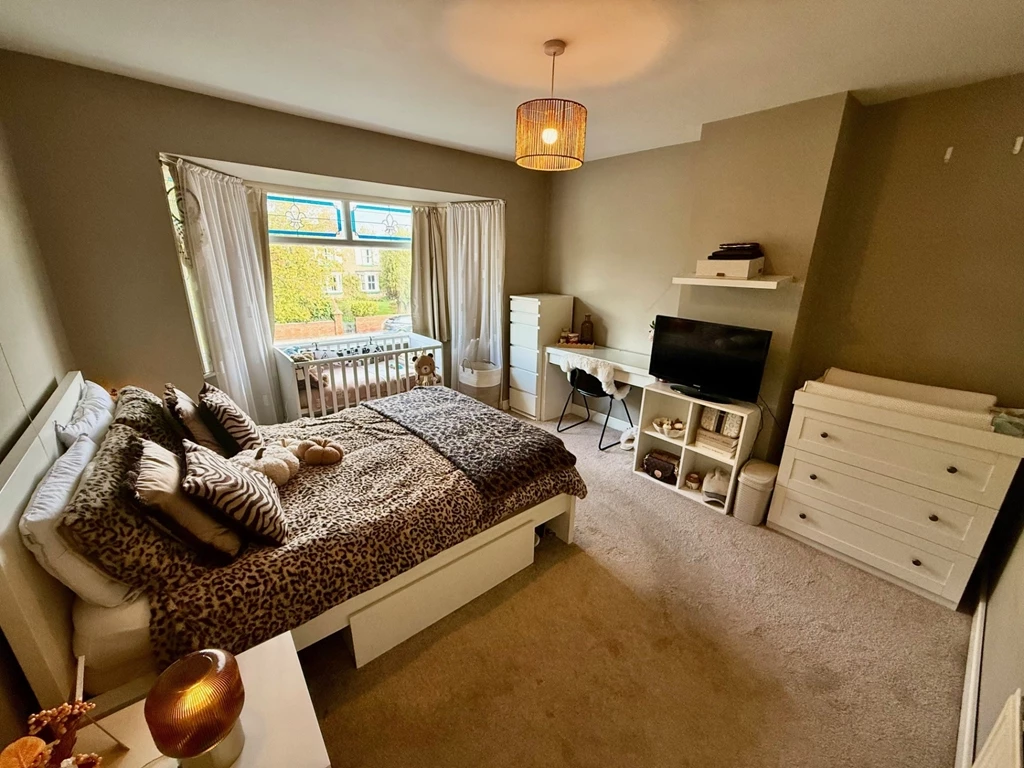
Bedroom 1 - 4.06m x 3.02m approx (13'4 x 9'11 approx) - UPVC double glazed window to the front, radiator.
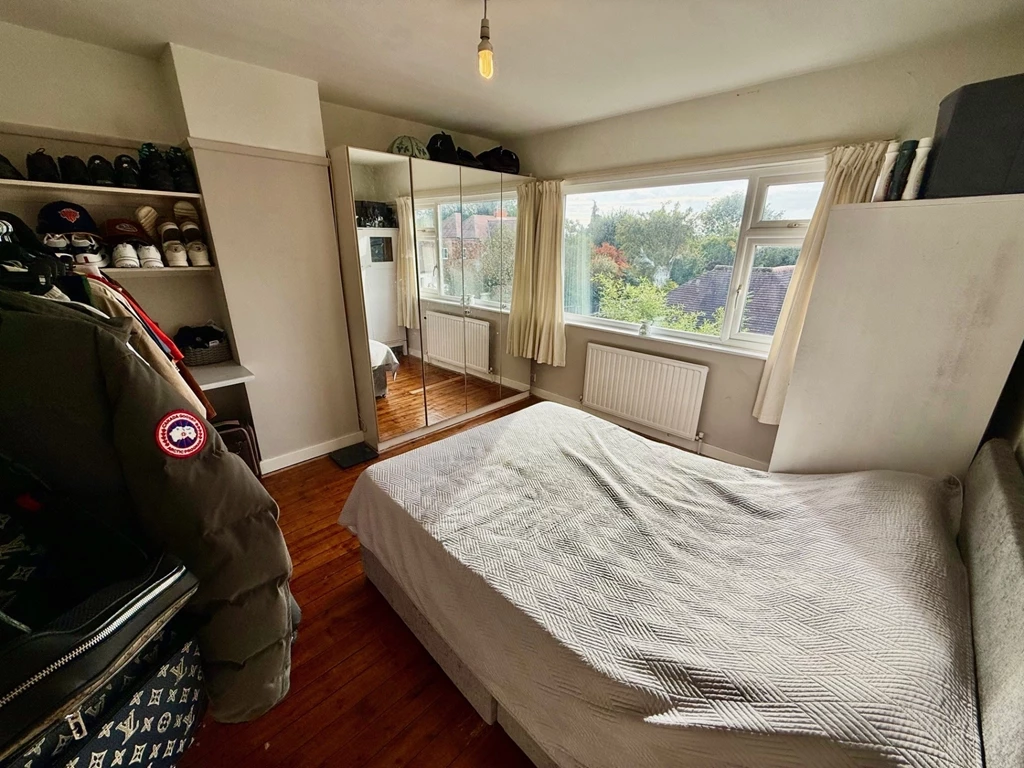
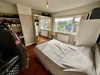
Bedroom 2 - 3.66m x 3.05m approx (12' x 10' approx) - UPVC double glazed window to the rear, radiator, and a range of built in wardrobes.
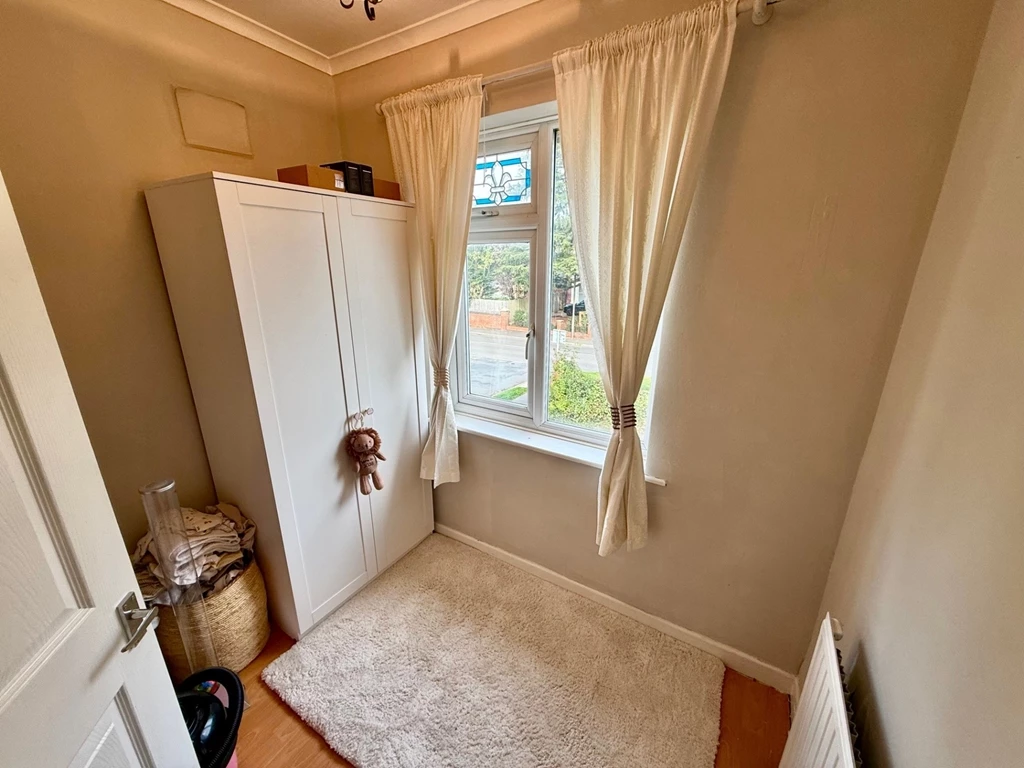
Bedroom 3 - 2.51m x 2.24m approx (8'3 x 7'4 approx) - UPVC double glazed window to the front, radiator.
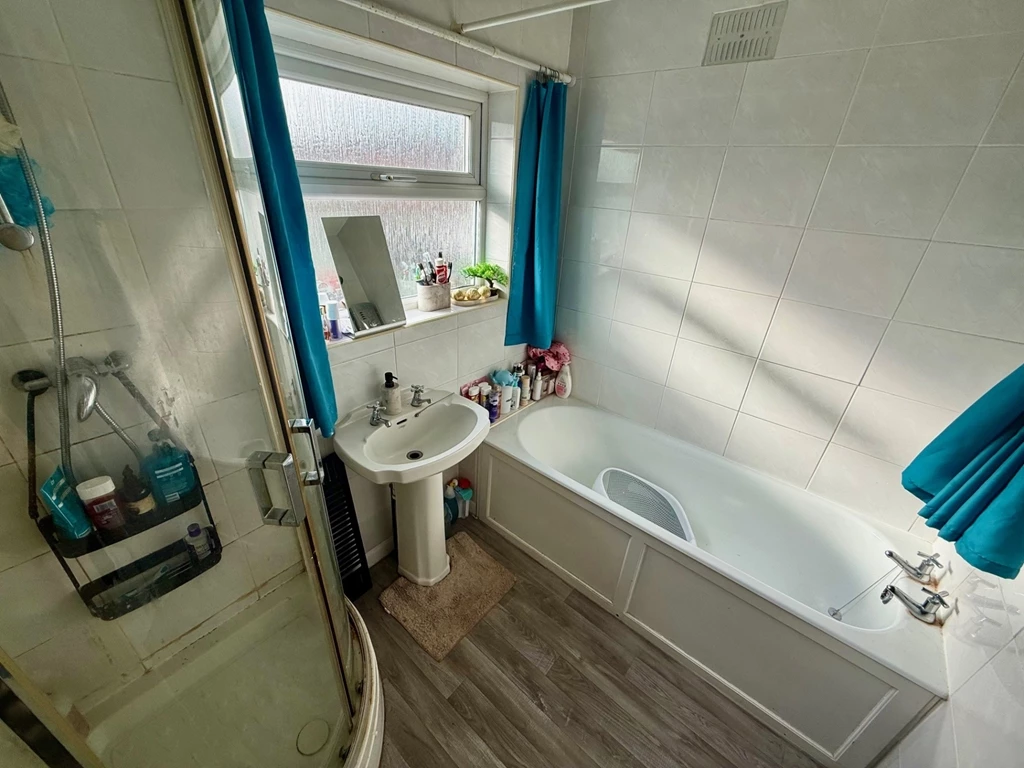
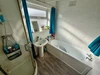
Bathroom - Bathroom suite comprising of a panelled, corner shower unit and white pedestal sink unit. UPVC Glazed window to the rear and wood effect laminate flooring and walls fully tiled.
Separate W.C. - Low flush w.c., UPVC double glazed window to the side.
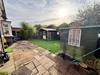
Outside - To the front of the property there is a tarmacadam driveway providing off street parking for a number of vehicles with small feature border to the front and wall to the boundaries, wooden gates give access to the rear where there is a low maintenance garden with flower borders, Indian stone patio areas enclosed with timber fence panels. The garden shed and greenhouse are included with the sale.
Purchaser information - Under the Protecting Against Money Laundering and the Proceeds of Crime Act 2002, Towns and Crawford Limited require any successful purchasers proceeding with a purchase to provide two forms of identification i.e. passport or photocard driving licence and a recent utility bill.
This evidence will be required prior to Towns and Crawford Limited instructing solicitors in the purchase or the sale of a property.
IMPORTANT NOTICE
Descriptions of the property are subjective and are used in good faith as an opinion and NOT as a statement of fact. Please make further specific enquires to ensure that our descriptions are likely to match any expectations you may have of the property. We have not tested any services, systems or appliances at this property. We strongly recommend that all the information we provide be verified by you on inspection, and by your Surveyor and Conveyancer.