For Sale Mount Street, Breaston, Derbyshire, DE72 Offers above £800,000
Five Double Bedrooms
Two En suite Master Bedrooms
Three Reception Rooms
Underfloor Heating
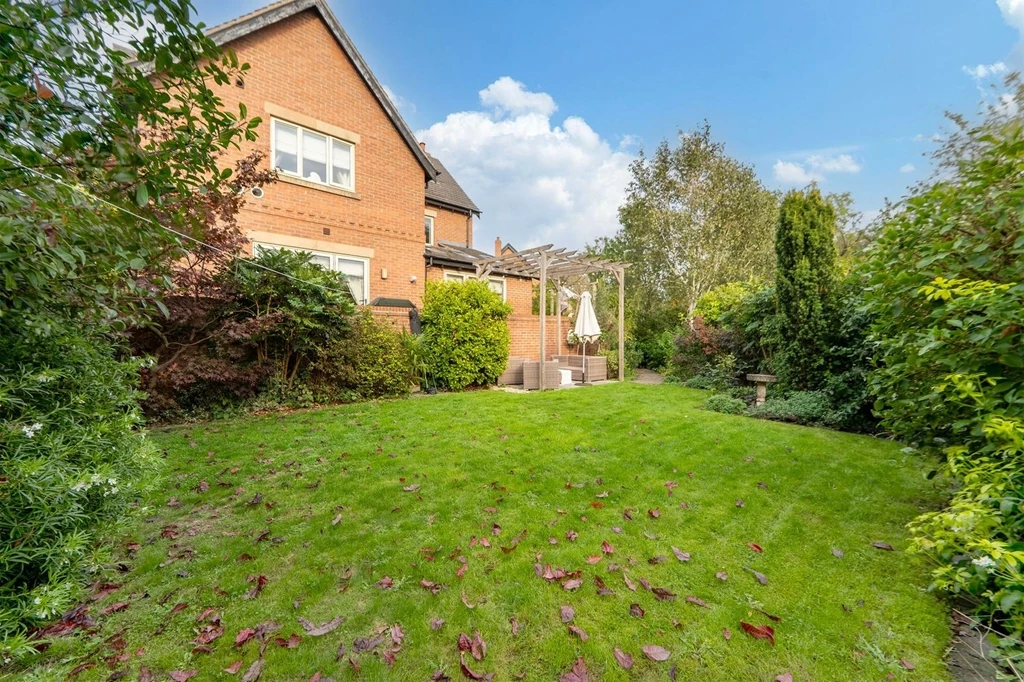
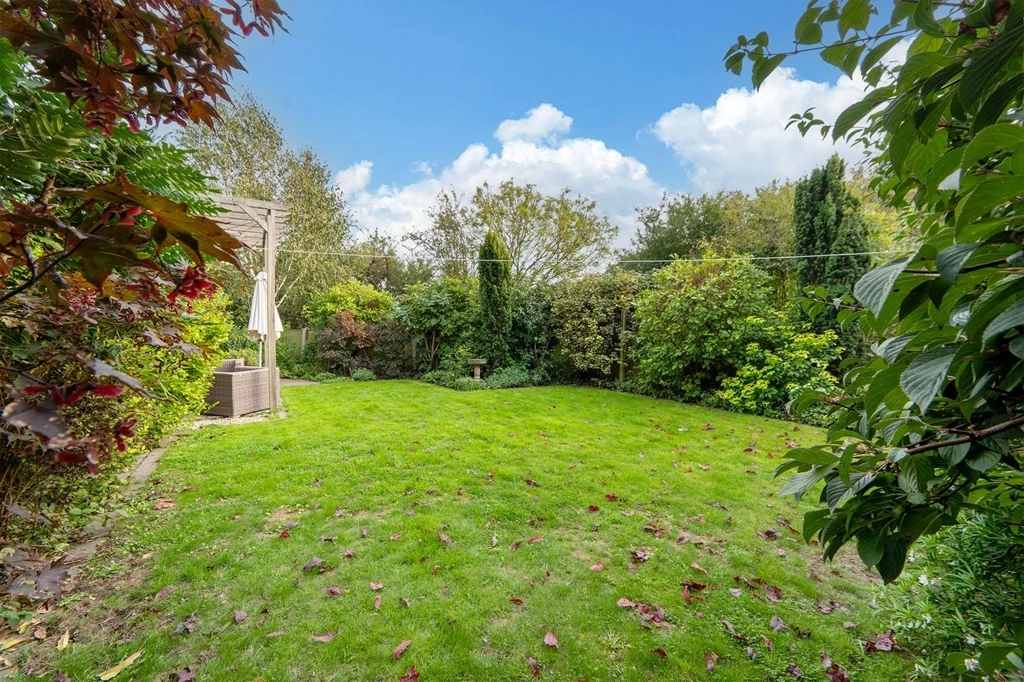
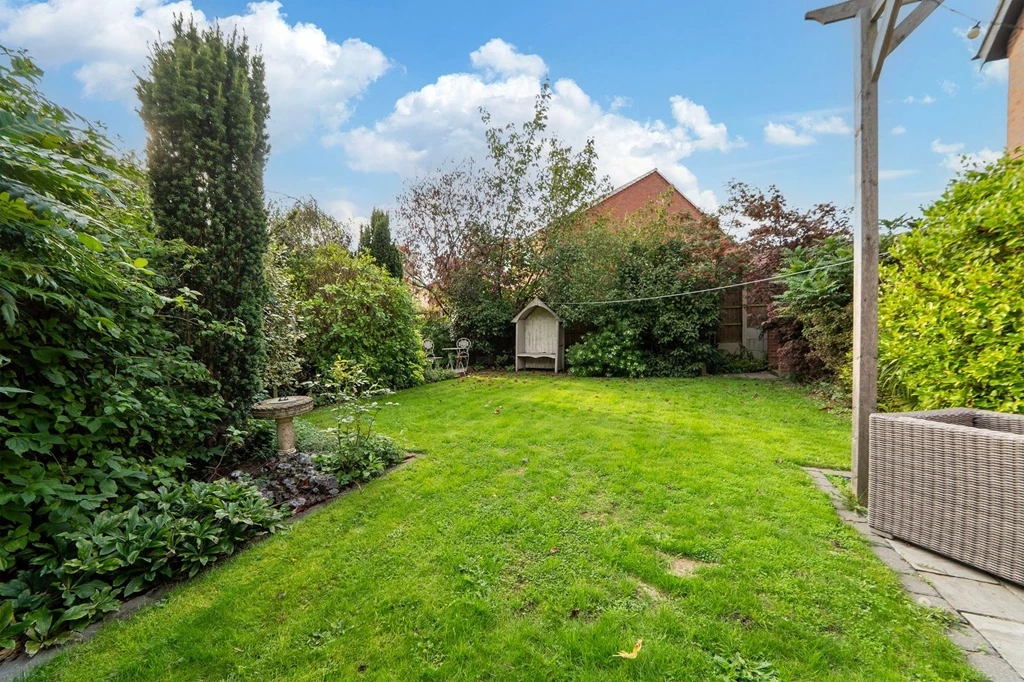
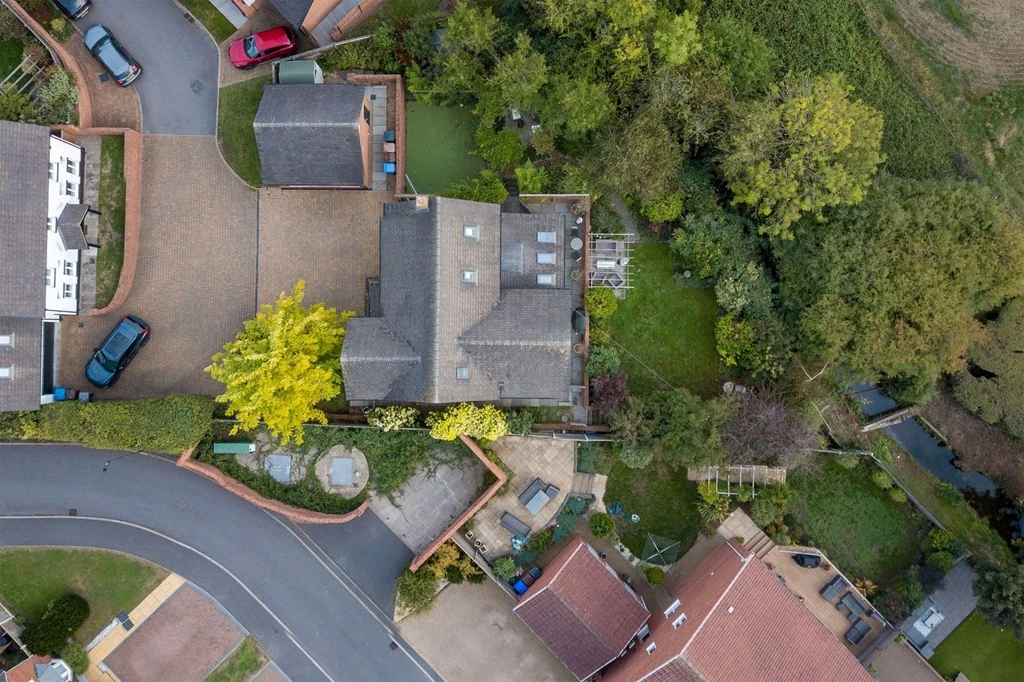
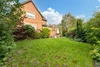
Gardens to front, side and rear
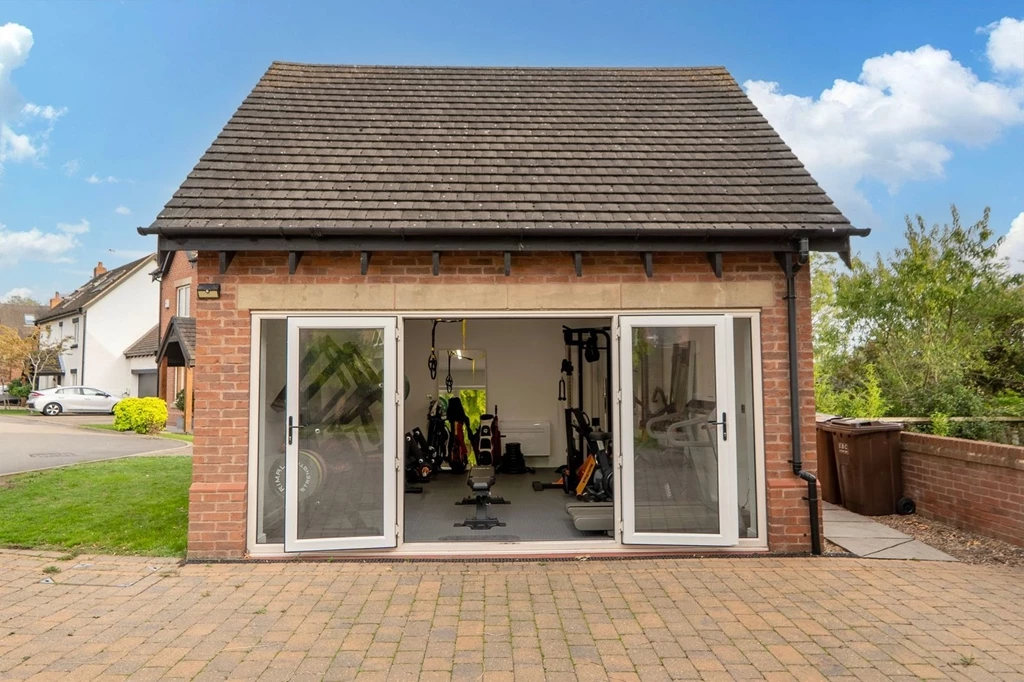
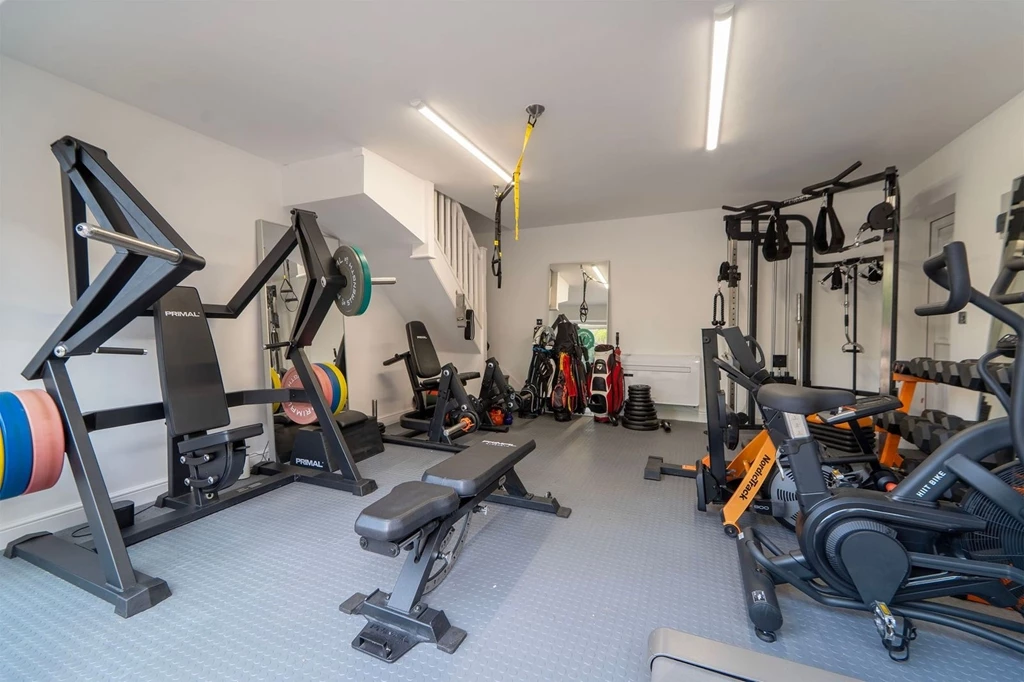
Double Garage/Home Gym
Fantastic Local Schools
Close to Breaston Village Amenities
Great Road and Transport Links
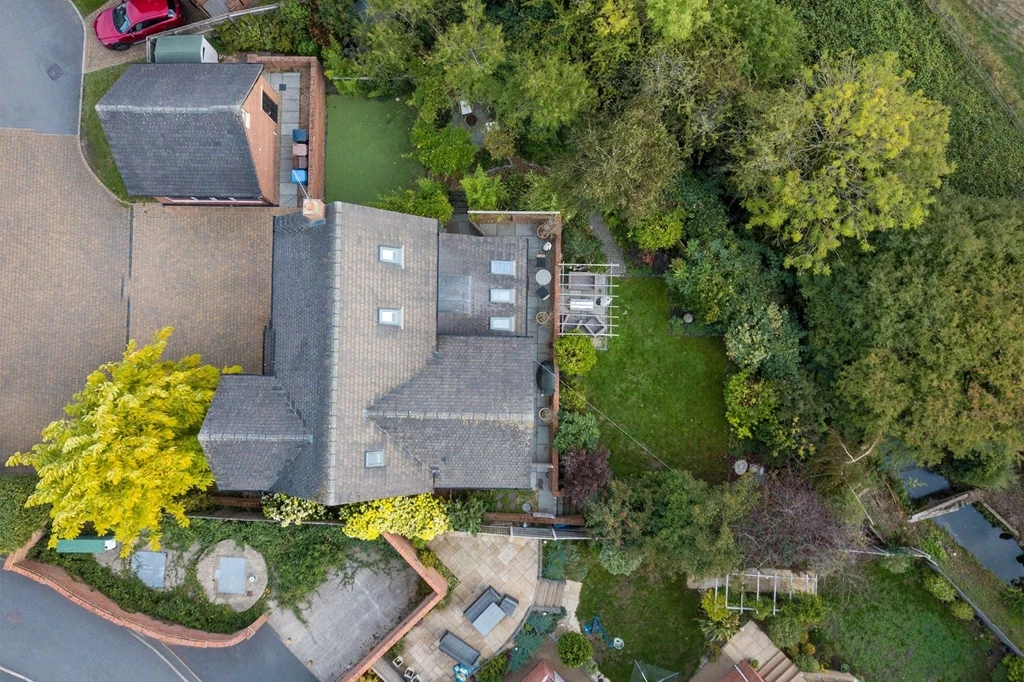
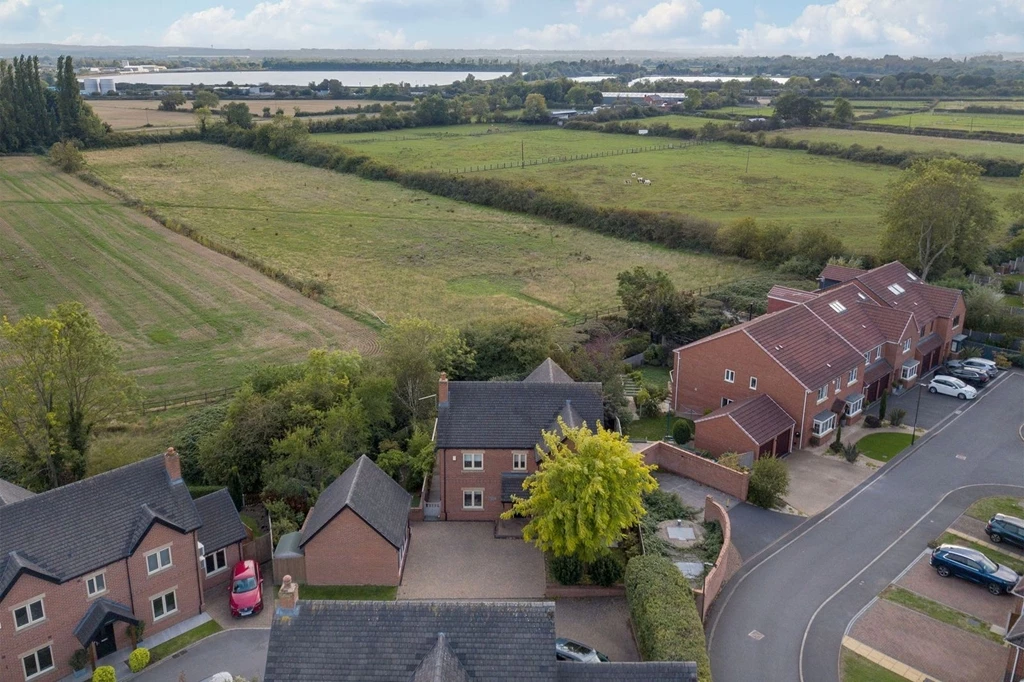
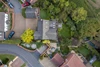
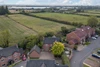
Corner Plot Over Looking Greenbelt Fields
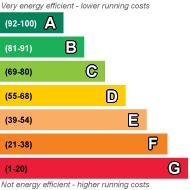
EPC Rating C
Freehold
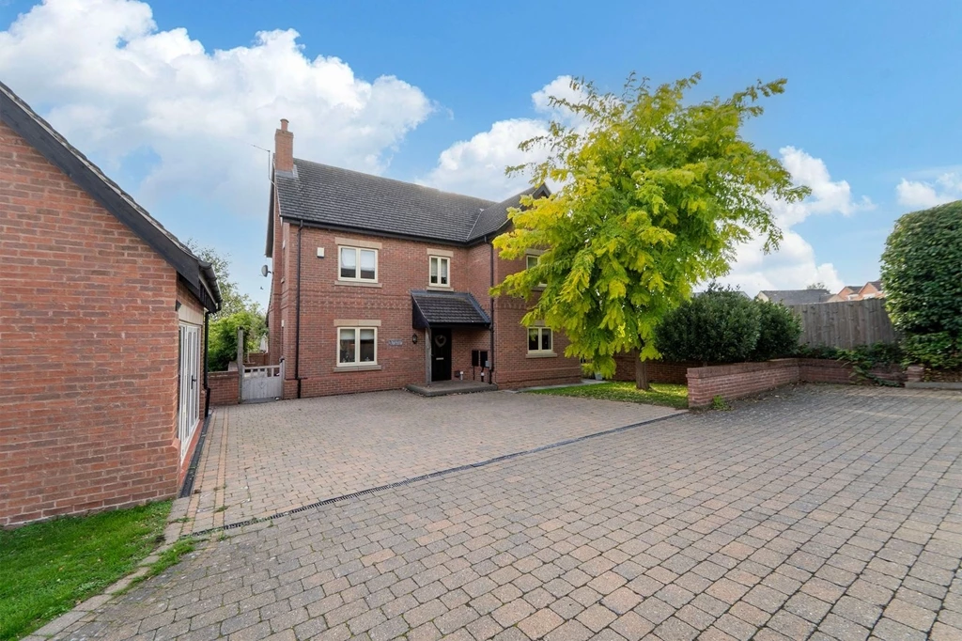
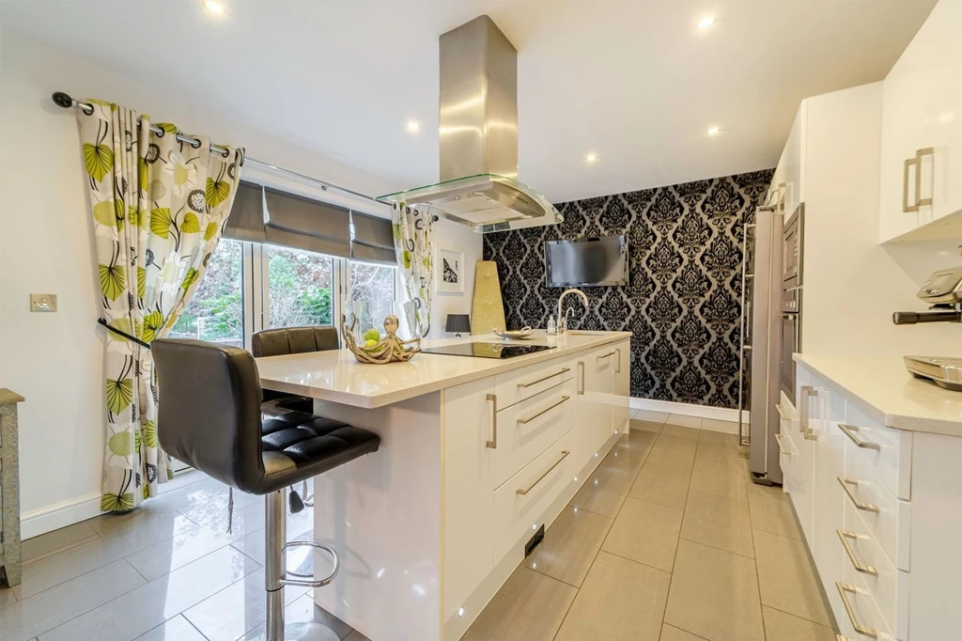
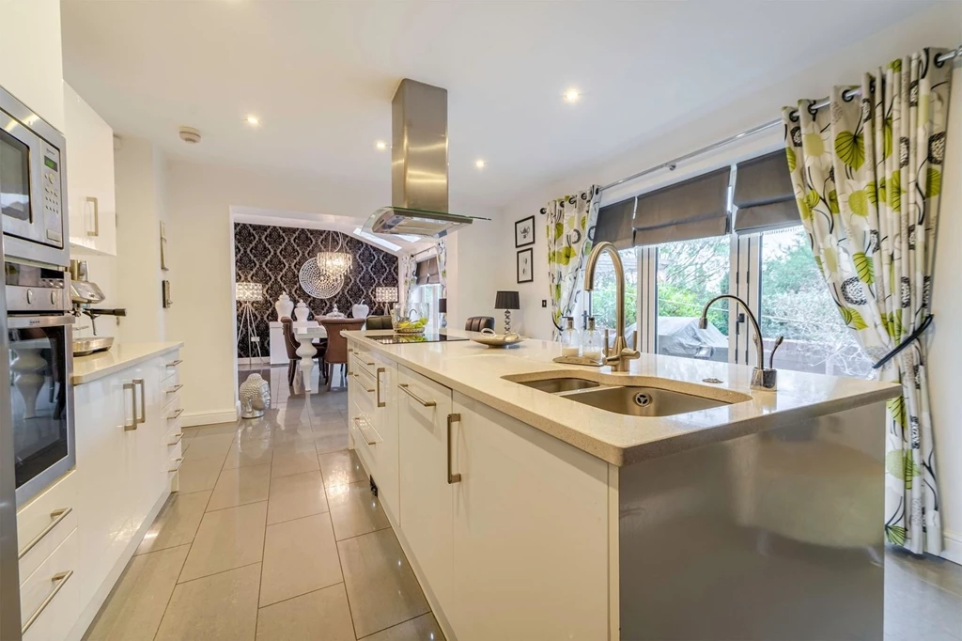
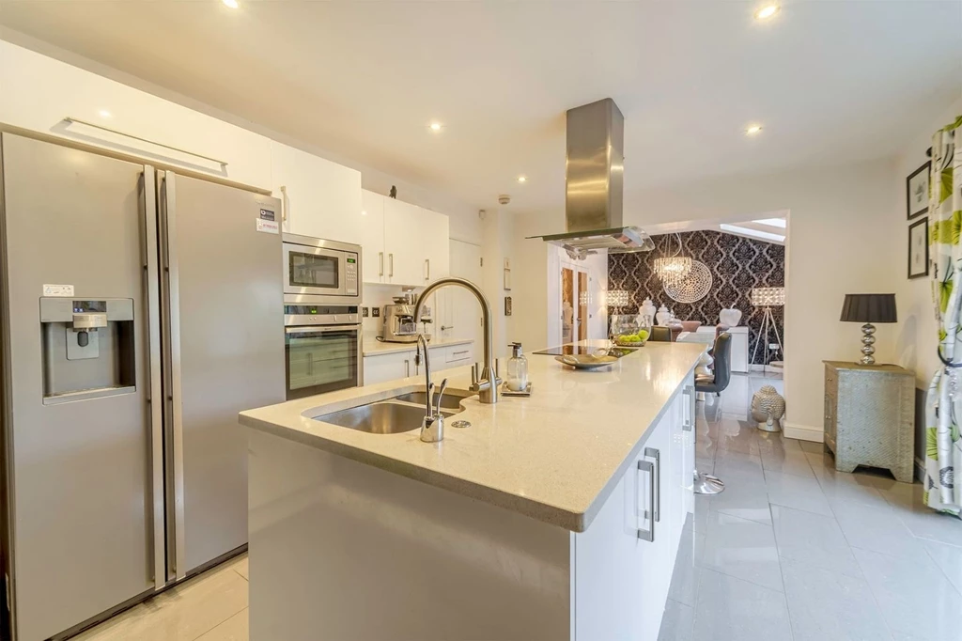
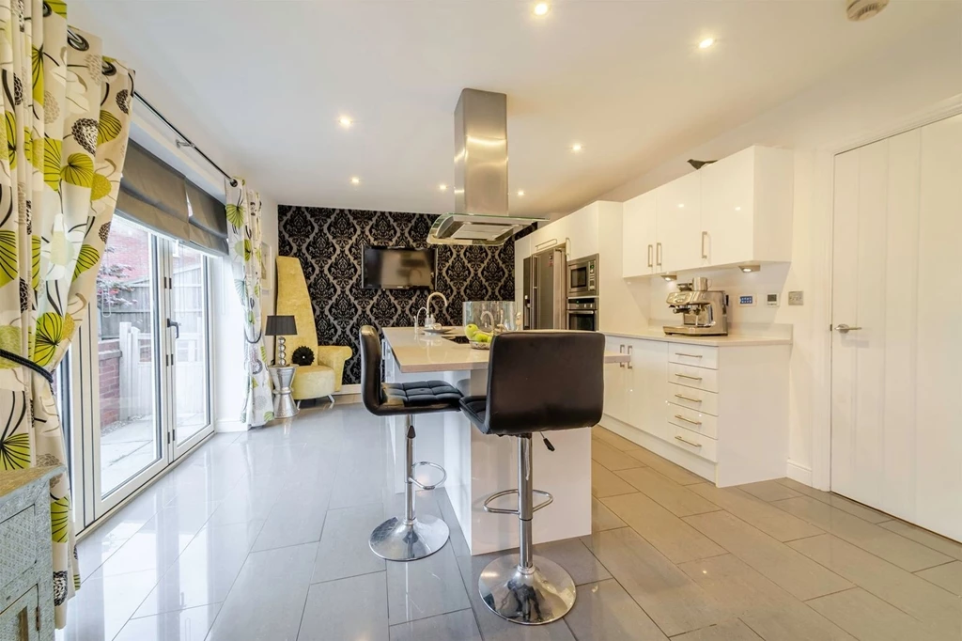
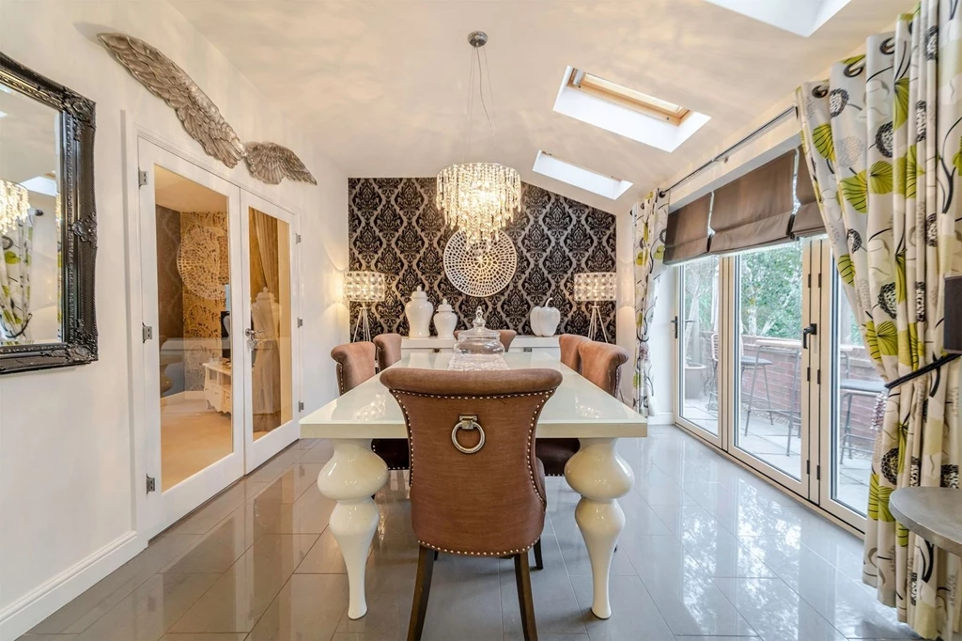
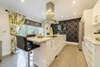
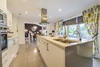
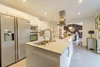
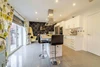
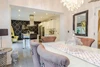
We are delighted to offer for sale this exceptional 5-bedroom detached luxury family home. The internal specification has numerous high-quality features including a magnificent bespoke dining kitchen with vaulted ceiling and bi-fold doors onto the rear South facing garden.
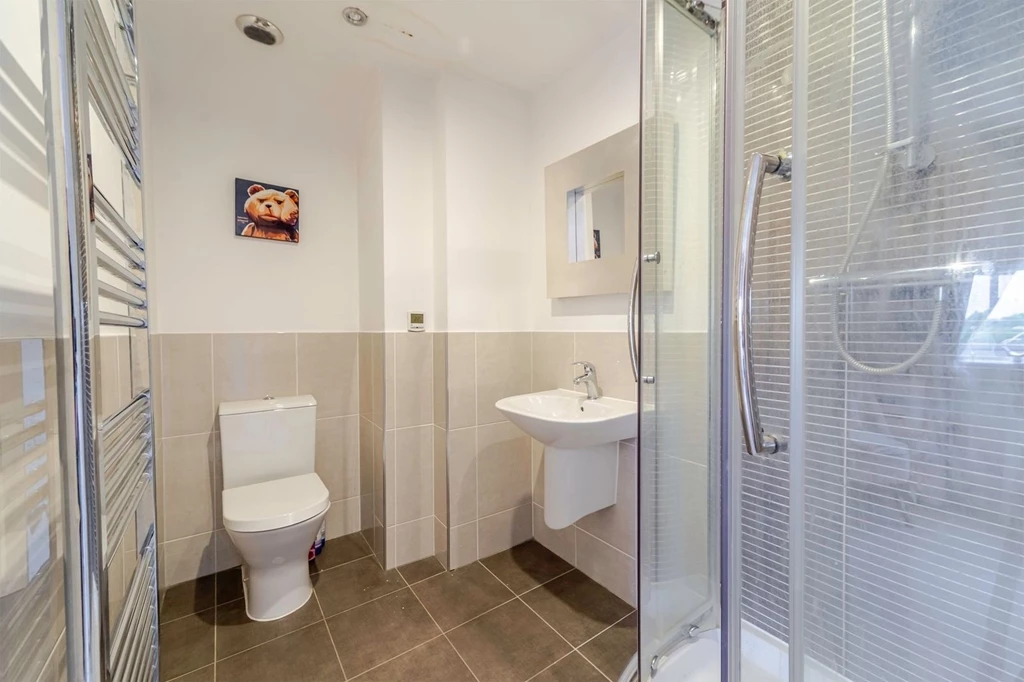
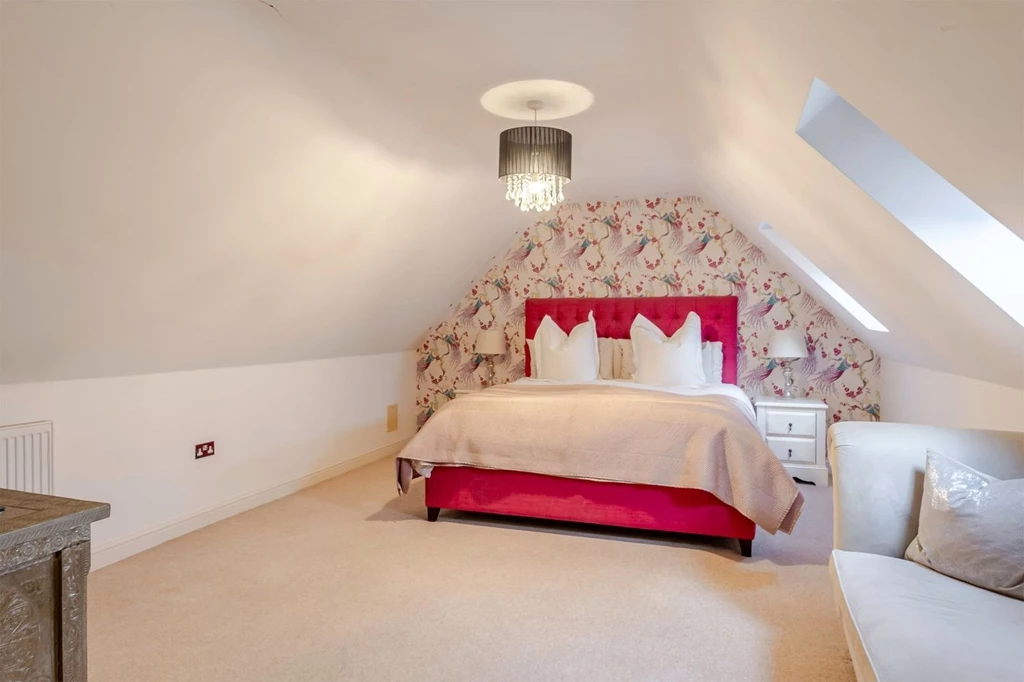
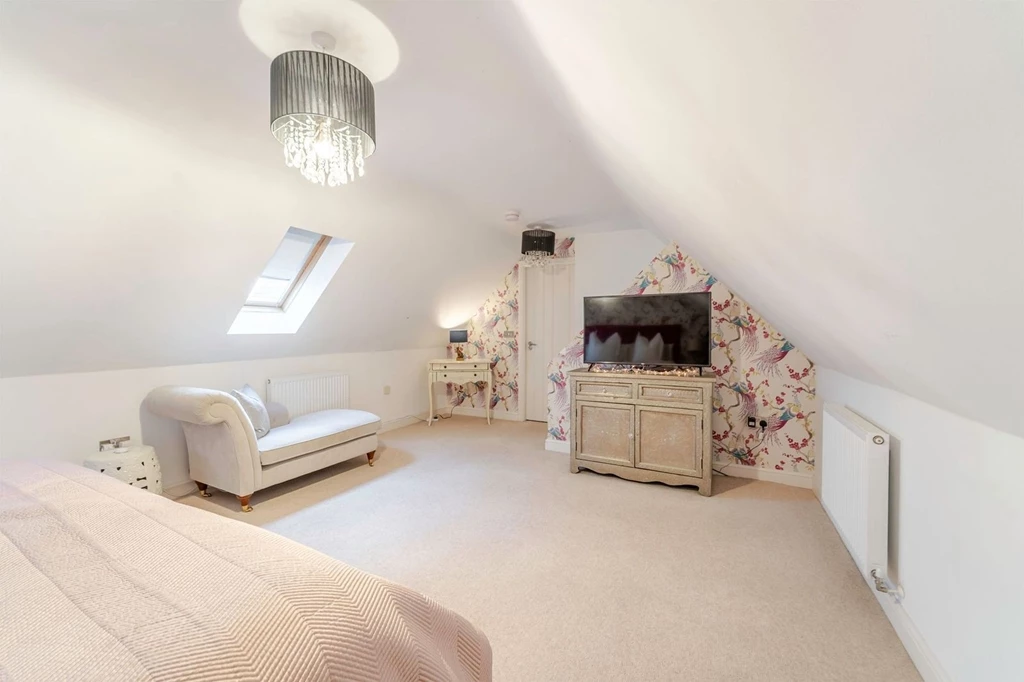
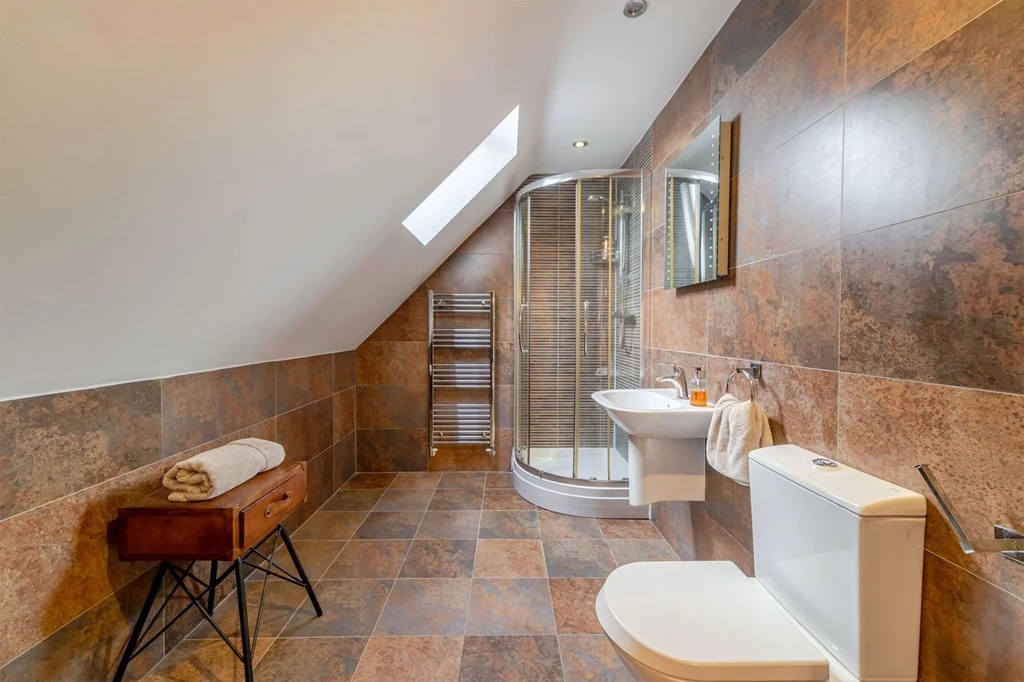
Other features include a superb master bedroom suite and ensuite shower room, separate family bathroom, three further double bedrooms on the first floor and a stunning second master bedroom with dressing room and a further en-suite in the converted loft and a double attached garage currently converted to a family gym area with home office above.
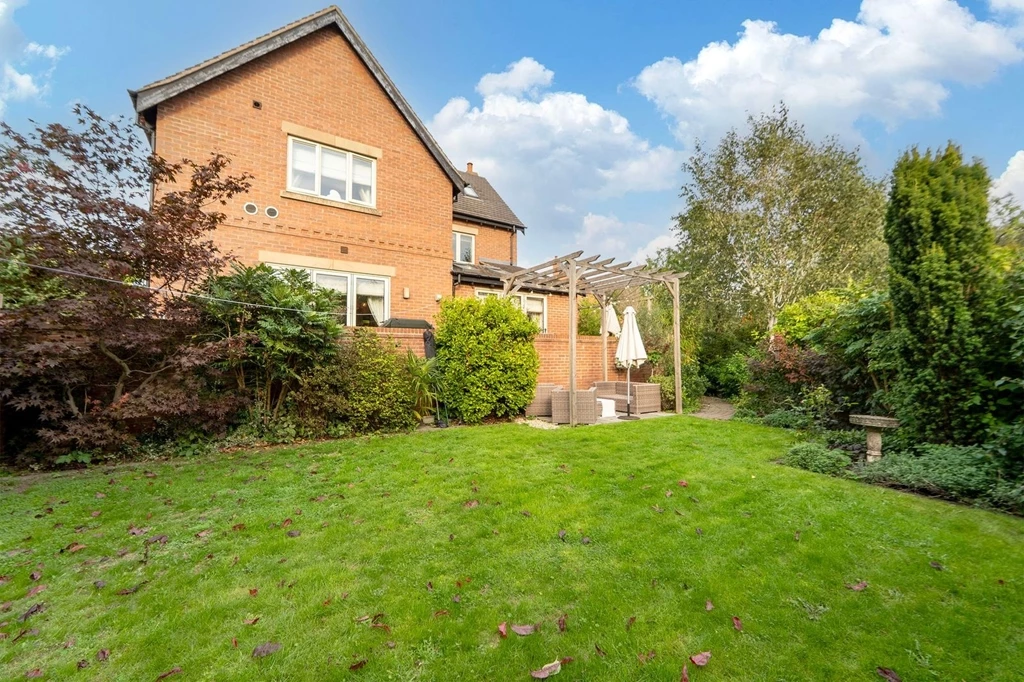
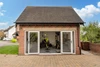
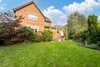
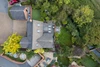
The property is constructed with an attractive facia brick to the external elevations all under a pitched tiled roof, situated on a corner plot in a quiet cul-de-sac of similar quality homes and is conveniently located for Breaston shops, schools, amenities and fantastic transport links. Viewing strongly advised.
Designed for modern living with gas central heating and double glazing throughout, with extensive integrated technology. An underfloor heating system covers the ground floor, with every room in the entire property having separate adjustable heating which can be programmed and controlled centrally. All living areas and bedroom spaces have integrated wired networking, TV and cabling for easy positioning of smart devices and televisions;
as well as smart CCTV with remote monitoring and alarm system for additional security.
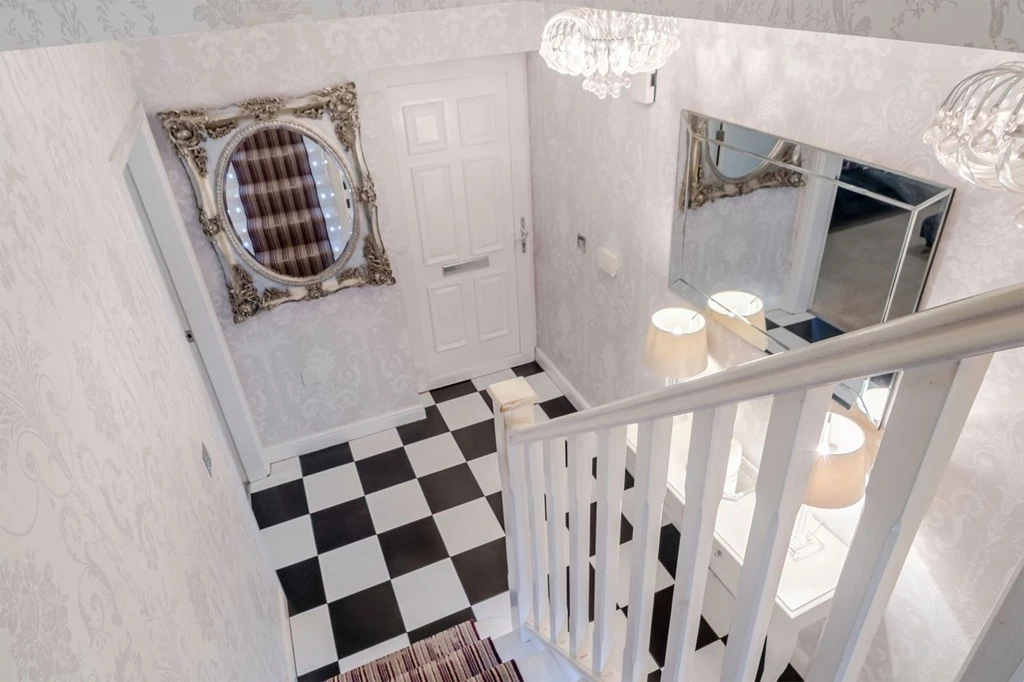
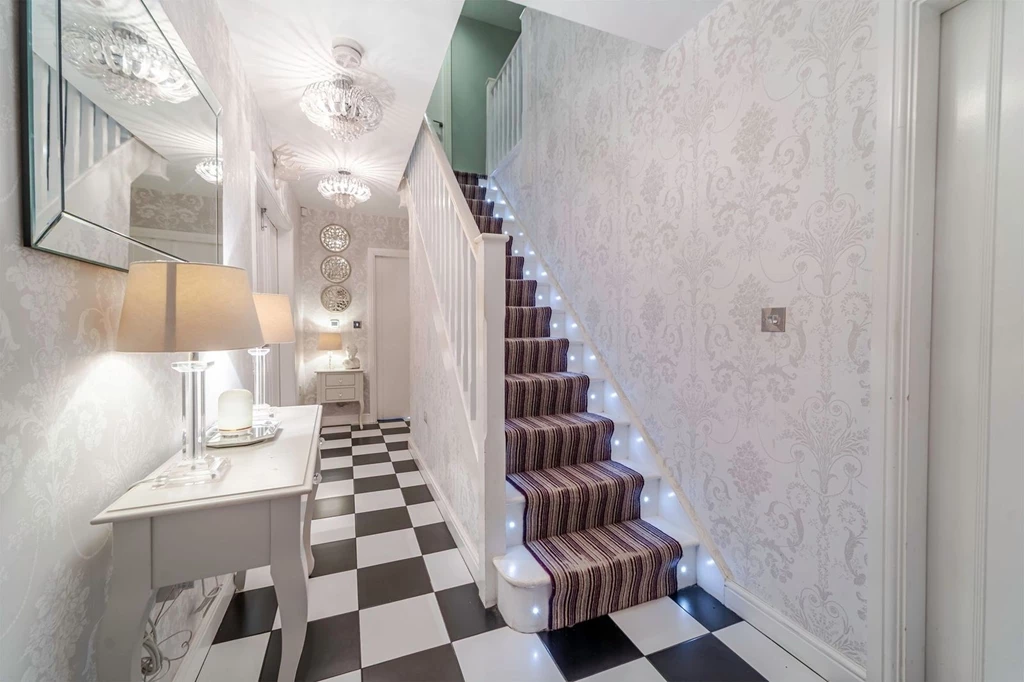
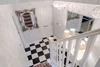
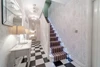
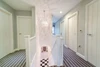
The property is approached via an open porch with oak pillar through a composite front door that leads into the spacious reception hall which has stunning black and white checkered flooring with a carpet runner on the stairs.
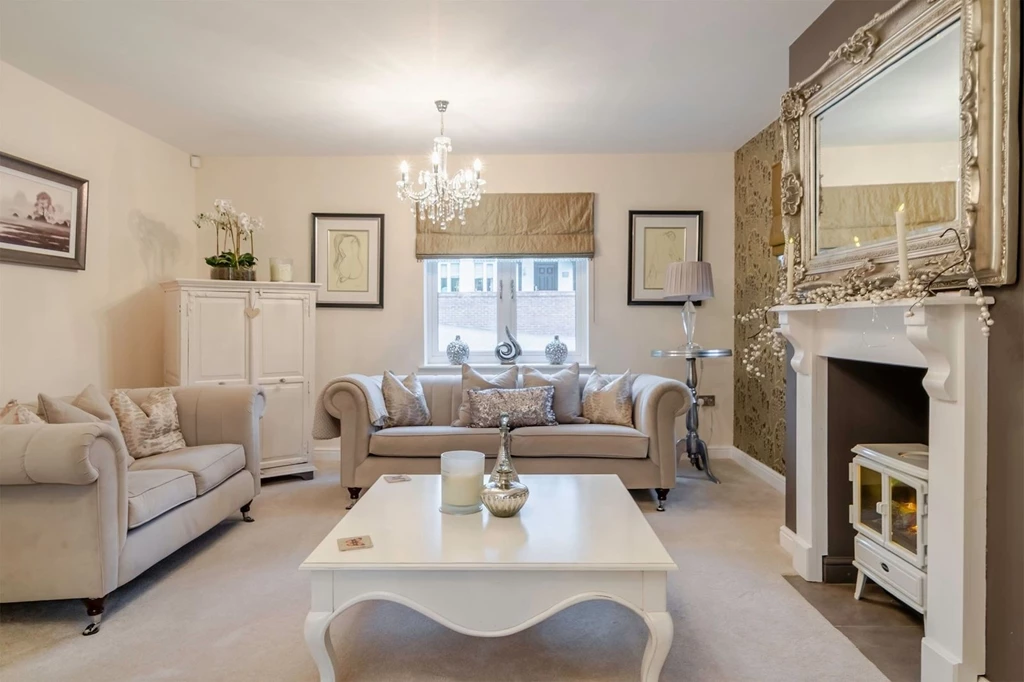
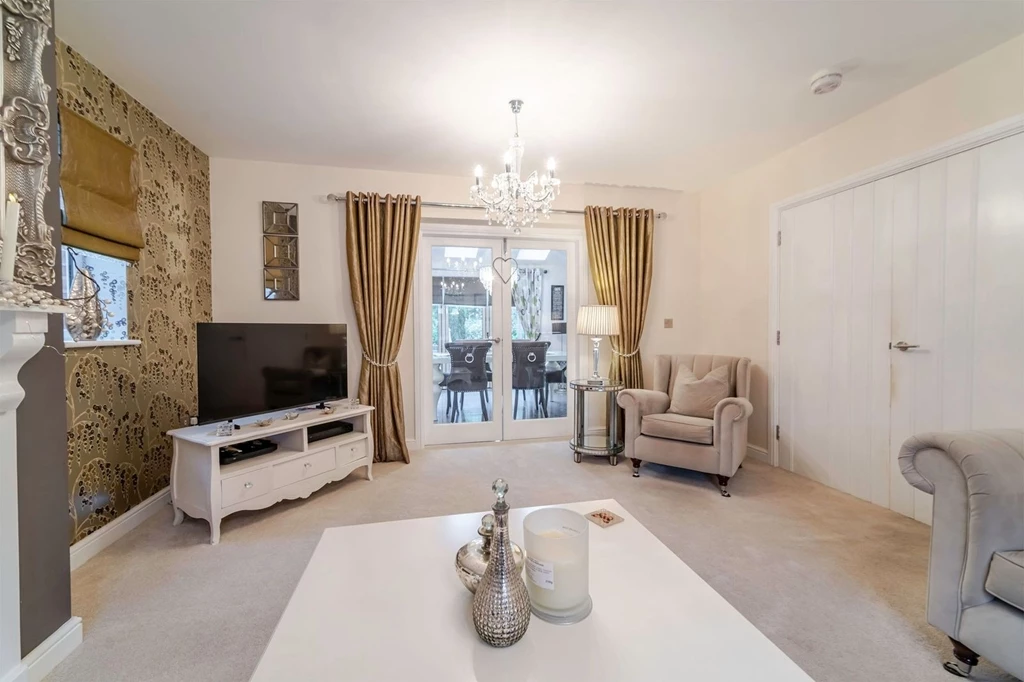
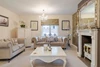
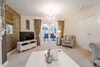
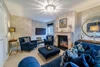
There are bespoke internal doors throughout, providing connected, versatile family accommodation in the living areas. From the hallway there is a ground floor w.c. and double opening doors leading through into the main lounge/sitting room. Carpeted flooring and double aspect windows and underfloor heating. Featuring an Adam style fire surround with inset electric stove.
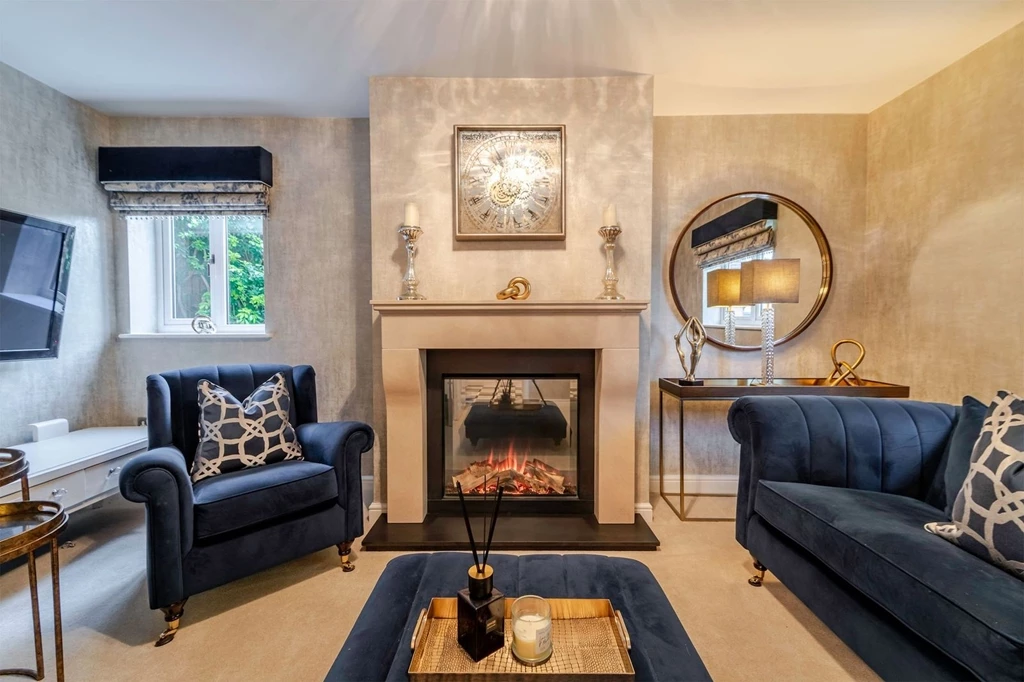
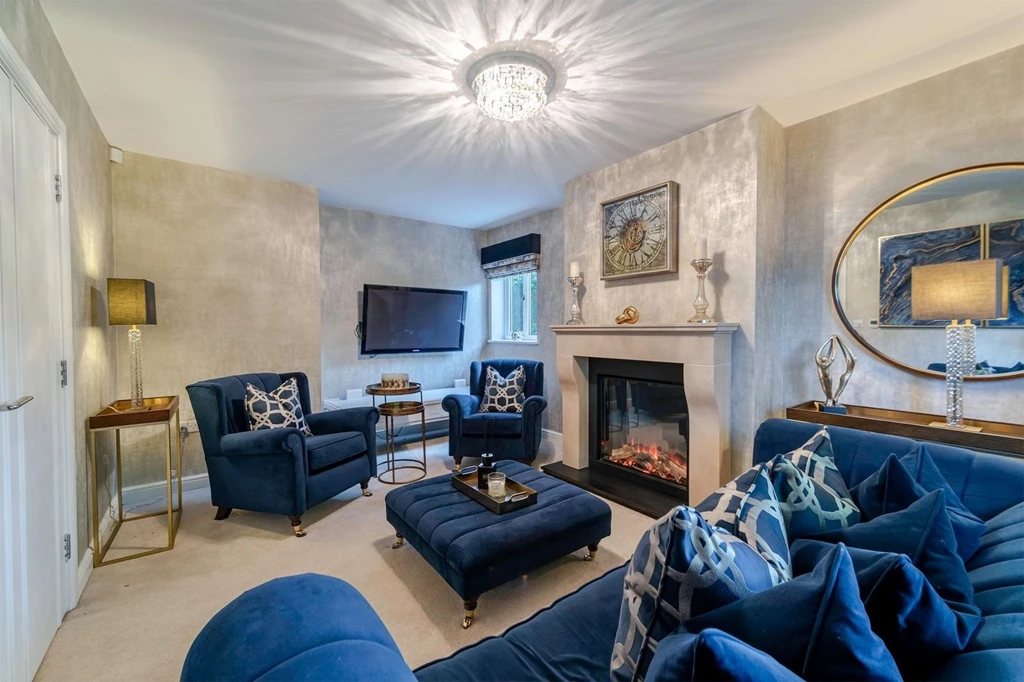
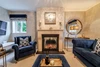
To the right-hand side of the hallway there is a further sitting room which is currently used as a snug lounge. This room is carpeted and has a stunning open fire effect, Adam style, fireplace with an electric fire insert. Double aspect windows and underfloor heating.
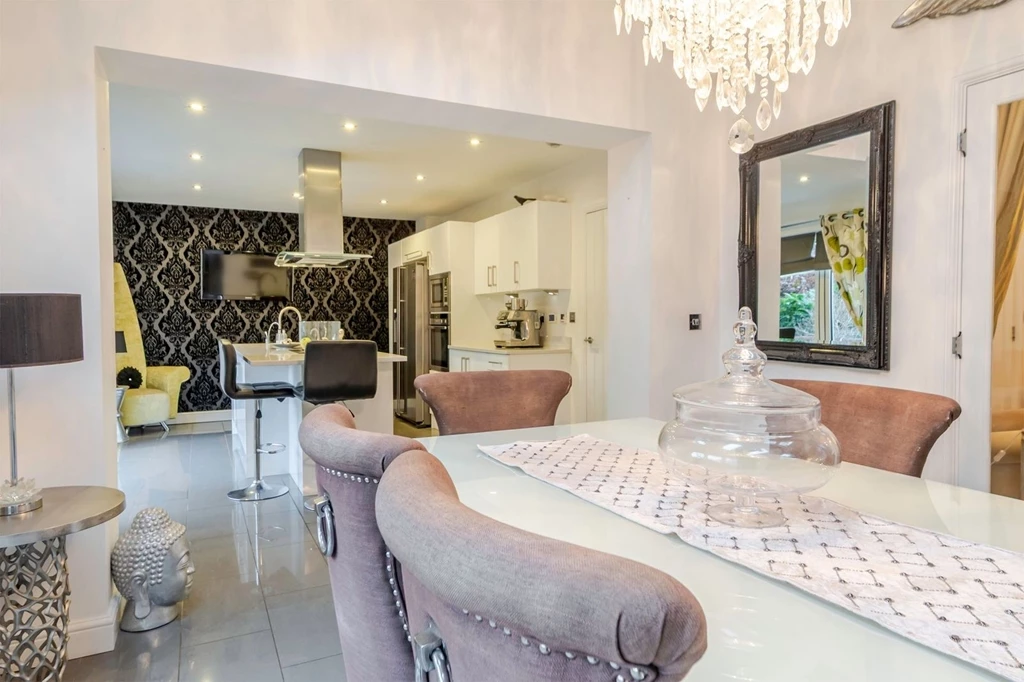
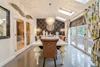
Overlooking the rear garden is an exclusive fitted kitchen with Silestone work surfaces that includes integrated dishwasher and ovens and hood extractor and space for an American style fridge/freezer. A porcelain tiled floor runs through the kitchen and dining area. Underfloor heating. This area extends across the rear to the main dining area from which there are bi-folding doors leading out to the private southwest facing rear garden.
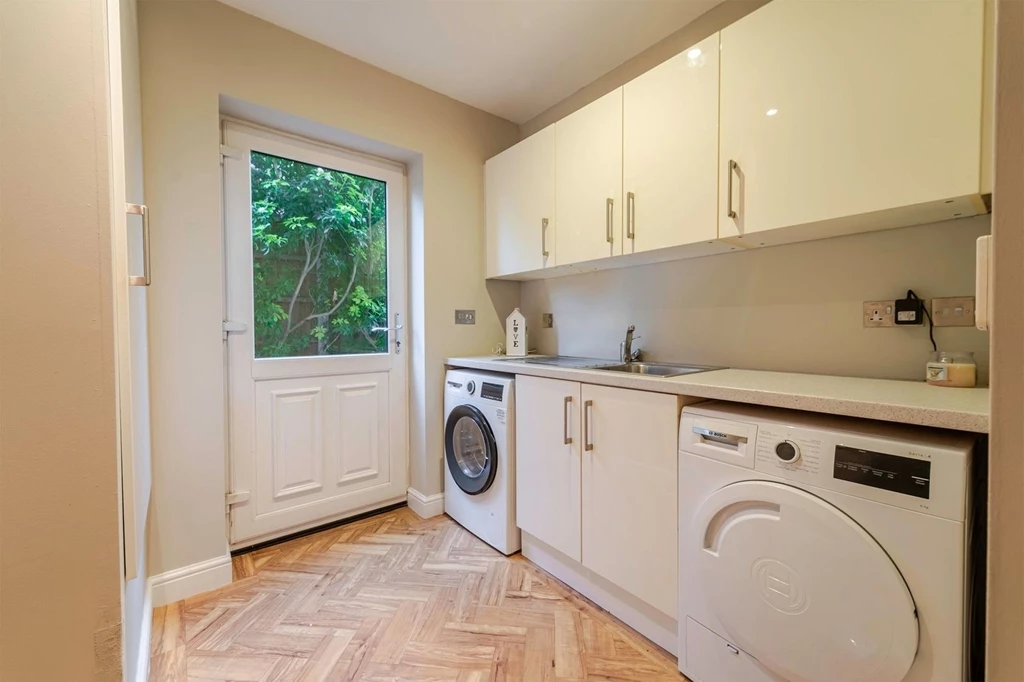
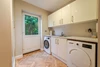
There is also a good size utility room which is finished with Silestone work surfaces and plenty of storage units, with plumbing for a washing machine and tumble dryer. A side door allows access to the outside.
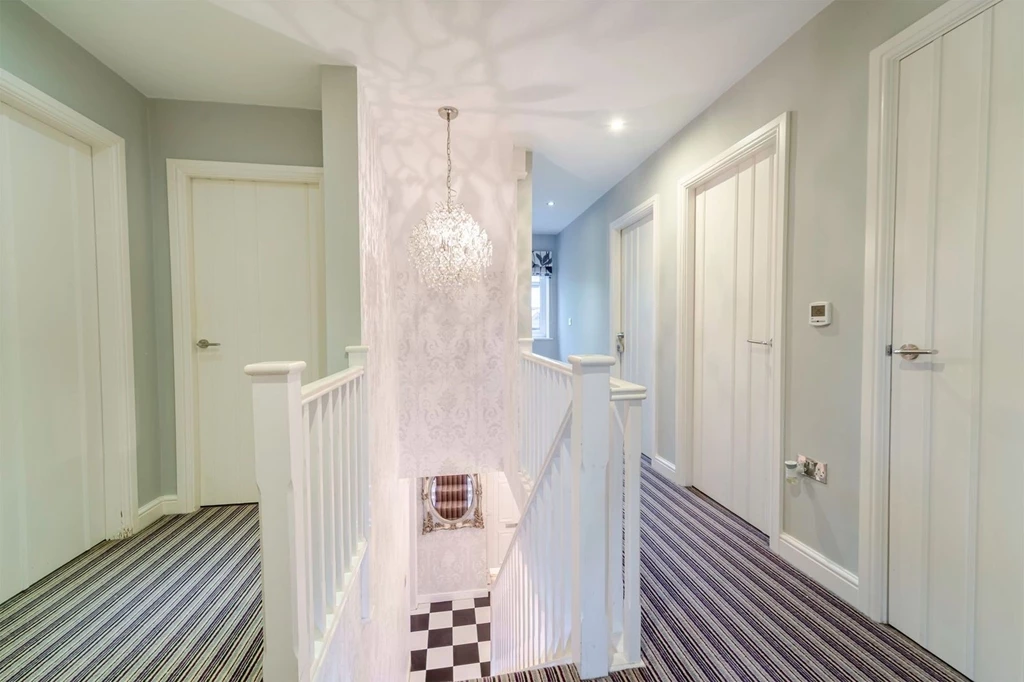
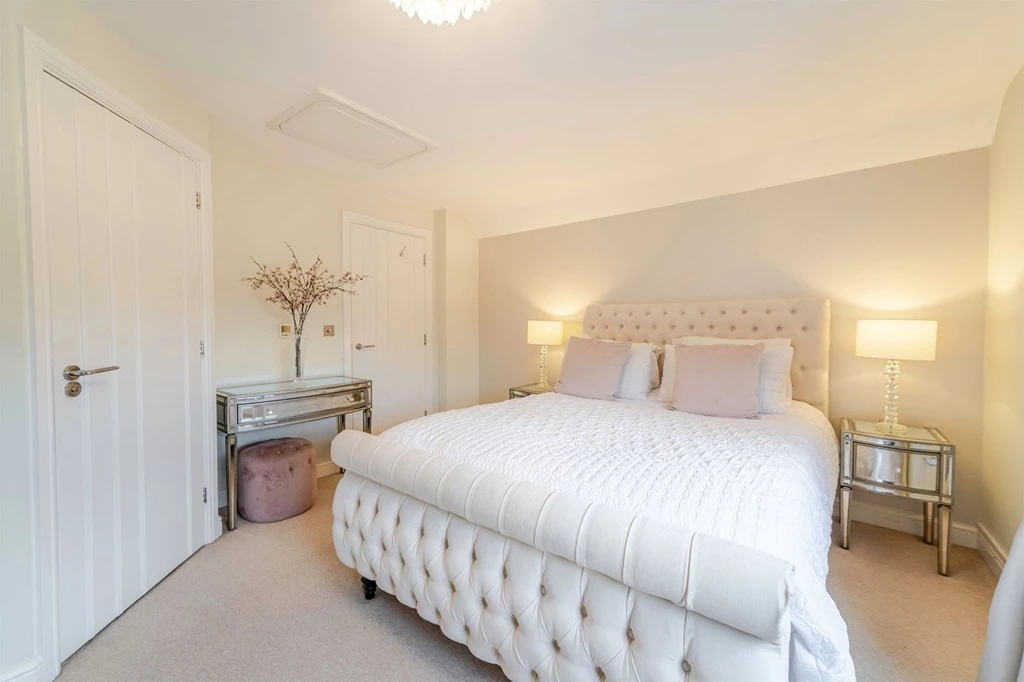
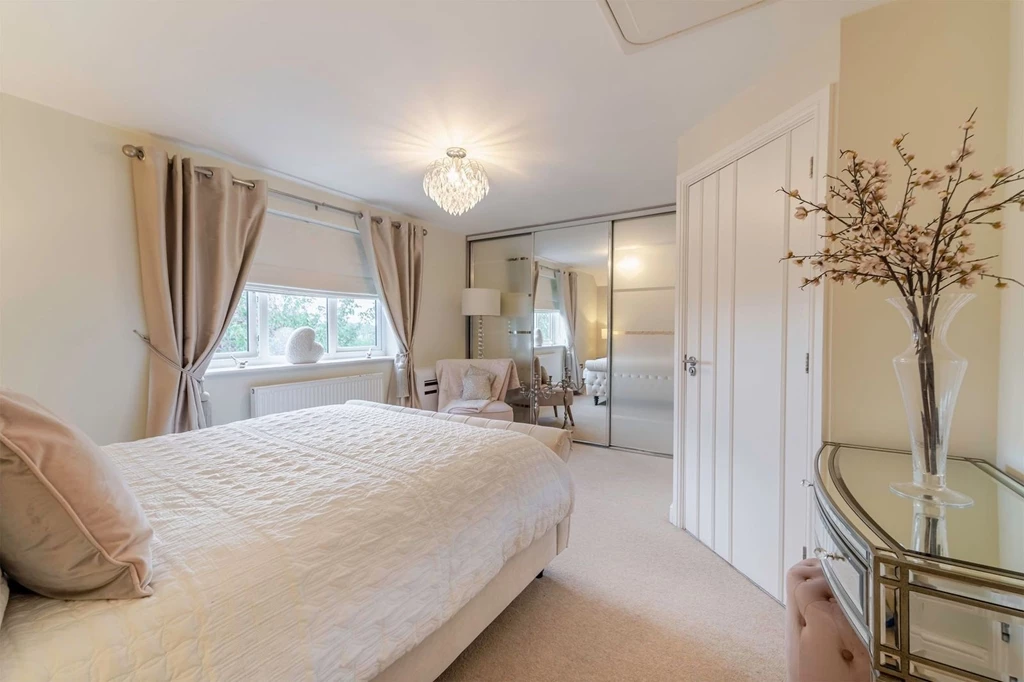
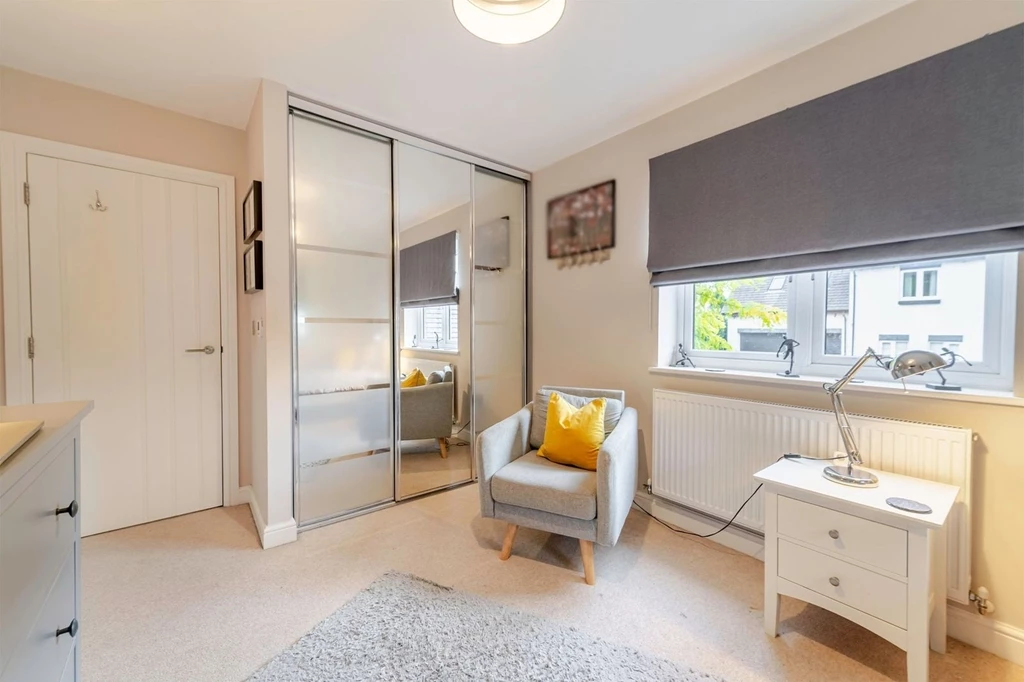
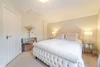
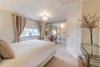
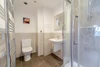
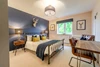
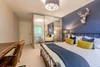
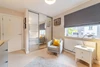
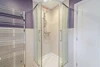
To the first floor the spacious landing leads to the bedroom accommodation with the master bedroom having an extensive range of quality fitted wardrobes with sliding mirrored doors and shower room en-suite.
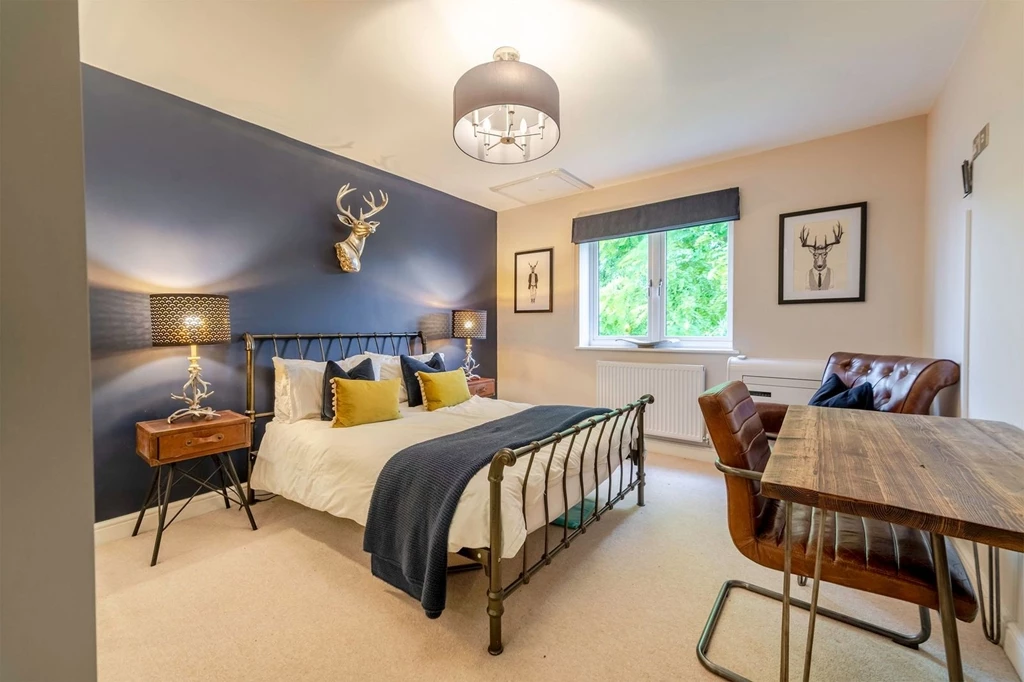
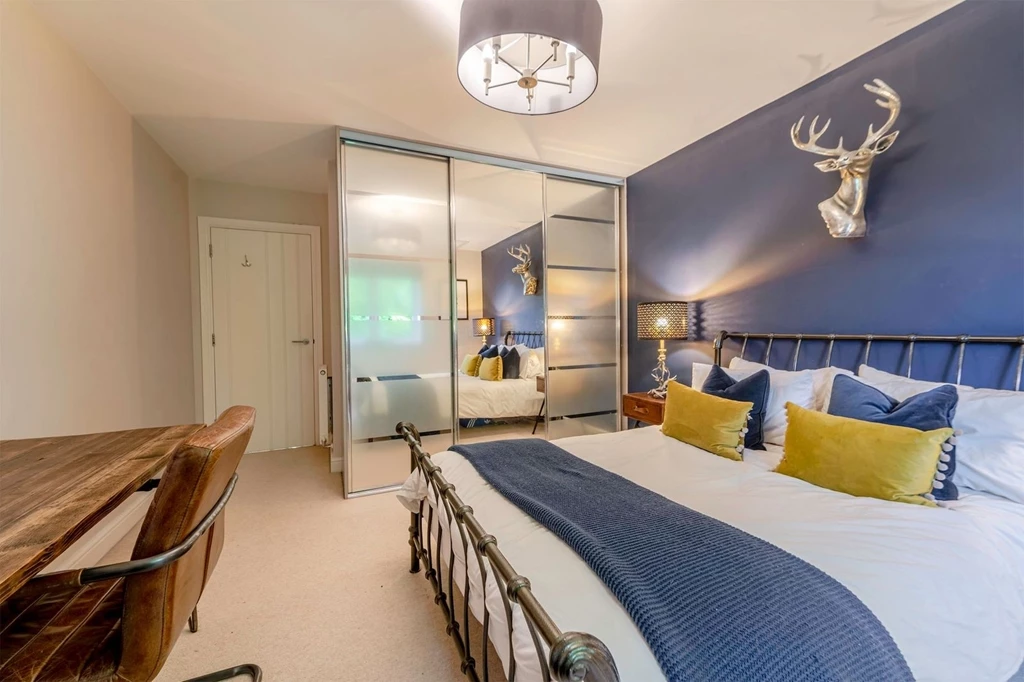
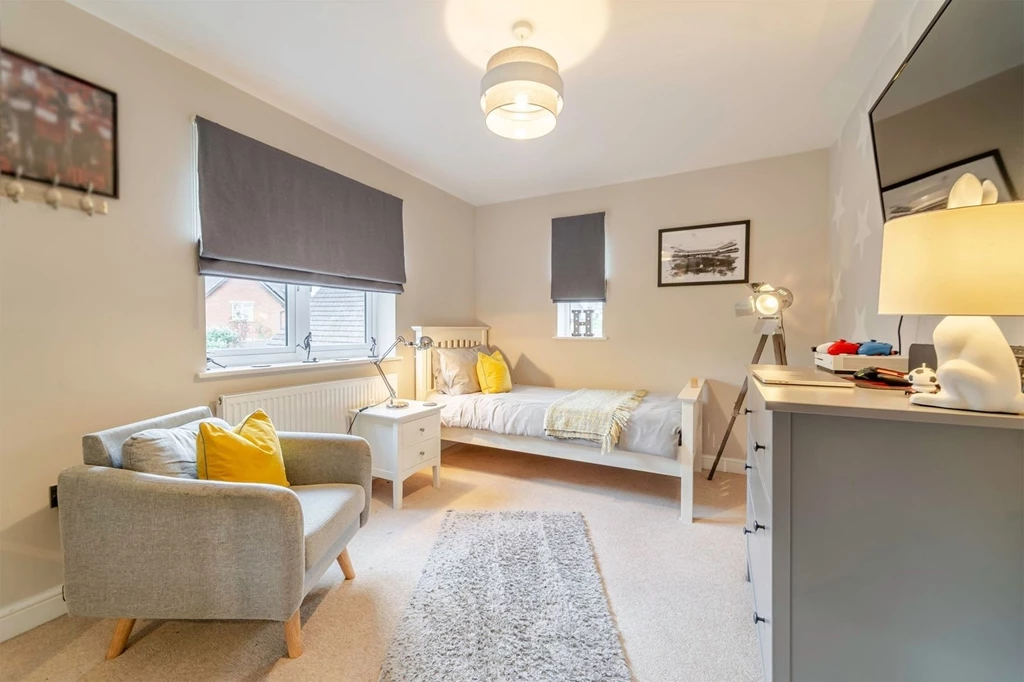
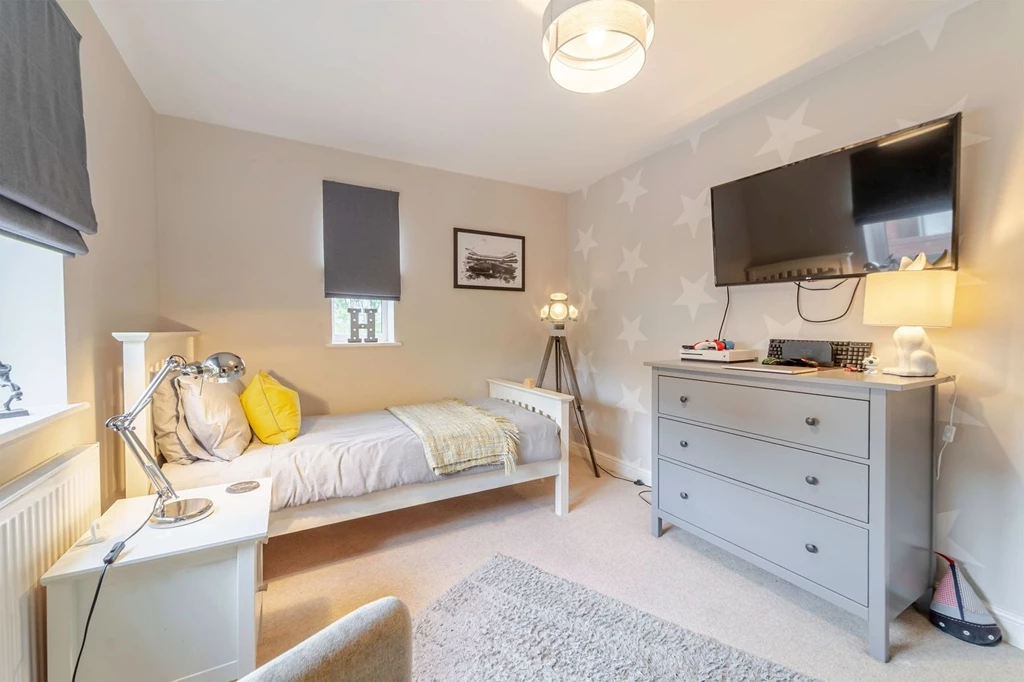
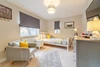
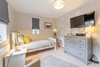
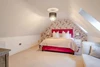
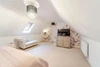
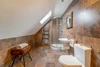
There are then three further double bedrooms with built in wardrobes and a second staircase up to the opulent loft master bedroom with dressing room off and a contemporary en-suite. The space has been designed to enable a range of uses, including office, games room, cinema or an alternative master suite.
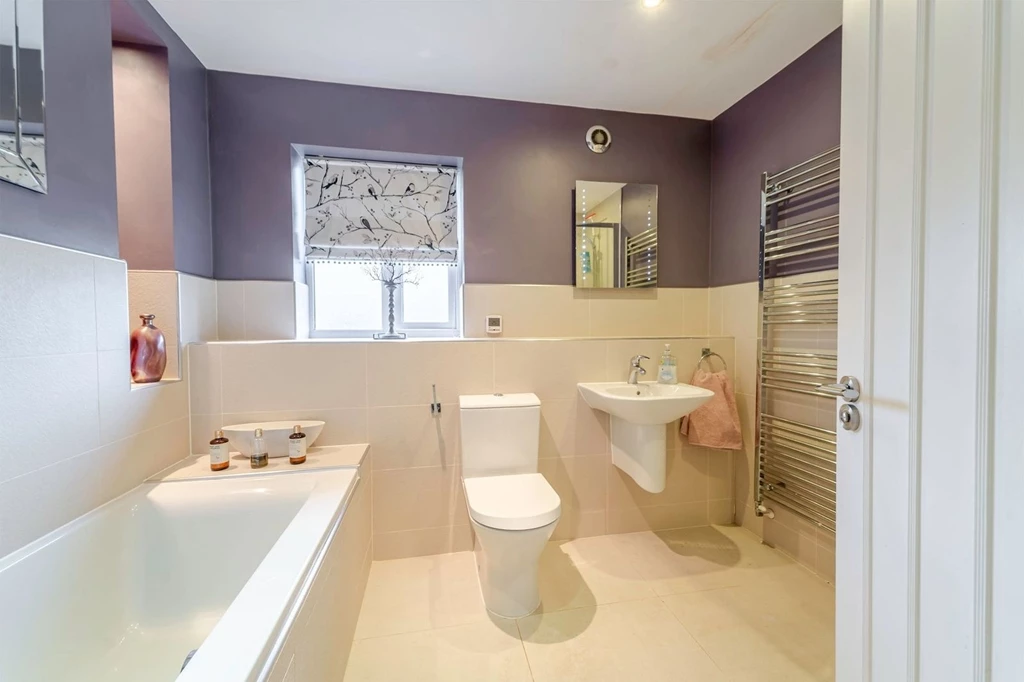
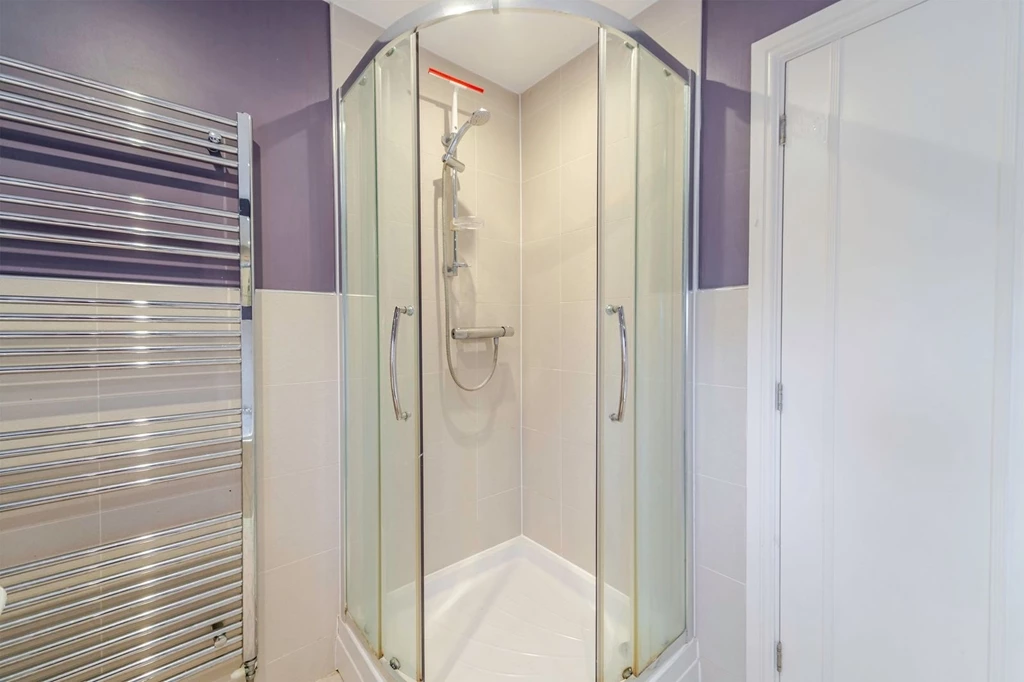
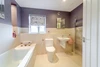
The main family bathroom has a contemporary white suite with a separate shower as well as a bath and other sanitary ware and is fully tiled.
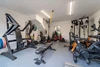
To the front side of the property there is a double detached garage which has double glazed doors at the front and a personal door at the rear. The garage is currently made over to be used as a family gym. Above the garage space is a handy home office area with a Velux window. The front garden has been designed to keep maintenance to a minimum and has a wall to the front boundary and access either side of the property to the rear and side gardens.
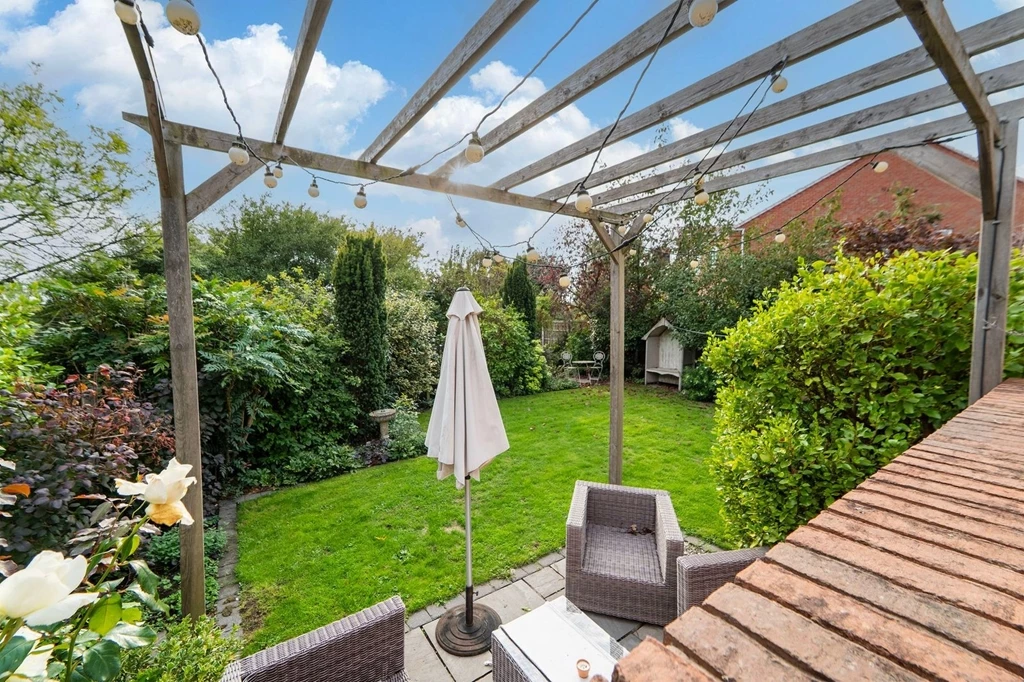
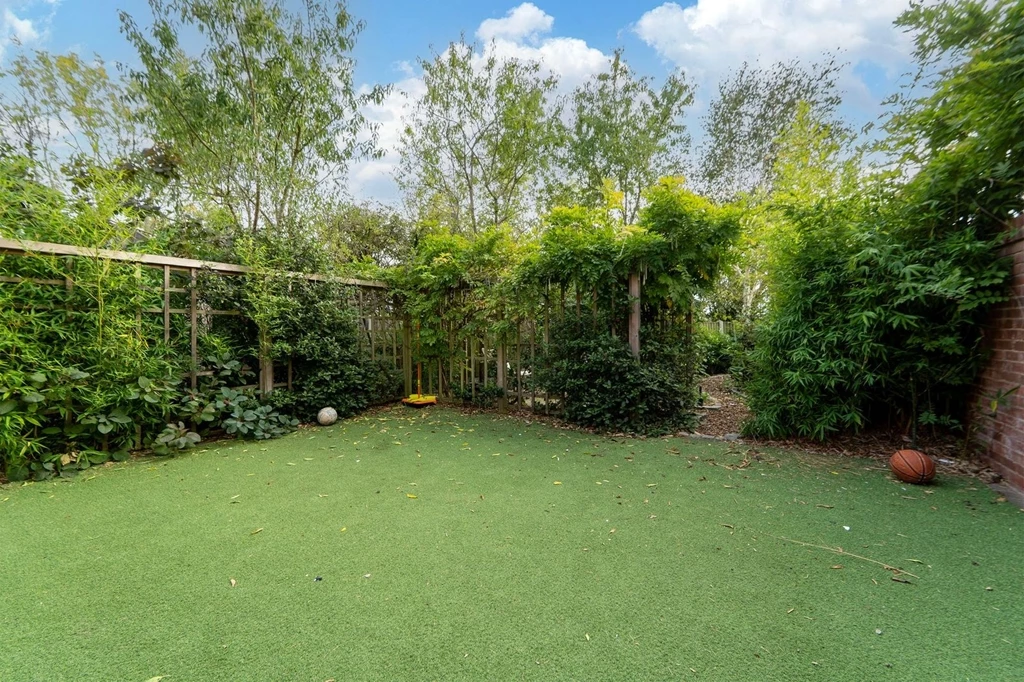
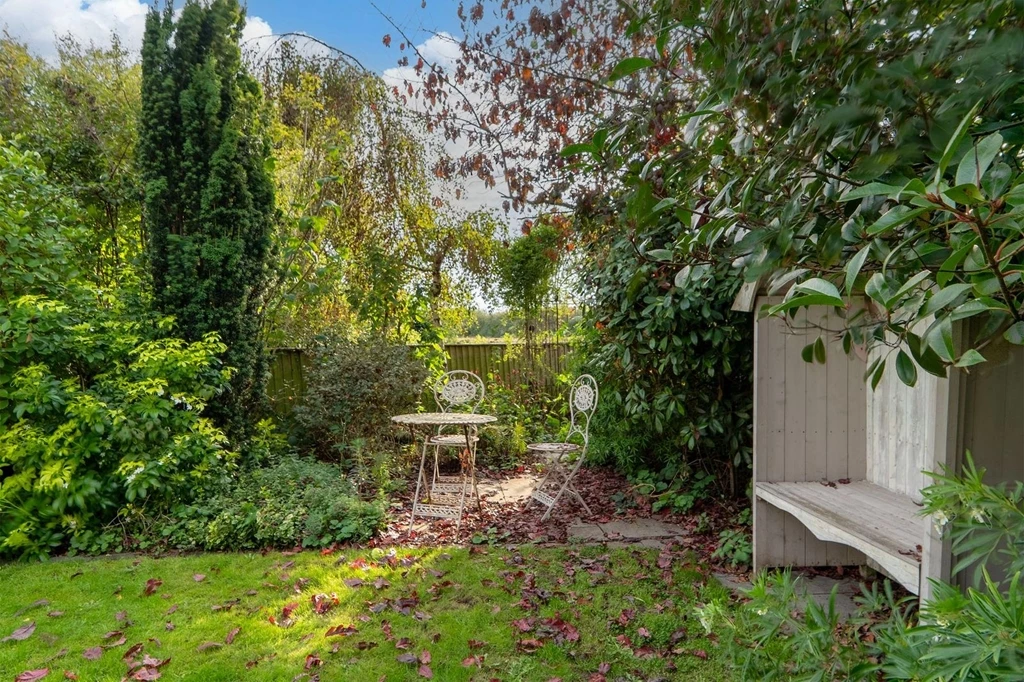
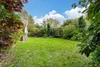
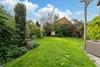
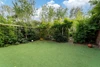
At the rear of the property is a private secure south-west facing garden, there are another two garden spaces to the side, the first being a cozy patio space and the other being a child friendly low maintained artificial grass play area. The rear garden overlooks Golden Brook and the fields beyond. There is a car charging point at the front of the property.
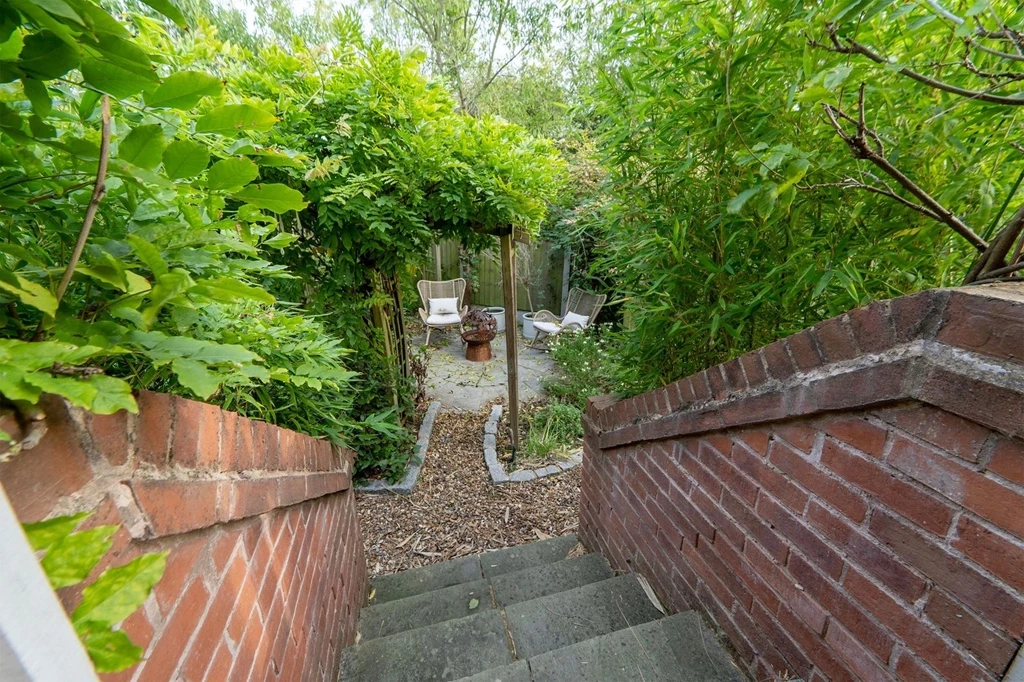
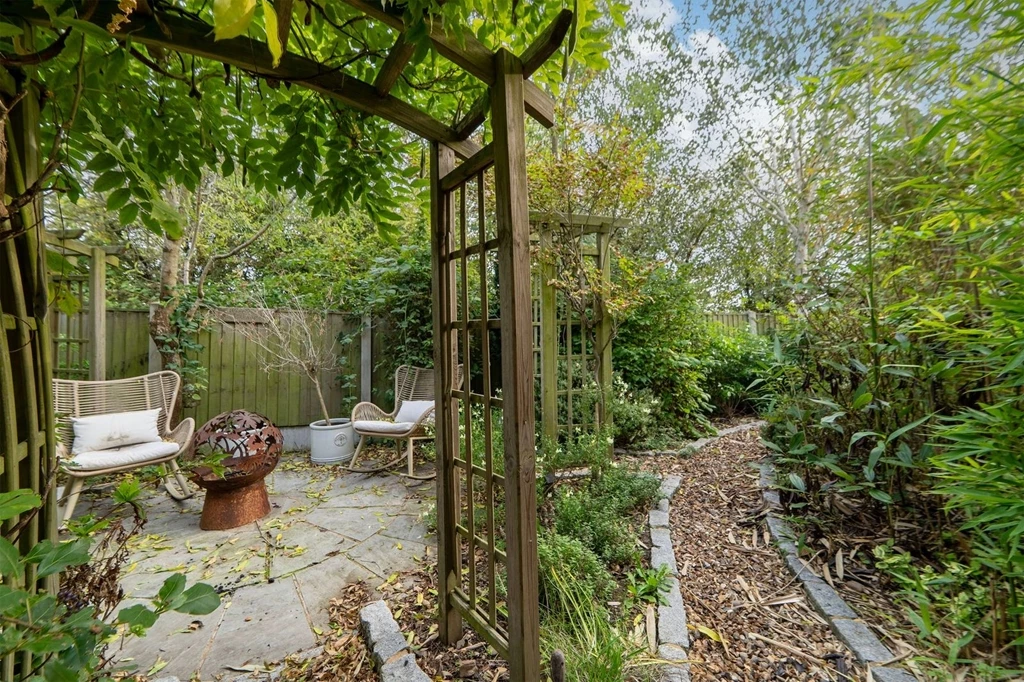
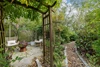
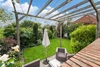
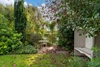
The garden has been designed by Sue Hayward, local award-winning garden designer to include a selection of mature trees, planted borders and lawn. With the addition of a second Indian sandstone circular patio, with feature pergola and privacy trellising. There is an outside tap, outdoor lighting and exterior sockets.
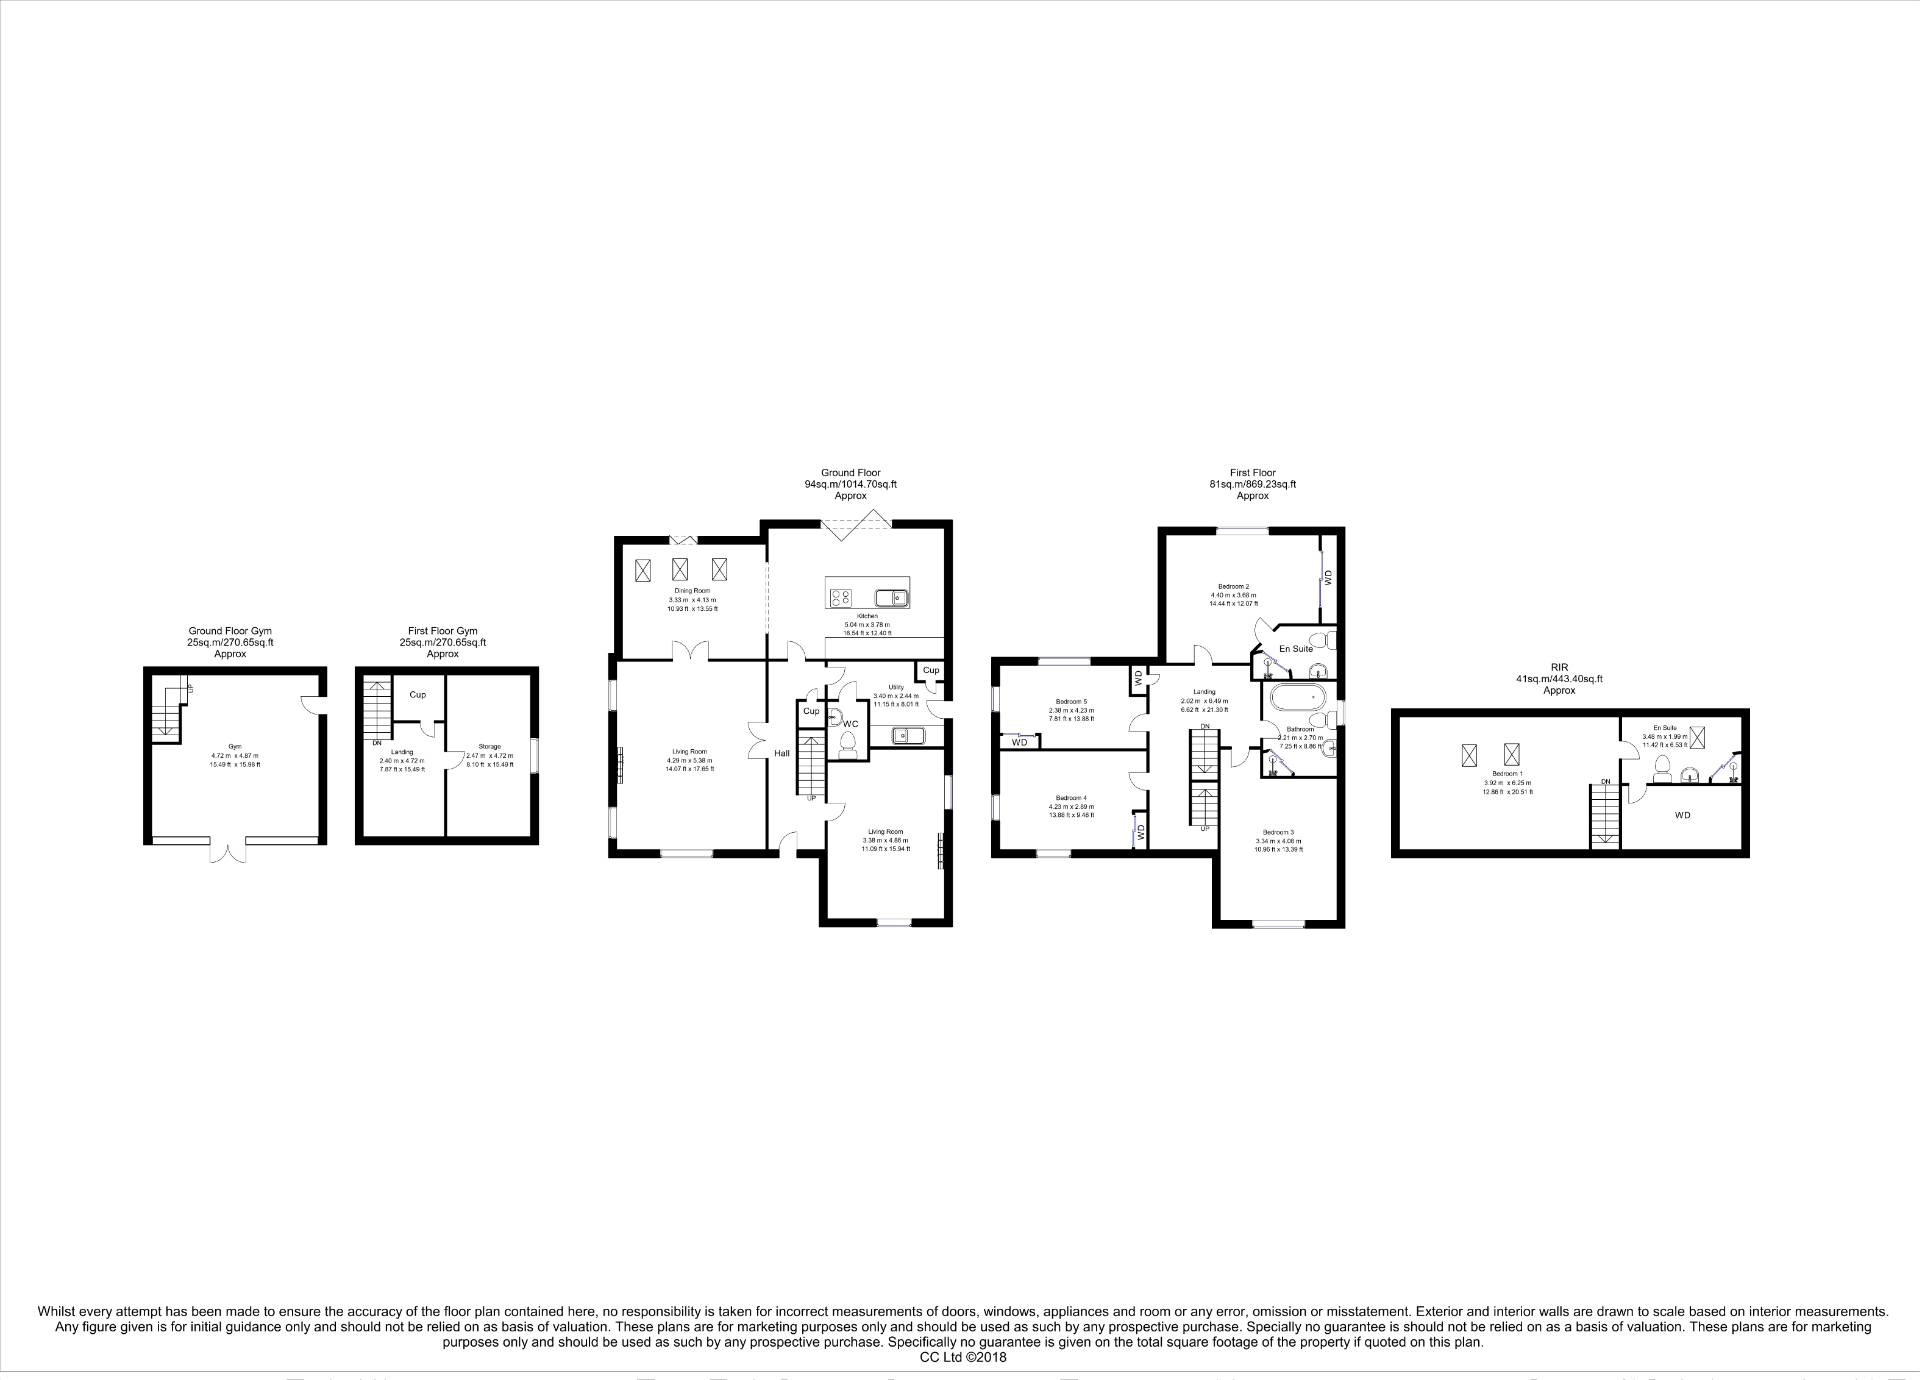
See Floor Plan for Room Sizes
These sales particulars have been prepared by Towns and Crawford Limited on the instruction of the vendor. Services, equipment and fittings mentioned in these particulars have NOT been tested, and as such, no warranties can be given. Prospective purchasers are advised to make their own enquiries regarding such matters. These sales particulars are produced in good faith and are not intended to form part of any contract. Whilst care has been taken in obtaining measurements and producing floorplans, these should only be regarded as approximate.
Purchaser information - Under the Protecting Against Money Laundering and the Proceeds of Crime Act 2002, Towns and Crawford Limited require any successful purchasers proceeding with a purchase to provide two forms of identification i.e. passport or photocard driving licence and a recent utility bill. This evidence will be required prior to towns and Crawford Limited instructing solicitors in the purchase or the sale of a property.






IMPORTANT NOTICE
Descriptions of the property are subjective and are used in good faith as an opinion and NOT as a statement of fact. Please make further specific enquires to ensure that our descriptions are likely to match any expectations you may have of the property. We have not tested any services, systems or appliances at this property. We strongly recommend that all the information we provide be verified by you on inspection, and by your Surveyor and Conveyancer.