For Sale Park Road, Bestwood Village, Nottingham, NG6 Offers above £180,000

Two Double Bedrooms
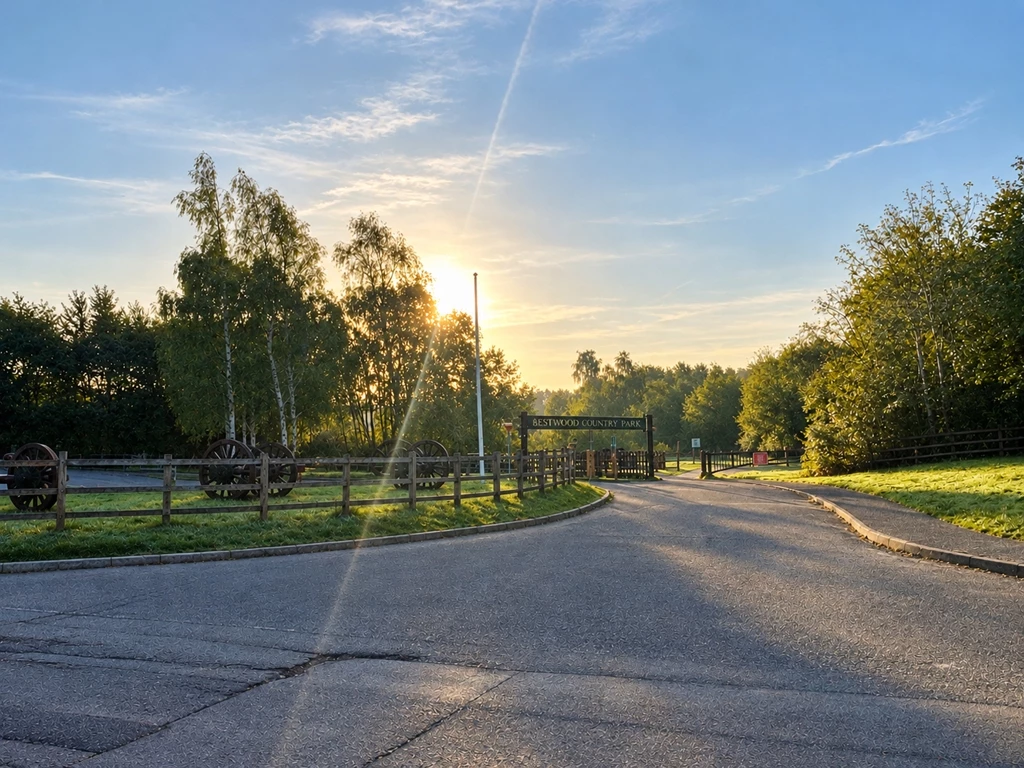
Overlooking Bestwood Country Park
Allocated Parking
Local Bus Route and Local Road Links
Rear Enclosed Garden
Countryside Surroundings
Nottingham City Centre Accessible
Downstairs W/C
Double Glazing
Nottingham City Centre only five miles away.
Council Tax Band A
Freehold
Beautifully Presented Two-Bedroom Home | No Upward Chain
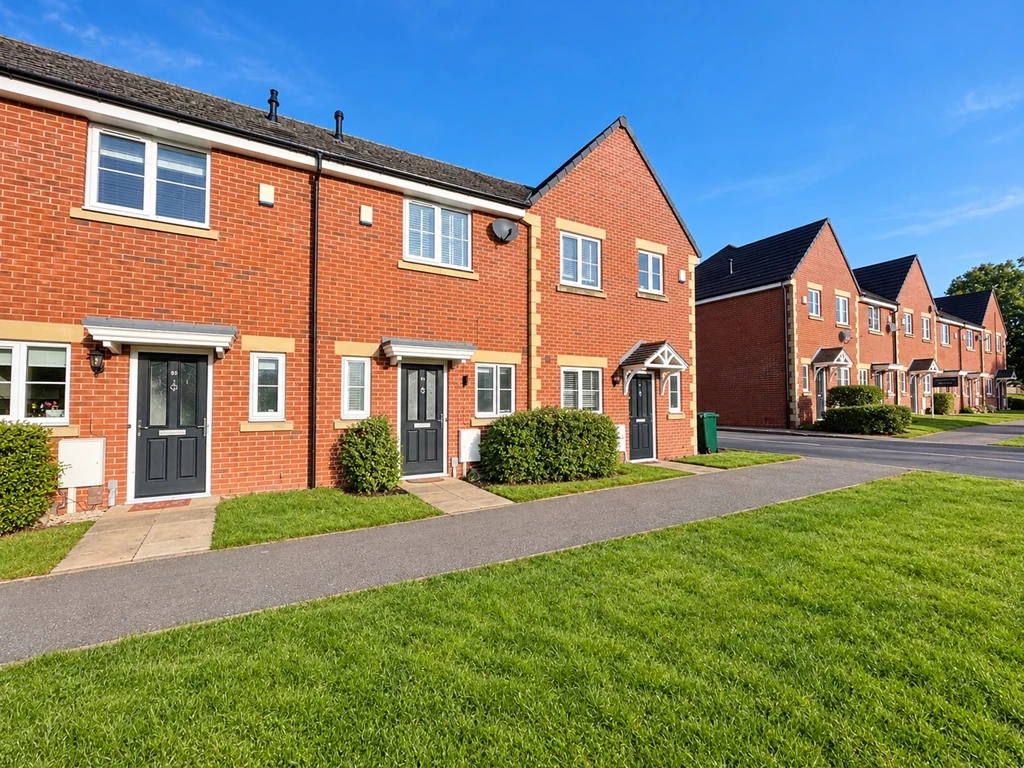
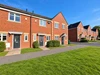
Situated in a popular residential location directly opposite the scenic surroundings of Bestwood Country Park, this well-presented mid-terraced home offers an excellent opportunity for first-time buyers, young families or investors alike. Benefiting from contemporary interiors, good transport links and the advantage of no upward chain.
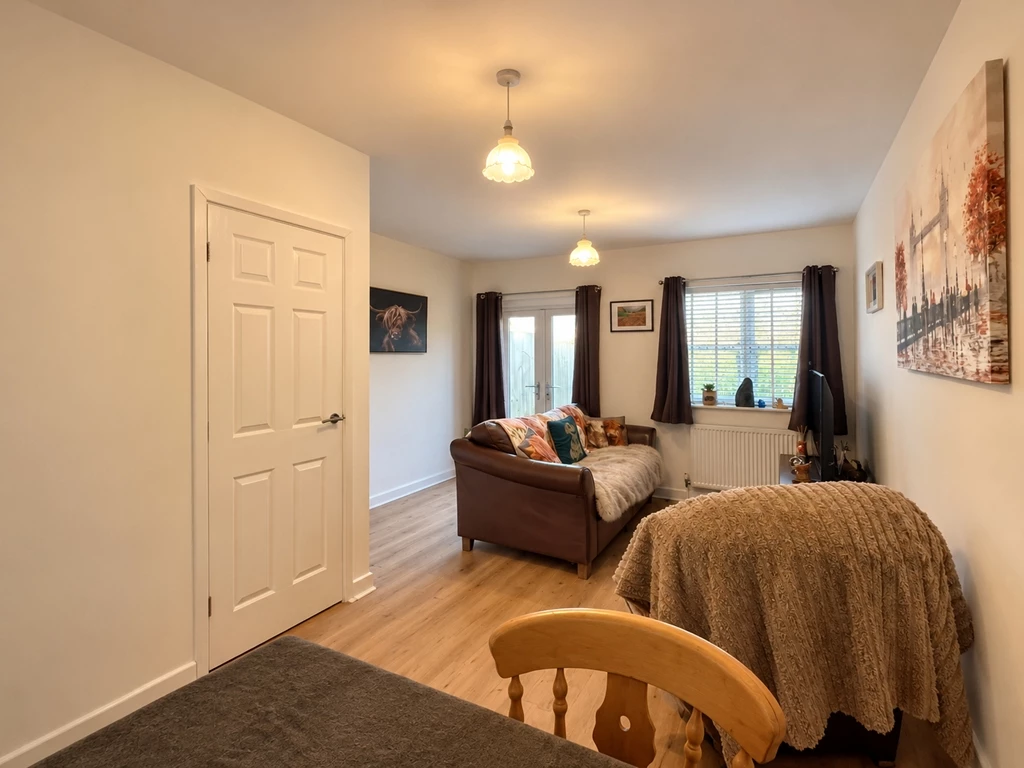
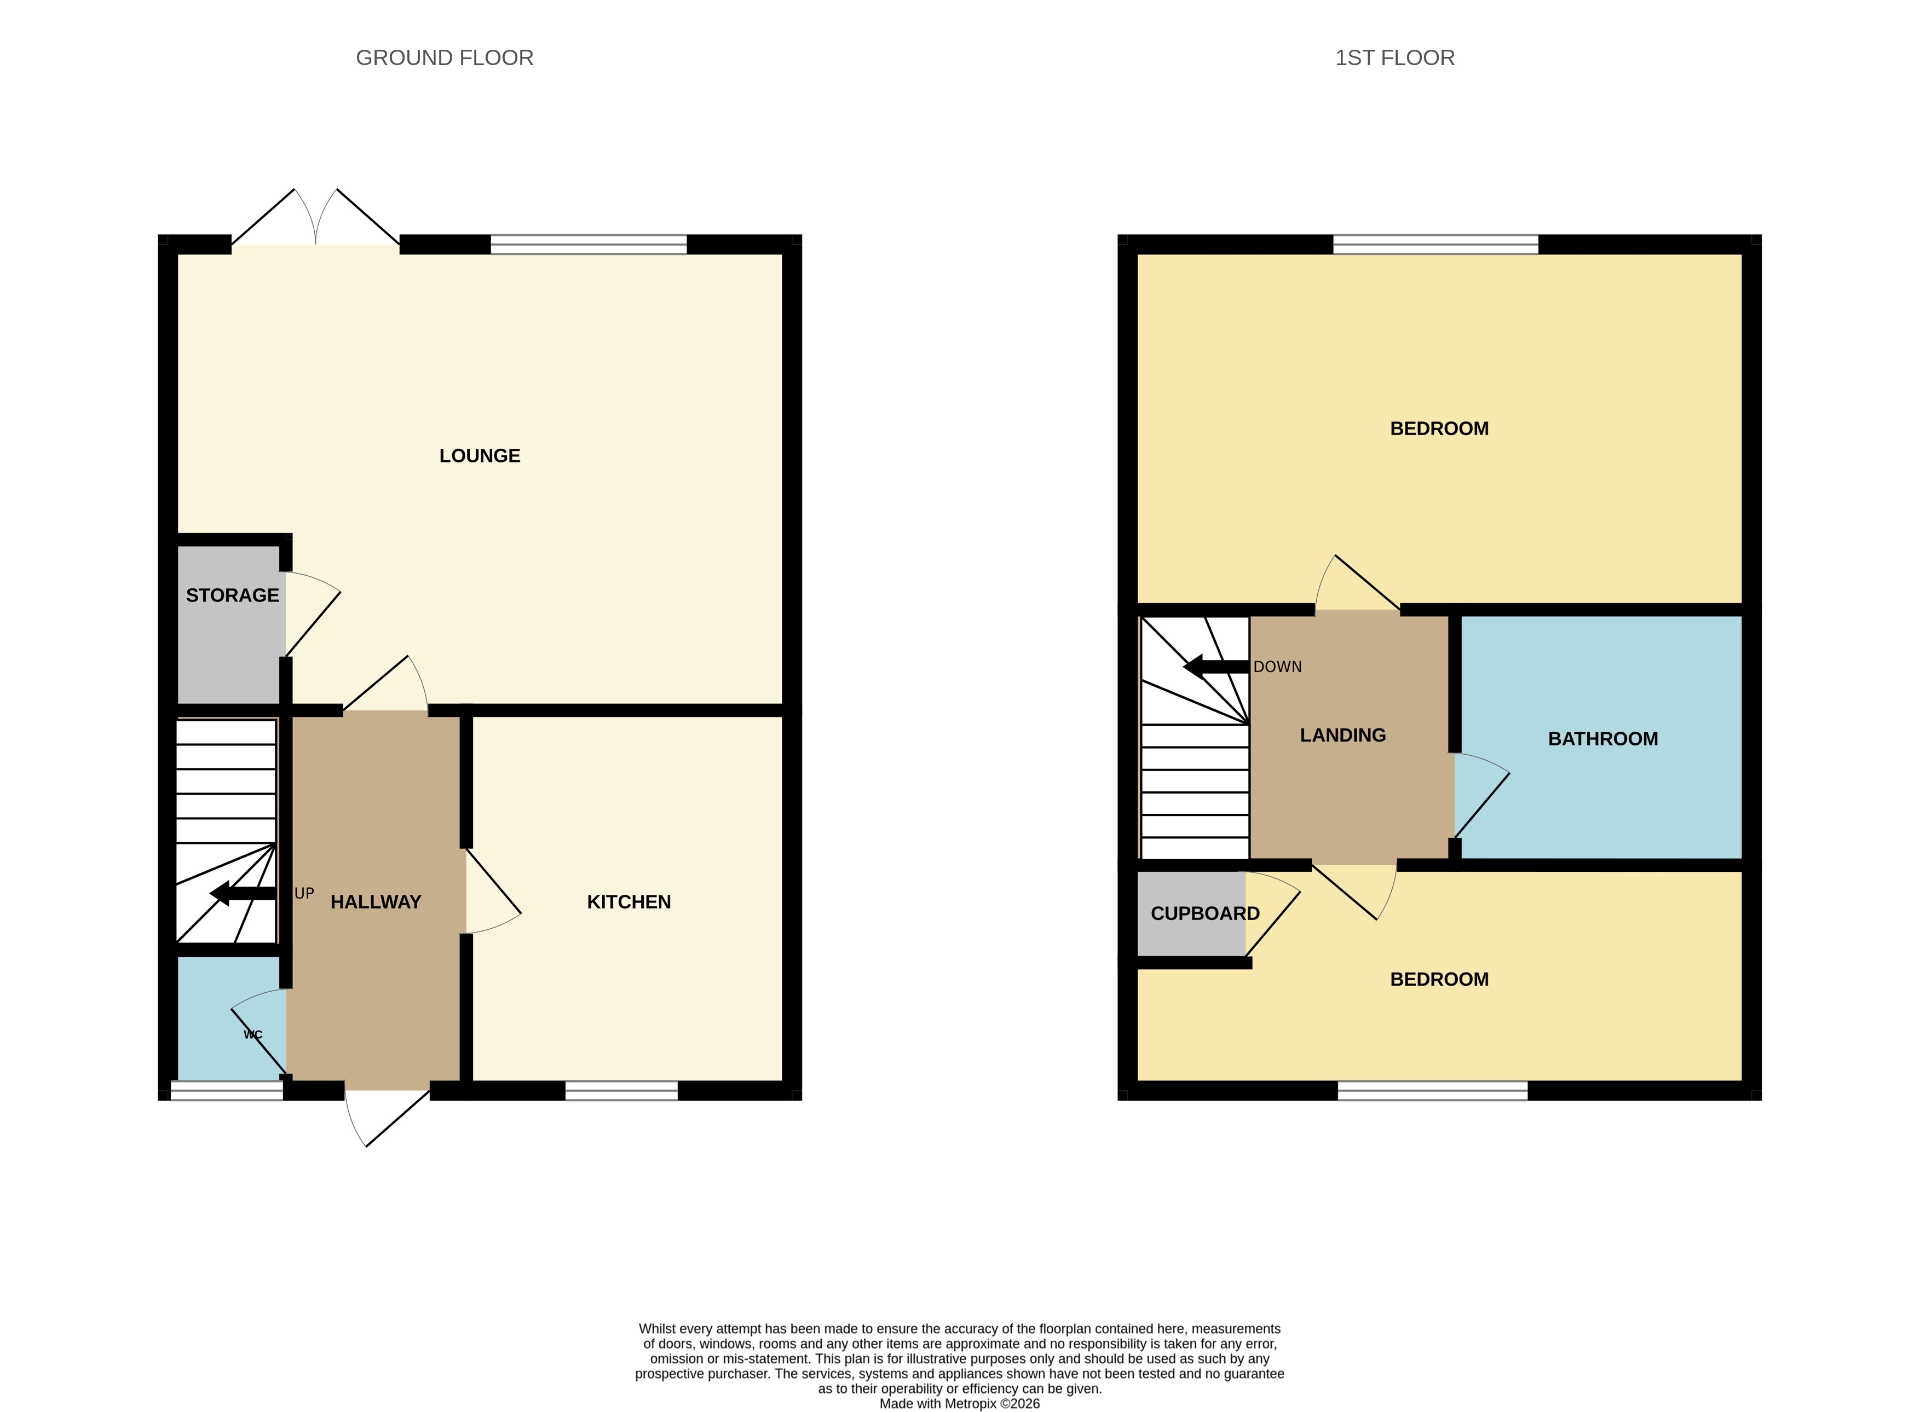
The accommodation begins with a welcoming entrance hall, providing access to a convenient ground-floor W/C. Positioned at the front of the property is a modern fitted kitchen, while to the rear, a spacious living room enjoys plenty of natural light and offers an ideal space for relaxing or entertaining. Double French doors open directly onto the rear garden, seamlessly extending the living space outdoors.
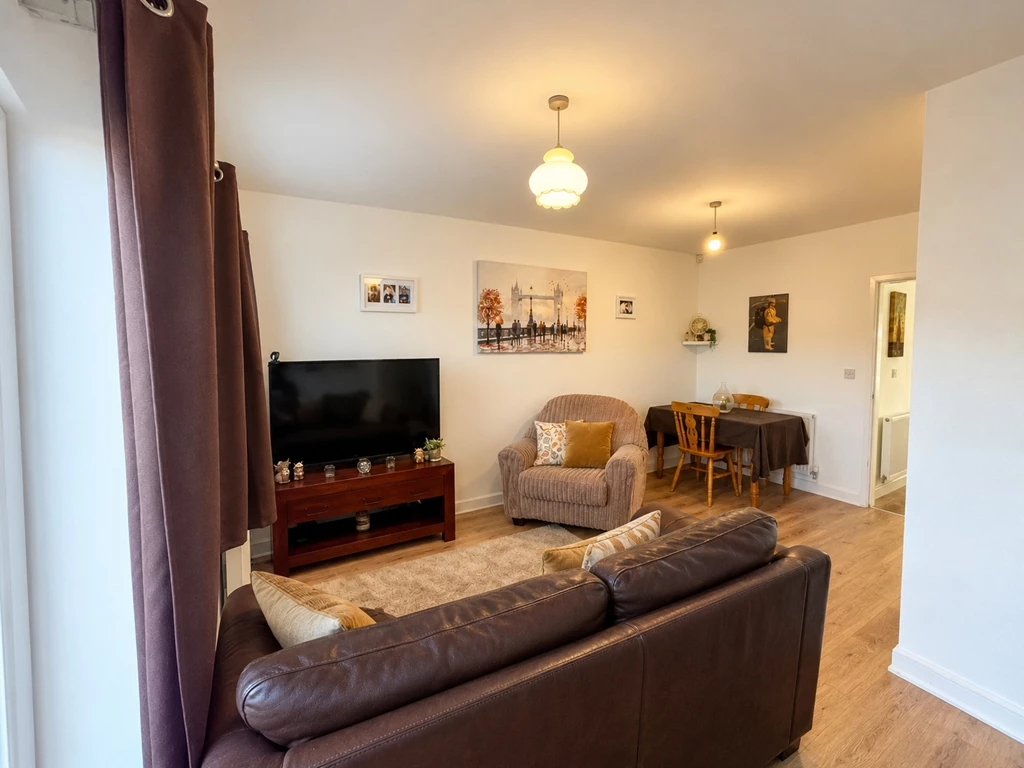
Wood-effect flooring runs throughout the ground floor, creating a consistent finish and a sense of continuity between the rooms.
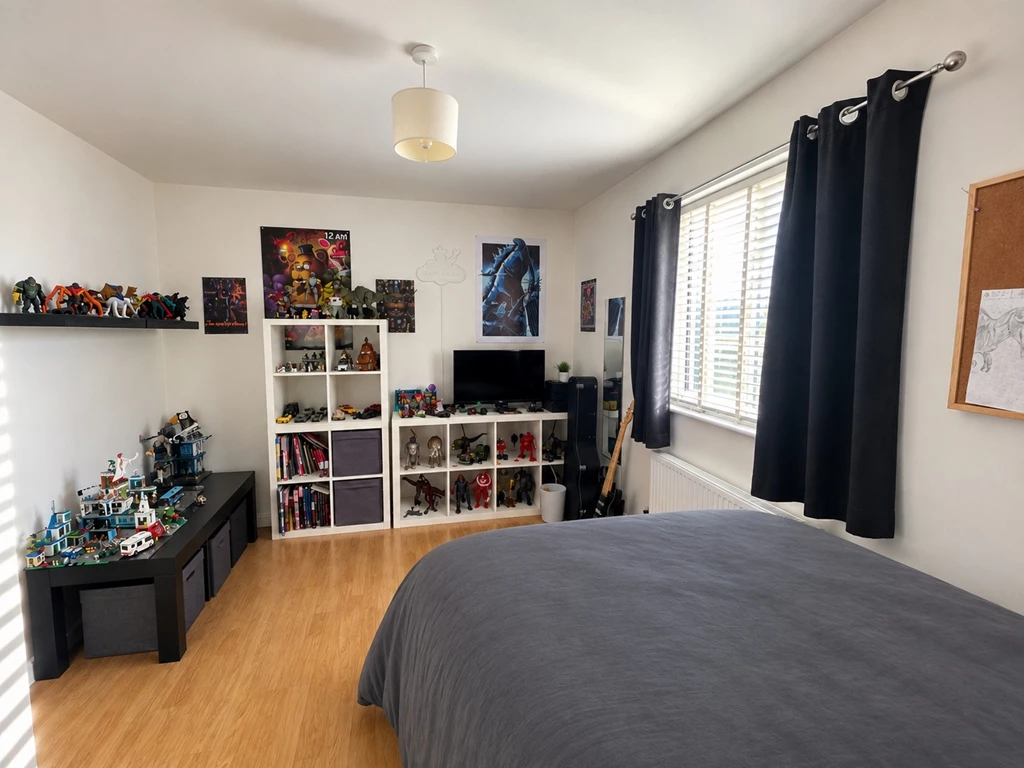
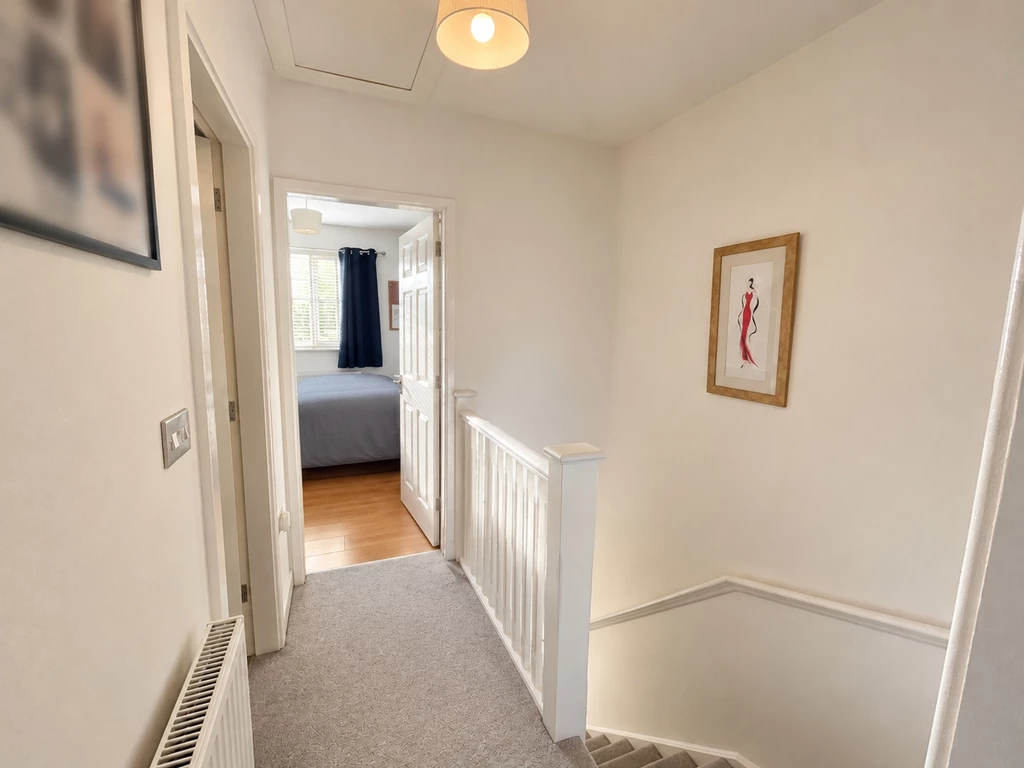
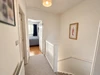
To the first floor, there are two well-proportioned double bedrooms, both offering versatile accommodation, along with a modern three-piece family bathroom.
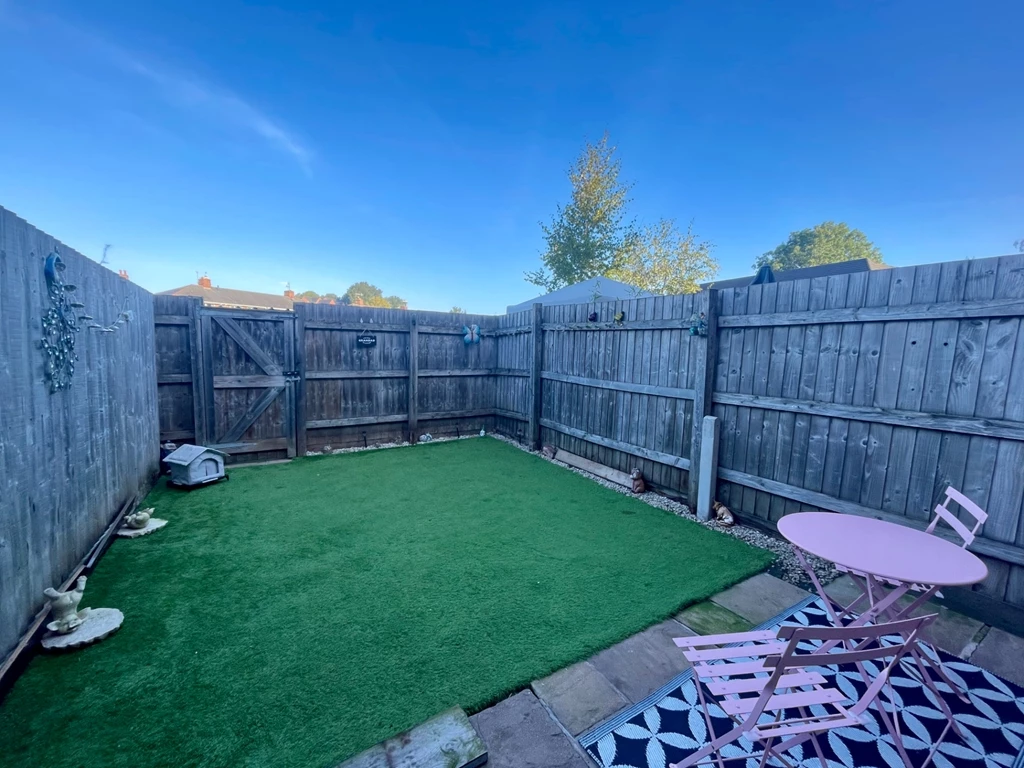
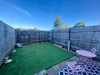
Externally, the property benefits from a neat frontage with courtesy lighting, creating an attractive first impression. To the rear, the enclosed garden features a patio seating area, artificial lawn, external lighting and gated access, providing a low-maintenance outdoor space to enjoy throughout the warmer months.
The property also has an allocated, off road, parking space.
Ground Floor
Entrance Hall
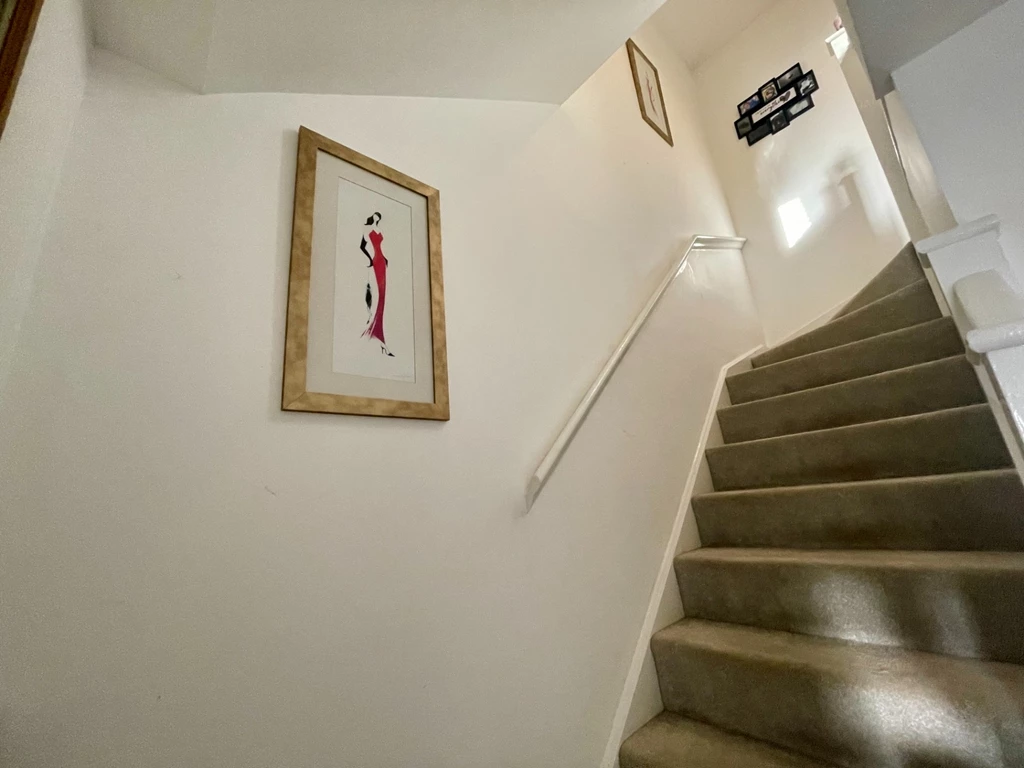
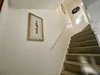
The entrance hall features wood-effect flooring, a radiator and carpeted stairs leading to the first floor. A composite entrance door provides access to the property.
W/C
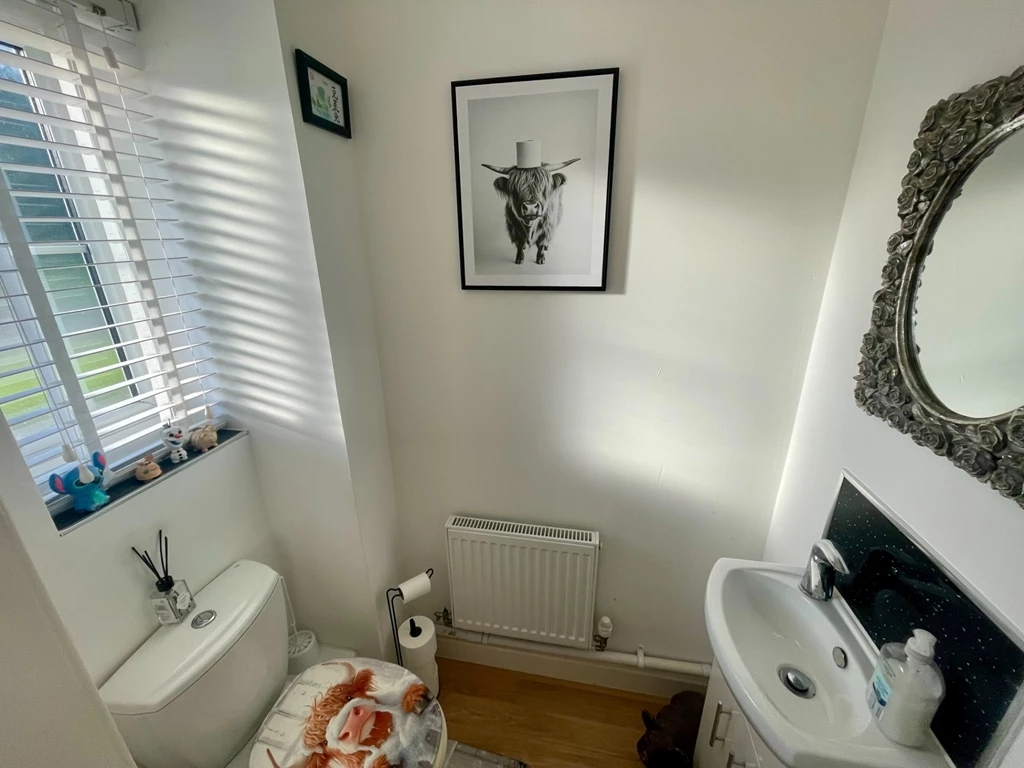
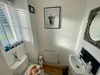
Fitted with a low-level flush W/C and vanity wash basin, the ground-floor cloakroom also benefits from a radiator and a UPVC double-glazed obscure window to the front elevation.
Kitchen
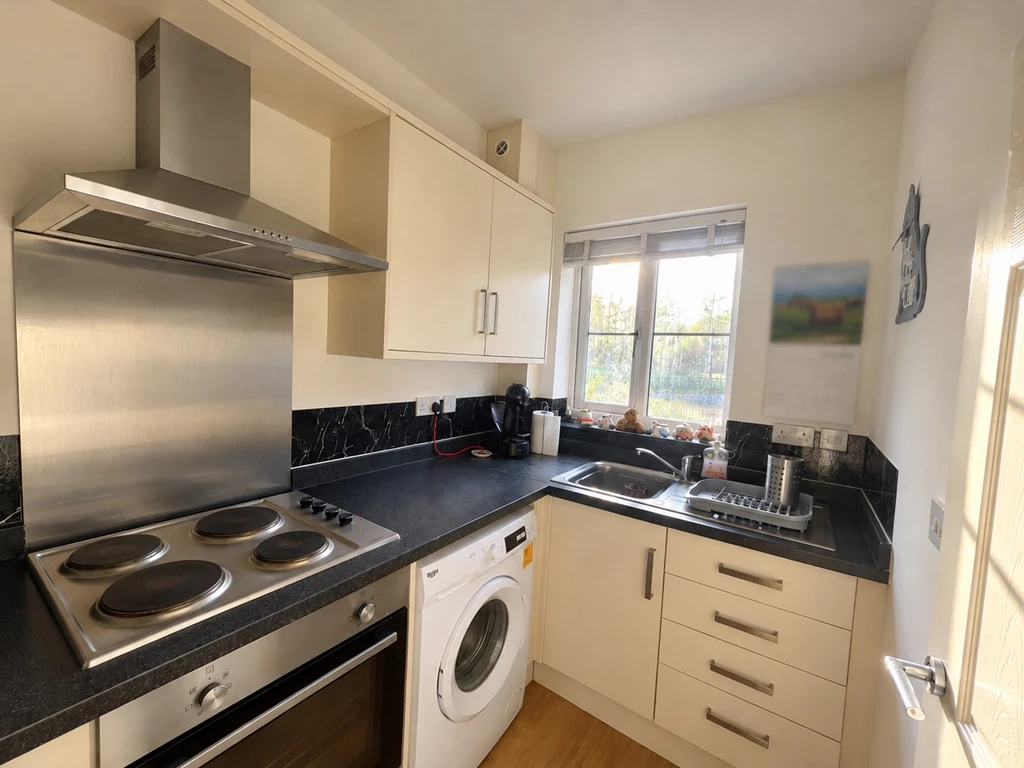
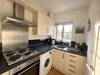
The kitchen is fitted with a range of wall and base units complemented by work surfaces. A stainless steel sink with drainer is positioned beneath a UPVC double-glazed window to the front elevation, enjoying views towards Bestwood Country Park. Additional features include an integrated oven, hob and extractor fan, along with plumbing and space for a washing machine and space for a fridge freezer.
Living Room
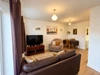
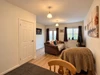
A bright and generously proportioned reception room occupying the rear of the property, featuring wood-effect flooring, two radiators and a useful understairs storage cupboard. A UPVC double-glazed window to the rear elevation, together with double French doors opening directly onto the garden, allows plenty of natural light to fill the room. The generous layout provides a versatile space for both everyday living and entertaining.
First Floor
Bedroom One
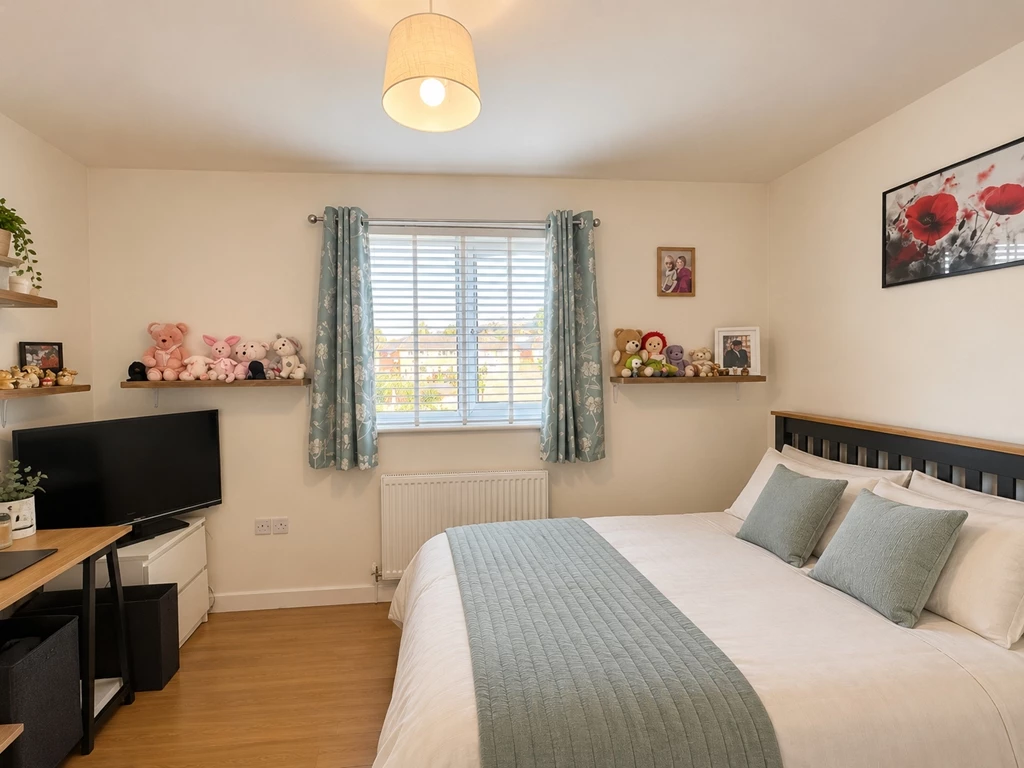
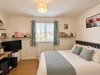
A well-proportioned double bedroom featuring wood-effect flooring, a radiator and a UPVC double-glazed window overlooking the rear garden.
Bedroom Two
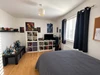
A second spacious double bedroom benefiting from wood-effect flooring, an in-built storage cupboard, a radiator and a UPVC double-glazed window to the front elevation.
Family Bathroom
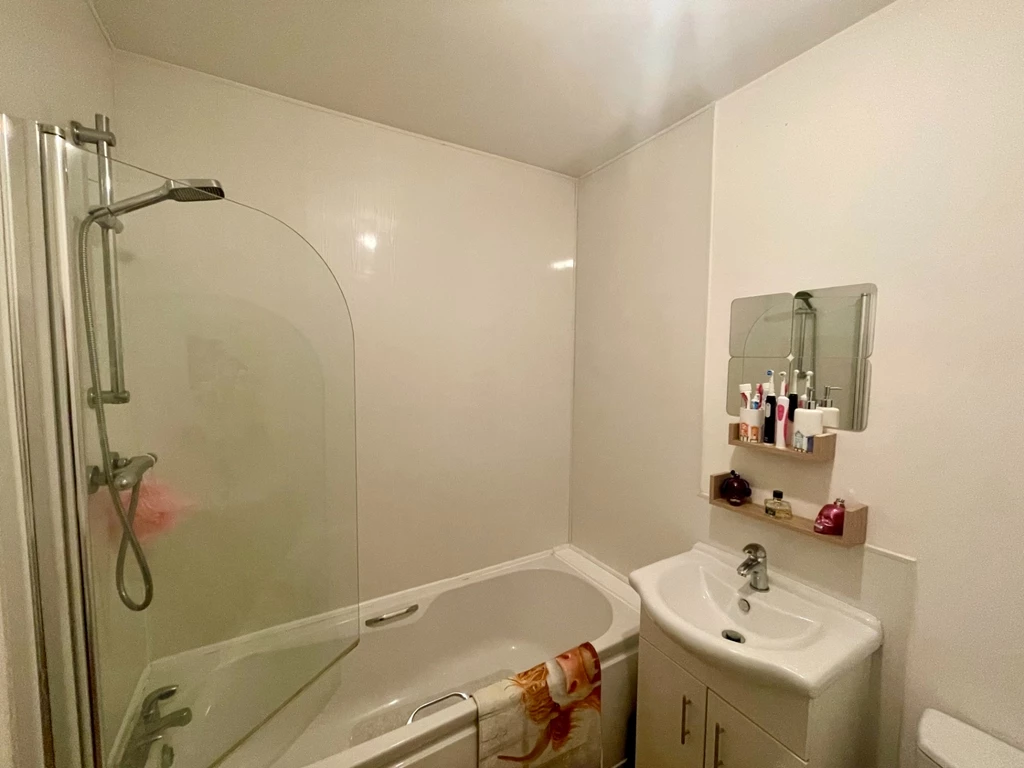
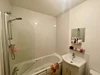
The family bathroom is fitted with a modern three-piece suite comprising a panelled bath with shower over and glass screen, vanity wash basin and W/C. Further features include waterproof wall boarding, wood-effect flooring, a chrome heated towel rail and an extractor fan.
Outside
Rear
The enclosed rear garden provides a low-maintenance outdoor space, featuring a patio seating area, artificial lawn. Fenced boundaries, external lighting and gated access complete the space.
Room Size- No greater than
W/C 1.52m x 0.94m
Kitchen 2.97m x 1.63m
Living Room 4.86m max x 3.83m
Bedroom One 3.82m x 2.62m
Bedroom Two (including Cupboard) 3.82m x 2.96m
Bathroom 2.16m x 1.77m
IMPORTANT NOTICE
Descriptions of the property are subjective and are used in good faith as an opinion and NOT as a statement of fact. Please make further specific enquires to ensure that our descriptions are likely to match any expectations you may have of the property. We have not tested any services, systems or appliances at this property. We strongly recommend that all the information we provide be verified by you on inspection, and by your Surveyor and Conveyancer.