Sold STC Repton Road, Sawley, Nottinghamshire, NG10 Offers Over £300,000
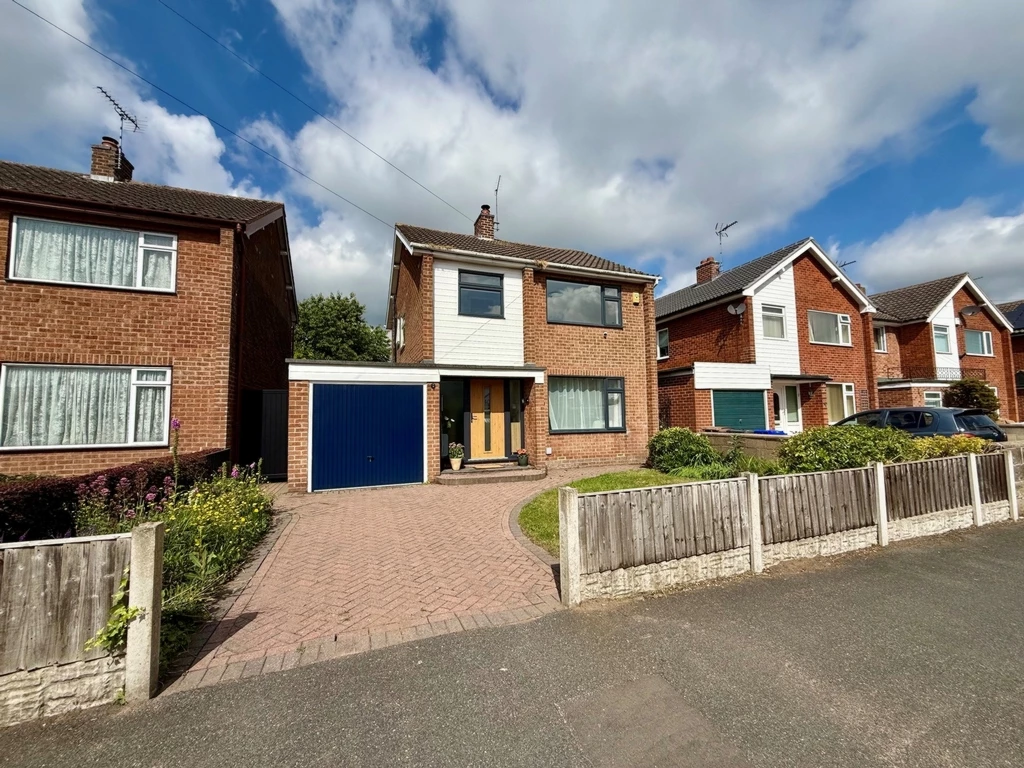
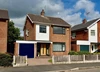
Three Bedroom Detached
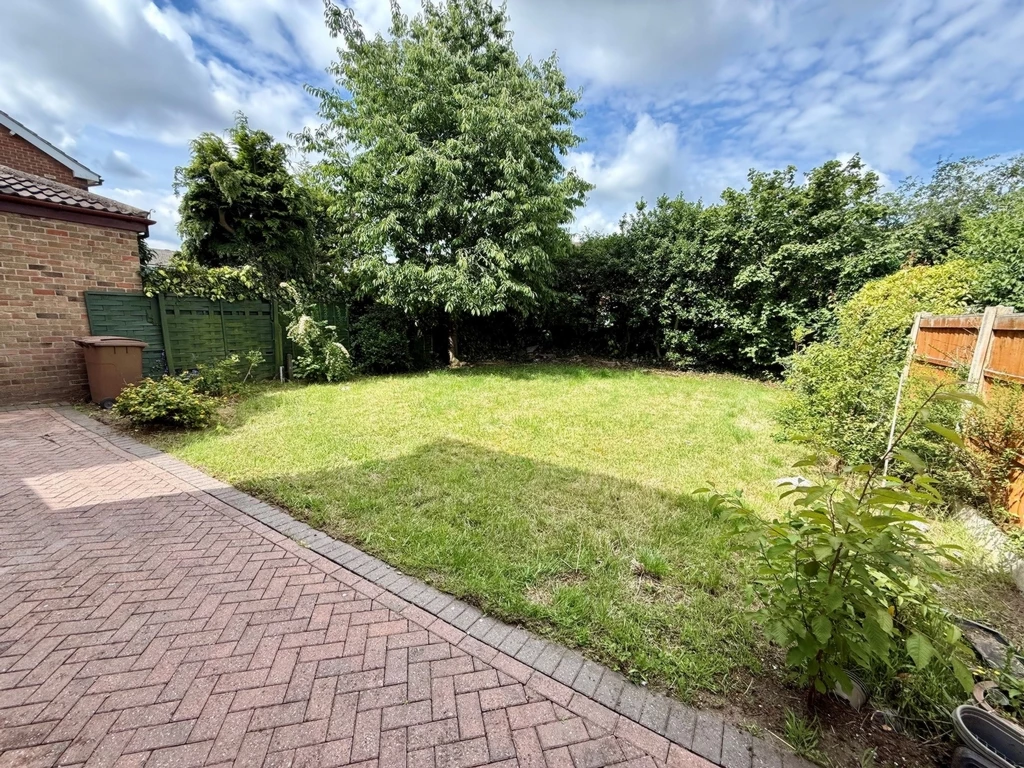
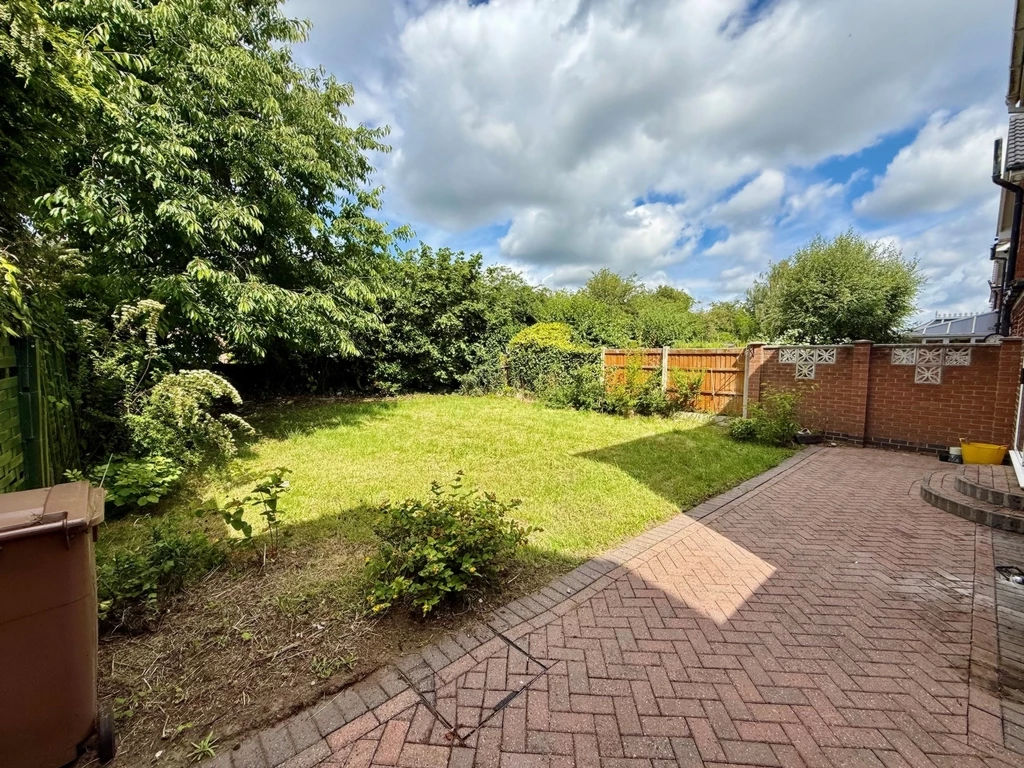
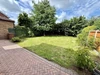
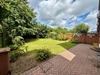
South West Facing Garden
Permitted Development Plan for extension are avaiable
Fantastic Local School
Great Road Links
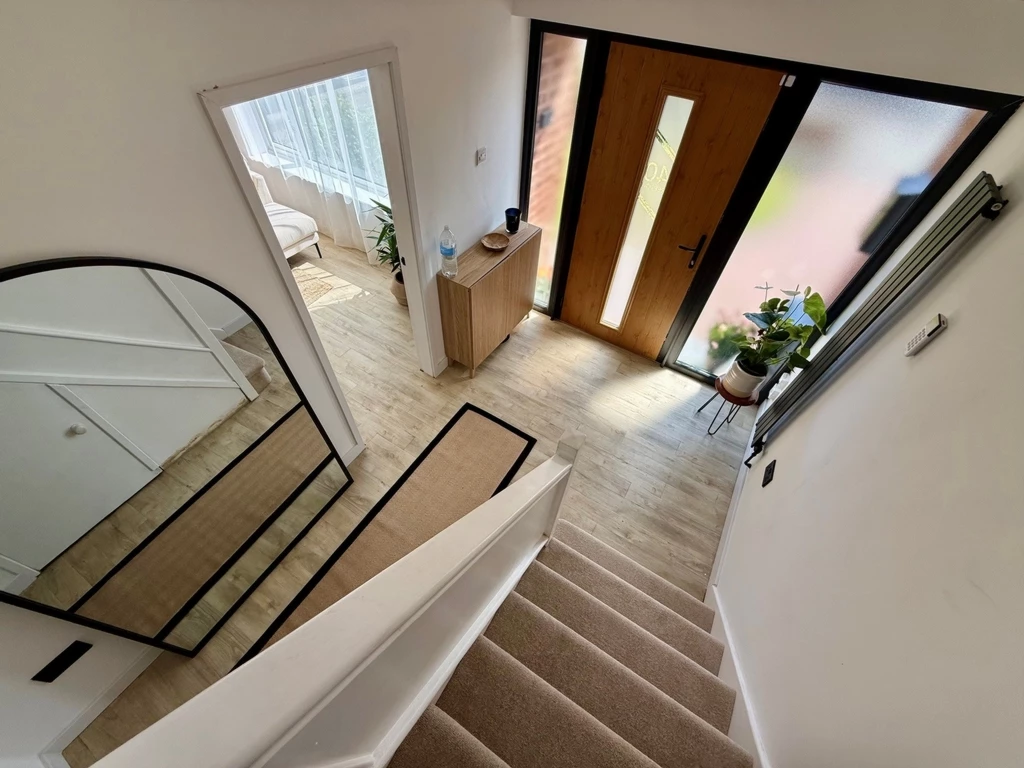
All New Flooring
Brand New Front Door High End
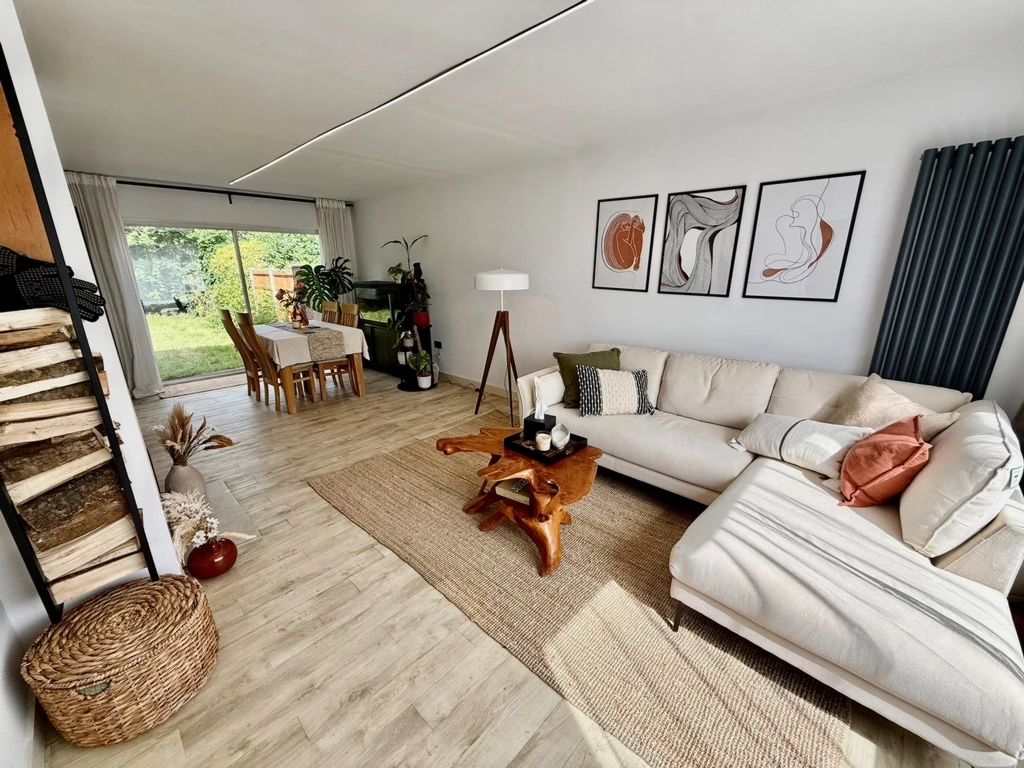
Wood Burning Stove
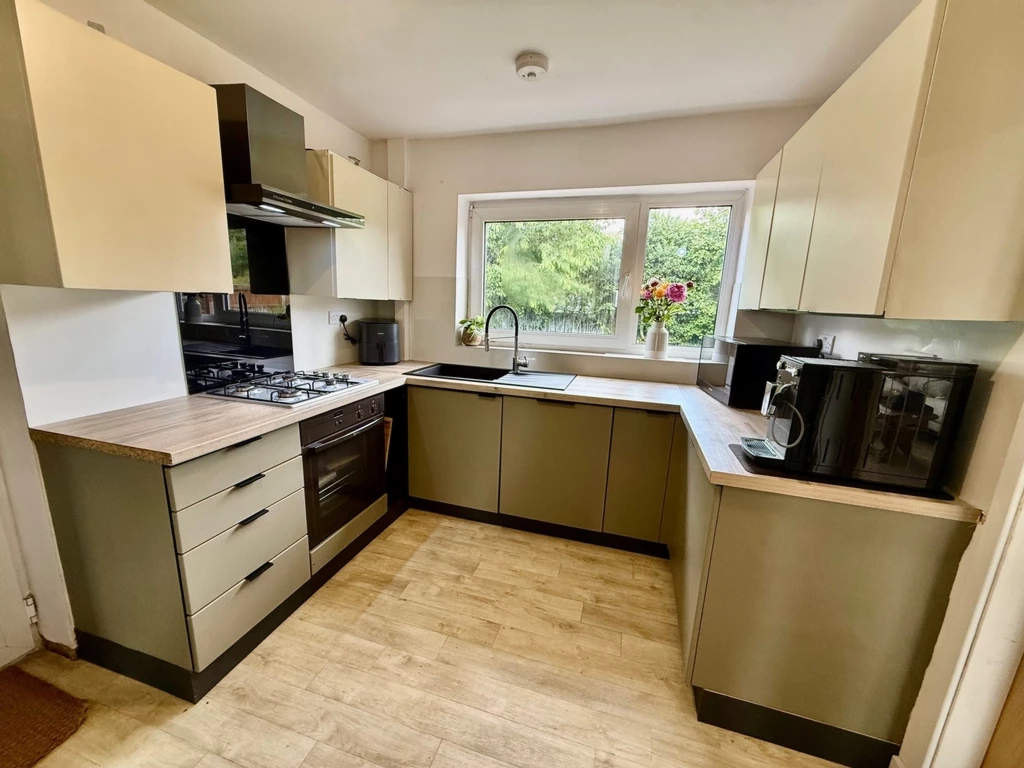
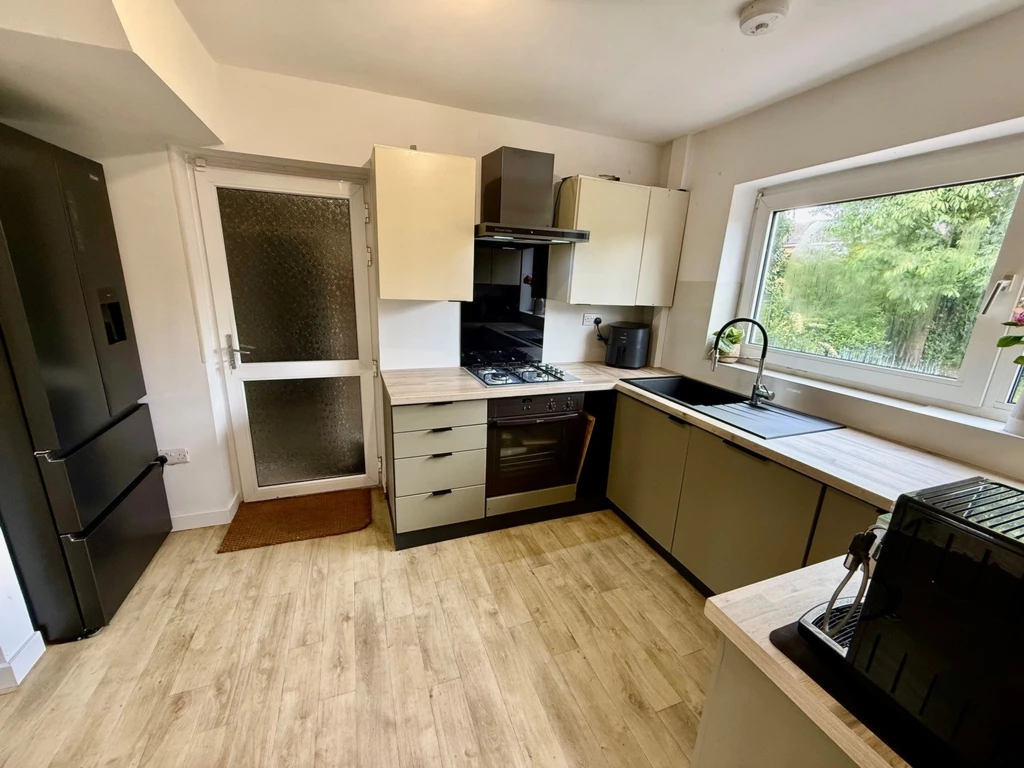
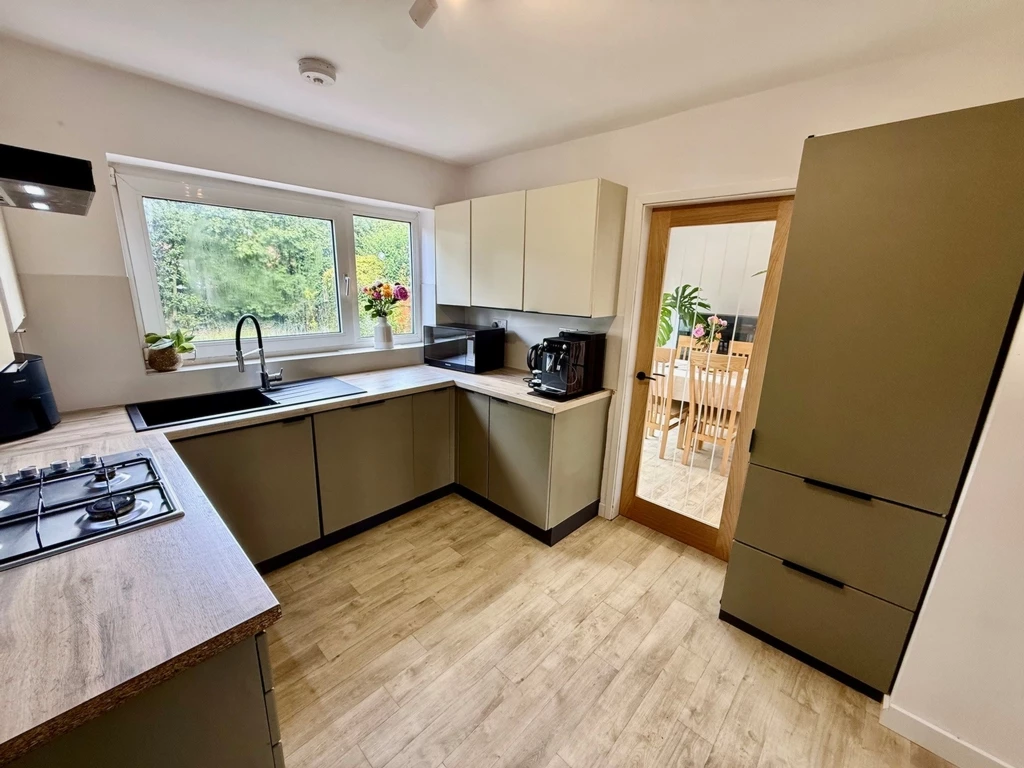
Refurbished Kitchen
Double Glazing
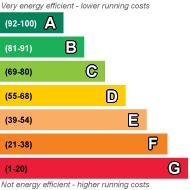
EPC Rating D
Council Tax Band C, Erewash Borough Council
Freehold
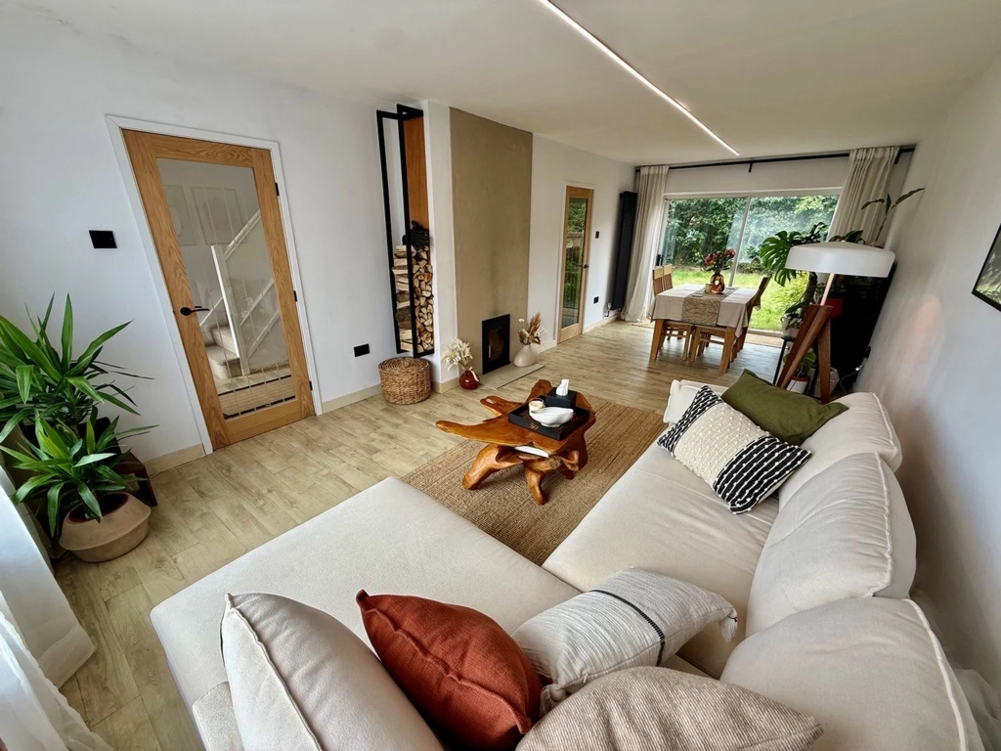
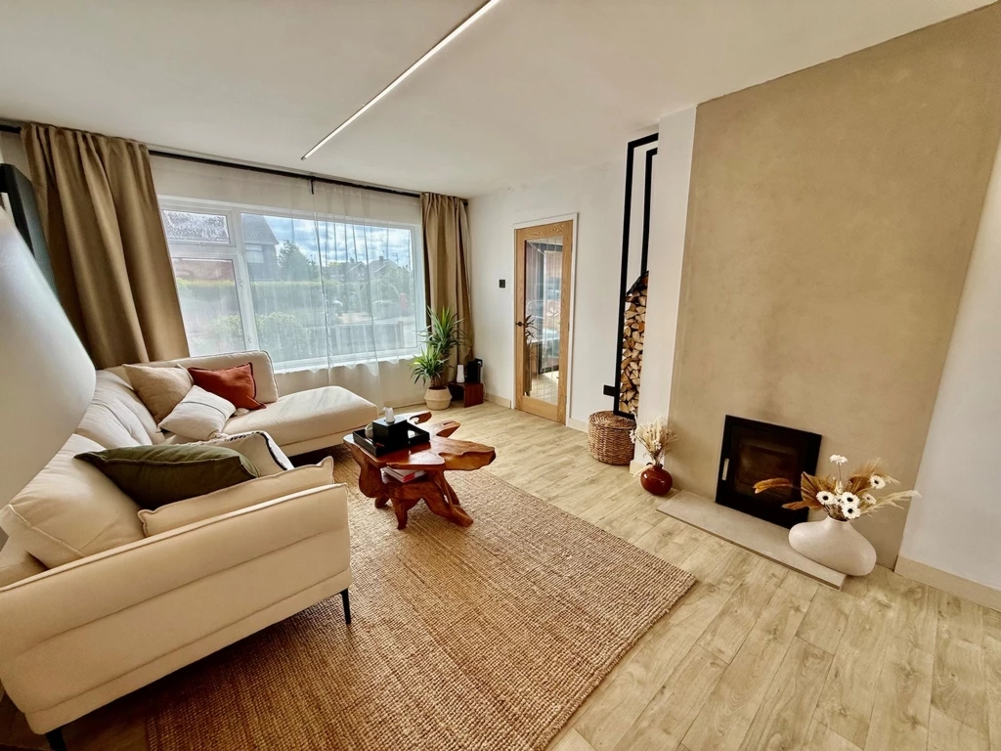
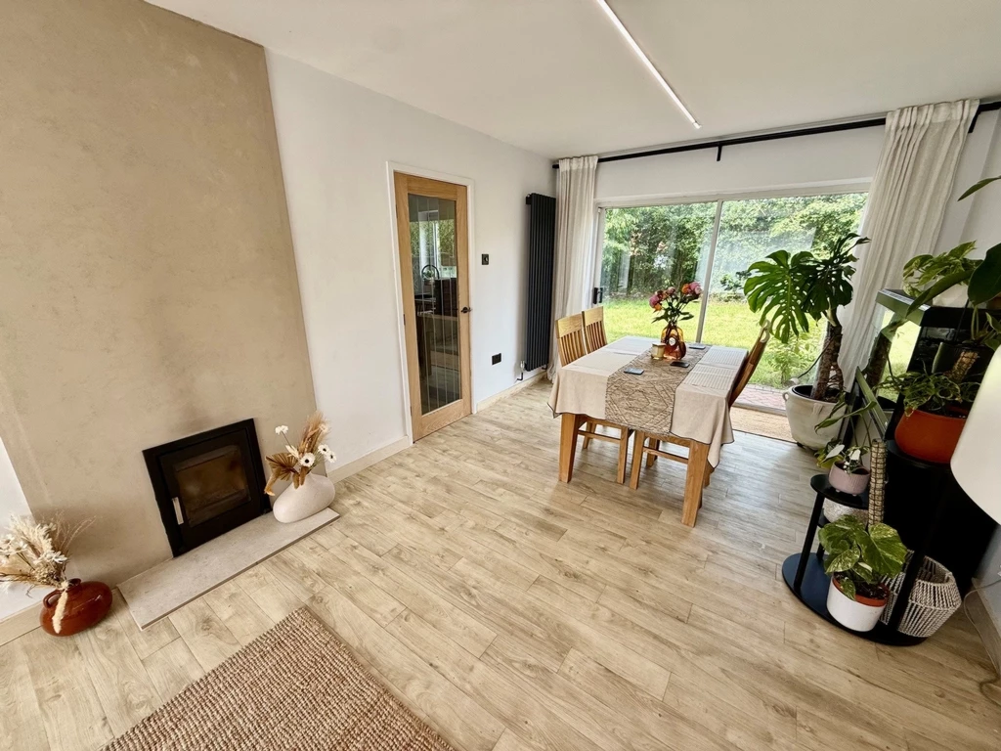
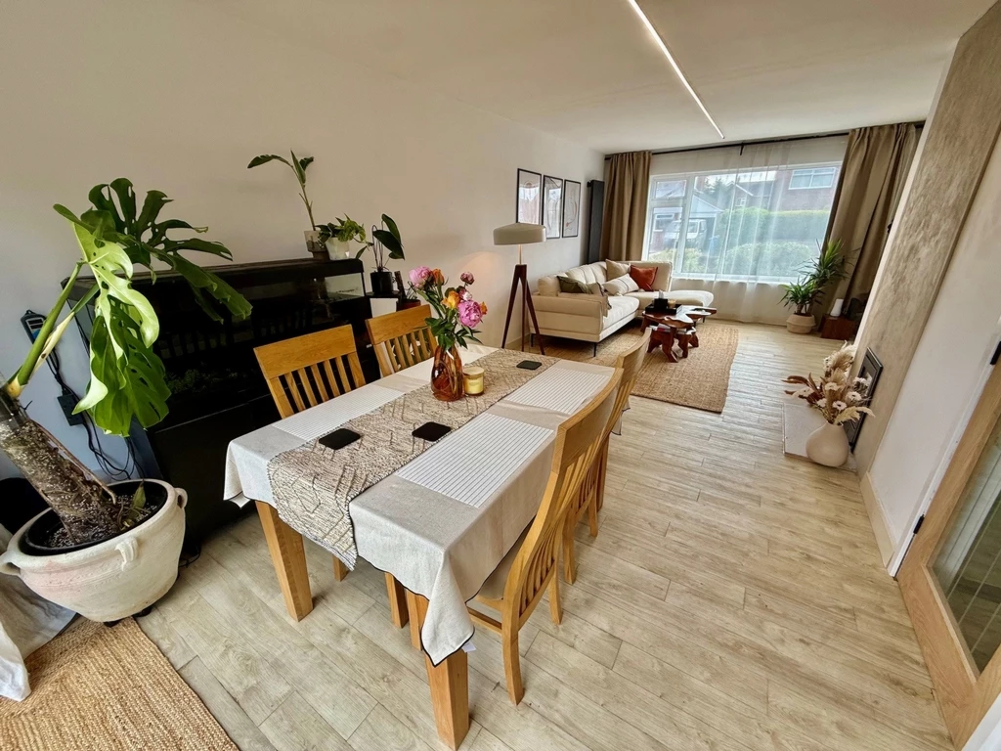
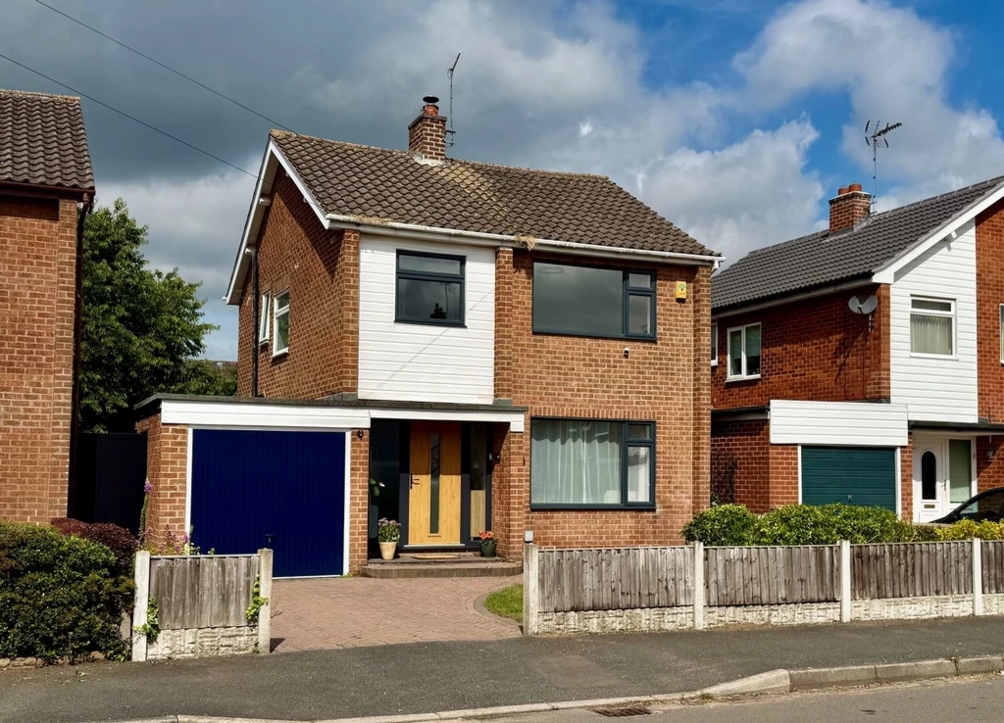
We are delighted to offer to the market this three-bedroom detached house, nestled in the quiet, residential area of Sawley that is a great area for commuting, has fantastic local schools and local amenities. Immaculately presented by the current owner with new flooring throughout, a stylish wood burner in the lounge, recently fitted kitchen. Three refurbished bedrooms and a family bathroom. Great sunny south west facing rear garden; an integral garage, down stairs WC and small utility area.
There are plans available for a two-story extension under permitted development rights. This would add a first floor over the garage; allowing for either two further bedrooms; or a master bedroom and en suite. On the plans the ground floor garage space shows an extended kitchen, utility, guest WC and office space.
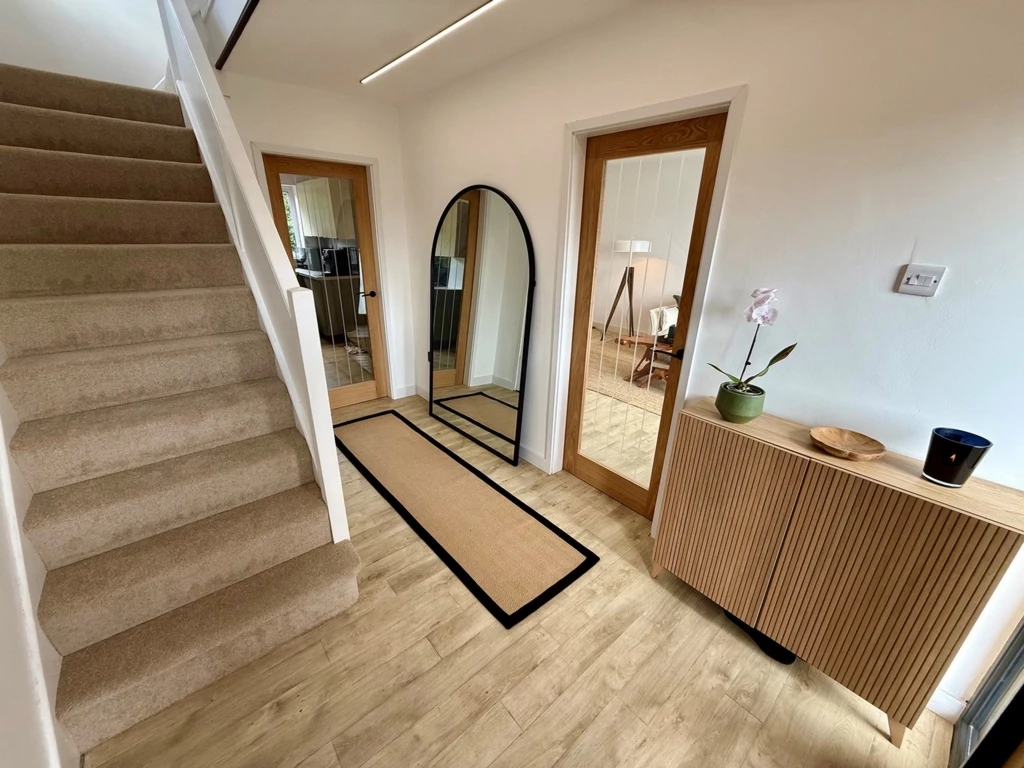
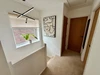
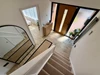
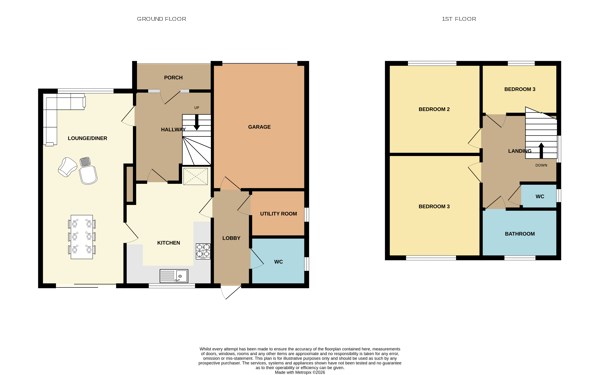
HALLWAY: 12' 3" x 7' 5" (3.74m x 2.28m) I'll let the photos speak for themselves as with most of this house, the front door is a Ultion solid composite door; there is new feature ceiling lighting and Double radiator, under stairs store cupboard housing electric meter and trip fuse box.
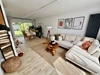
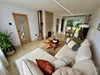
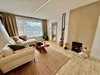
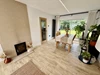
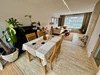
LOUNGE/DINING ROOM: 23' 10" x 11' 10" (7.27m x 3.62m max) Feature fireplace with polished stone wall and inset wood burning stove that is eco-friendly that can be used in smoke control zones. UPVC double glazed window and patio doors, two double radiators, tv point, telephone point, coved ceiling and newly laid washed pale oak flooring.
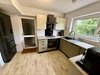
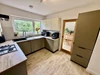
KITCHEN: 10' 9" x 8' 10" (3.30m x 2.71m) Recently refurbished kitchen in a modern matt olive and pale cashmere mix. With cupboards above and below the wood effect counter tops. Intergraded four ring gas hob with extraction over, Neff oven. Inset one bowl sink with Mixer tap over and modern up stand. There is space for a American Fridge Freezer and an integrated dish washer. UPVC double glazed window, UPVC double glazed side door to:-
REAR LOBBY: 8' 5" x 3' 6" (2.57m x 1.08m) UPVC double glazed rear door, internal door to:-
SINGLE GARAGE: 15' 10" x 8' 3" (4.85m x 2.54m) Up and over door, casement window, wall mounted Vaillant combination boiler, light and power.
STORE OFF LOBBY: 4' 5" x 3' 7" (1.36m x 1.10m) Plumbing for washing machine.
WC: 3' 10" x 3' 5" (1.19m x 1.06m) Low level wc, casement window.
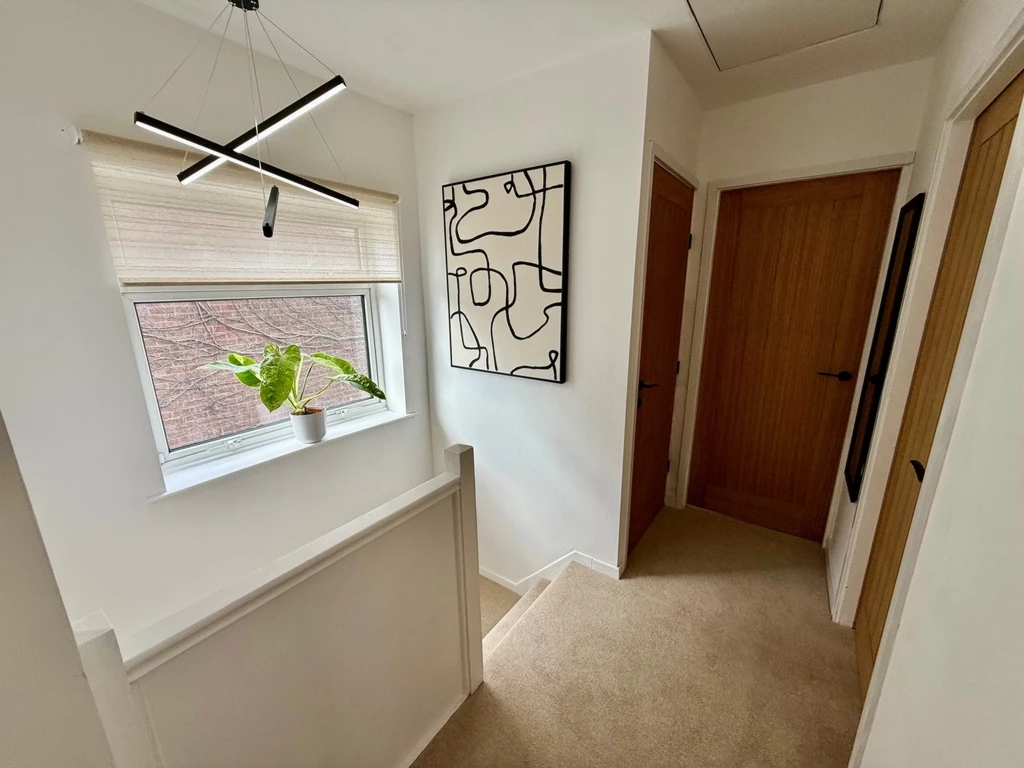
FIRST FLOOR LANDING: UPVC double glazed window, access to roof void.
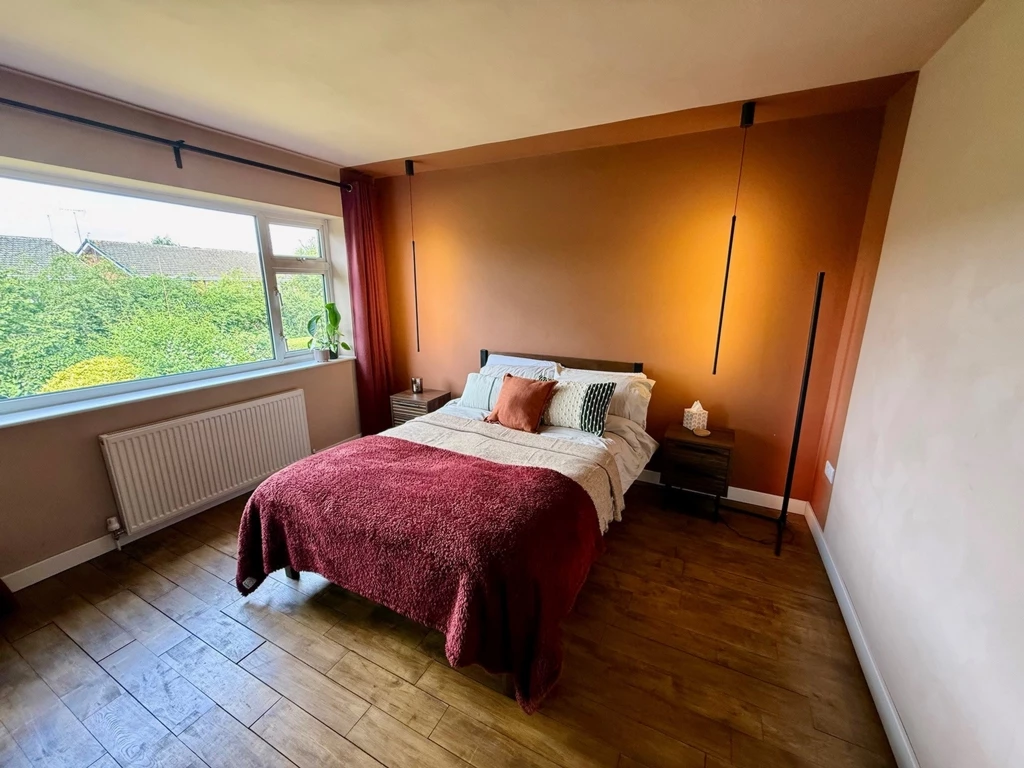
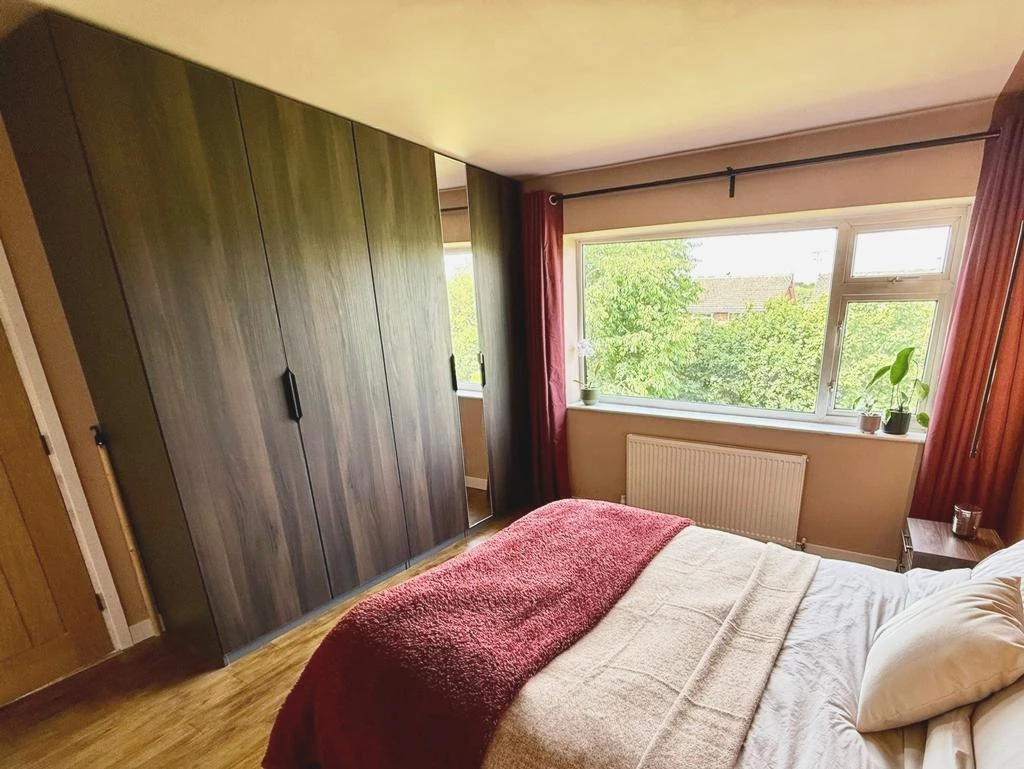
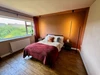
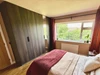
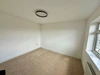
BEDROOM 1: 12' 1" x 12' 0" (3.69m x 3.66m) UPVC double glazed window to the rear elevation, double radiator, coving to ceiling. Solid oak flooring with under board sound proofing. A range of Fitted wardrobes in a wood effect.
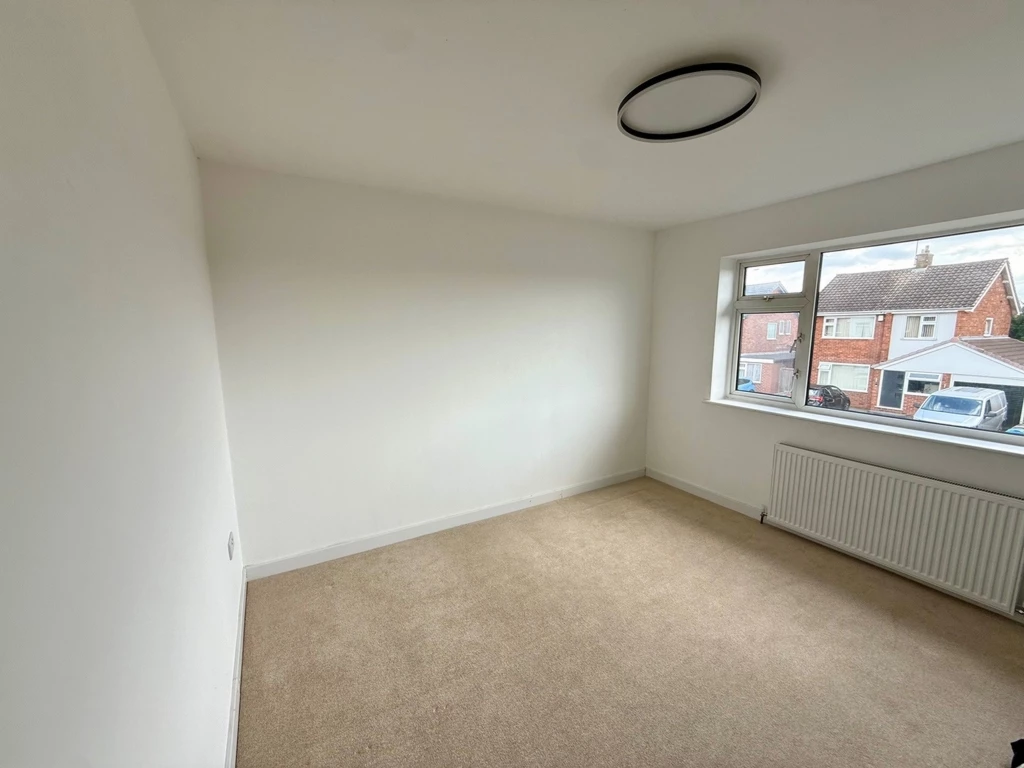
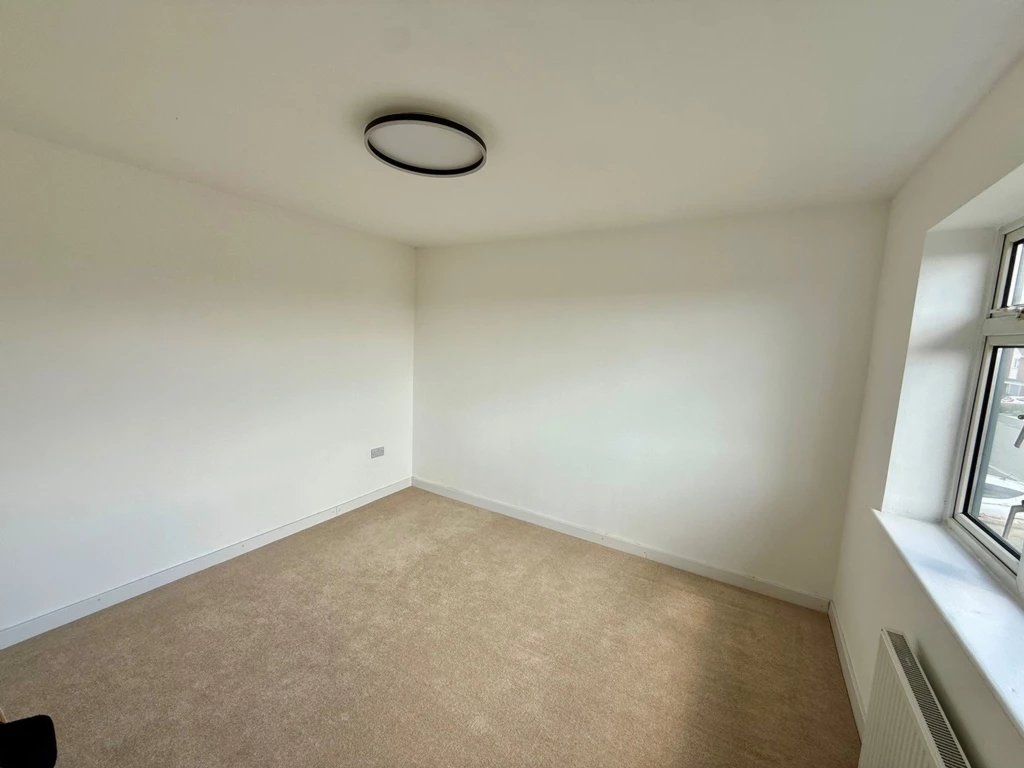
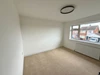
BEDROOM 2: 11' 10" x 11' 4" (3.63m x 3.47m) UPVC double glazed window to the front elevation, double radiator and newly fitted carpeting
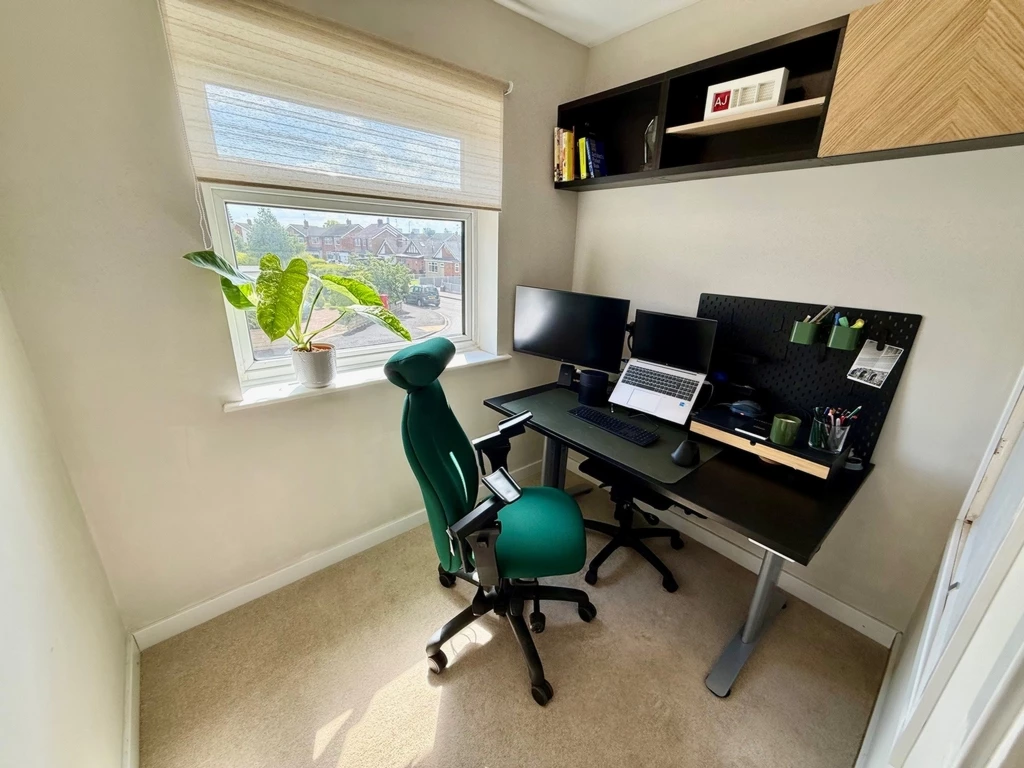
BEDROOM 3: 7' 5" x 5' 11" (2.27m x 1.82m) UPVC double glazed window to the front elevation, double radiator, over stairs store cupboard, coved ceiling and newly fitted carpet.
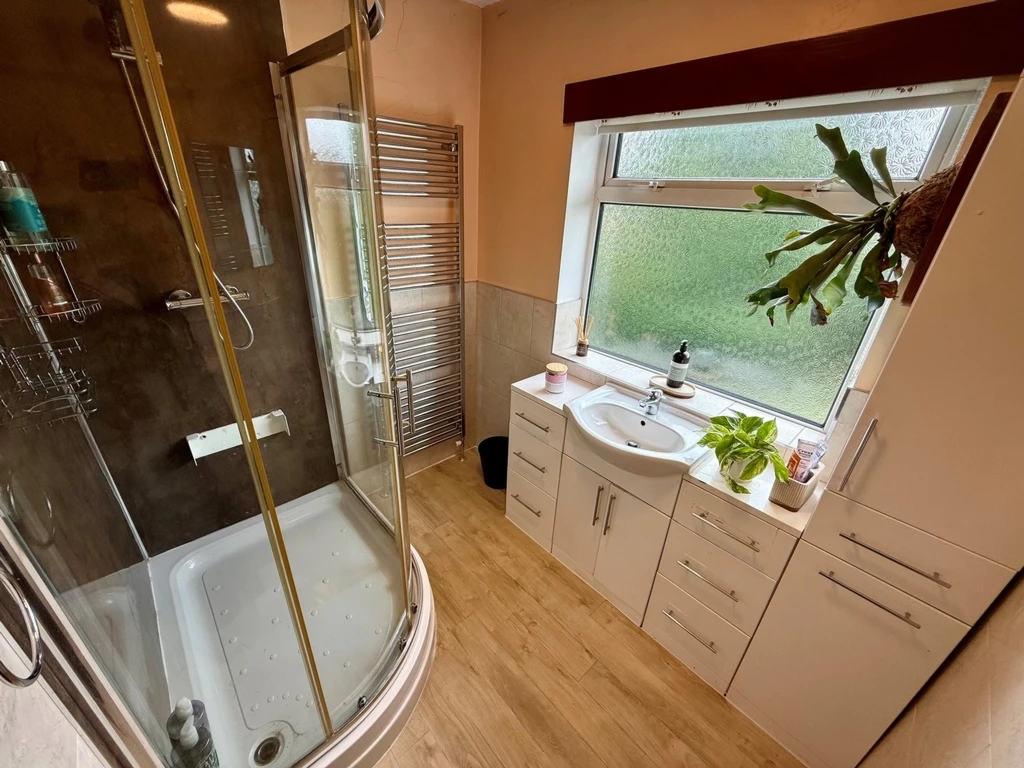
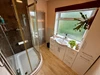
SHOWER ROOM: White three-piece suite comprising corner shower cubicle with mains shower over, wash hand basin and vanity surround with cupboard and drawer units below, vertical chrome radiator/towel rail, UPVC double glazed window, laminate flooring, part tiled walls.
WC: Low level wc, UPVC double glazed window, part tiled walls.
OUTSIDE: Sunny South West facing garden area laid mainly to lawn with flower and shrub borders. Open side passageway leading to lawned rear garden with mature trees, flower and shrub borders and a bloc paved patio. To the front off-road parking leading to single garage and lawn area and mature shrubs to soften the landscape.






IMPORTANT NOTICE
Descriptions of the property are subjective and are used in good faith as an opinion and NOT as a statement of fact. Please make further specific enquires to ensure that our descriptions are likely to match any expectations you may have of the property. We have not tested any services, systems or appliances at this property. We strongly recommend that all the information we provide be verified by you on inspection, and by your Surveyor and Conveyancer.