Mid Terrace
Two Double Bedrooms
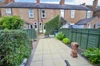
Garden, low maintenance
Central Heating
Great Location
Double Glazing
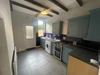
Fitted Kitchen
click email agent to register for a viewing
Security Deposit £1,095
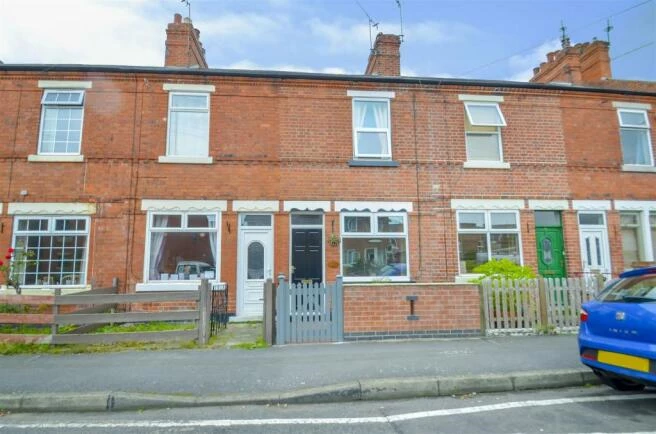
We are happy to bring to the rental market 17 William Street Long eaton, a generious two bedroom terrace:
Gas central heating Double glazing Dining kitchen Ground floor bathroom Two bedrooms Enclosed garden.
Pleasae apply for a viewing by Emailing the agent
A TWO BEDROOM mid property offering well presented accommodation. Re-fitted gas central heating and double glazing. Living room, dining kitchen, lobby and bathroom. Two bedrooms to the first floor. Low maintenance garden to the rear.
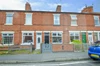
The property is constructed of brick to the external elevation all under a tiled roof and in brief the accommodation comprises living room, dining kitchen with understairs pantry providing additional storage space, rear lobby and ground floor bathroom. To the first floor there are the two bedrooms. Outside there is a small walled garden to the front with an enclosed low maintenance landscaped garden at the rear.
Being situated within easy reach of all the shops found on College Street as well as all the amenities and facilities found in Long Eaton which include the Asda and Tesco superstores along with numerous other retail outlets found along the High Street, there are schools for all ages, healthcare and sports facilities and excellent transport links including J25 of the M1, East Midlands Airport, Long Eaton station and the A52 providing direct access to Nottingham and Derby. Contact the office to make your appointment to view today.
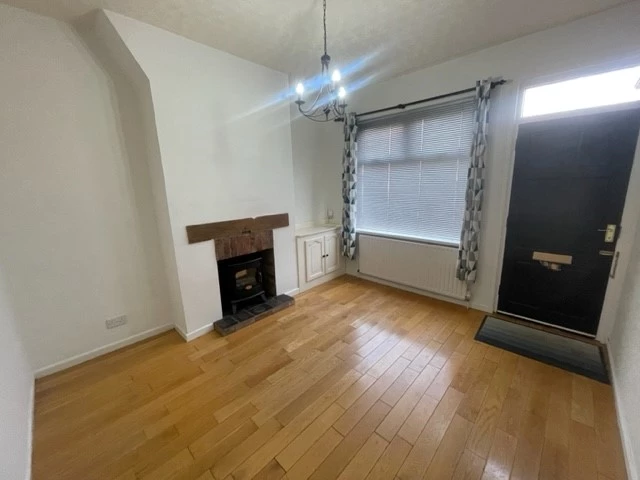
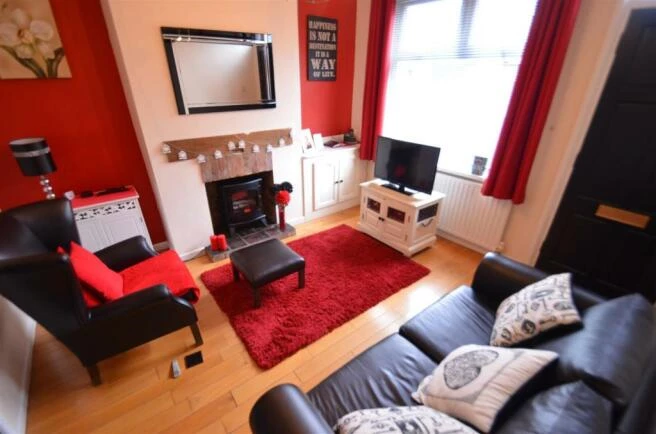
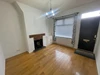
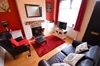
Living Room - 3.61m x 3.40m approx (11'10 x 11'2 approx) - UPVC double glazed picture window to the front, entrance door, wall mounted radiator, hard wood flooring, feature fireplace incorporating wooden mantle with exposed brick surround, tiled slate hearth and feature electric fire, built-in cabinet housing electric meter, ceiling light point and panelled door to:
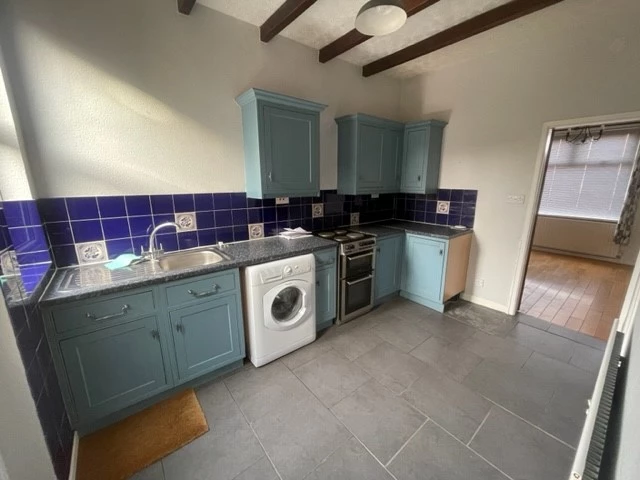
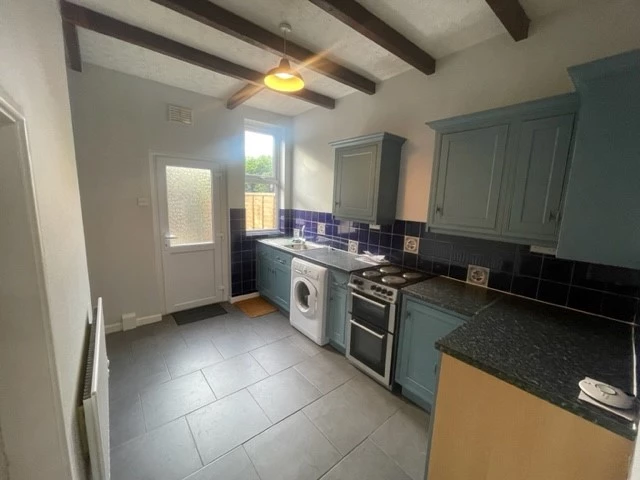
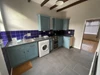
Dining Kitchen - 3.63m x 3.35m approx (11'11 x 11' approx) - With a range of matching wall and base units incorporating laminate work surface over, stainless steel sink with swan neck mixer tap, space and plumbing for automatic washing machine, space and point for free standing fridge freezer, tiling to the floor and walls, ceiling light point, UPVC double glazed window to the rear and UPVC double glazed door to the landscaped rear garden. Ample space for dining table, wall mounted radiator, exposed beams to the ceiling, understairs storage space. Panelled door to rear lobby and doorway through to stairs to the first floor.
Rear Loby - 1.50m x 1.19m approx (4'11 x 3'11 approx) - Wall mounted radiator, tiled floor, window to the side, ceiling light point, shelving and panelled door to:
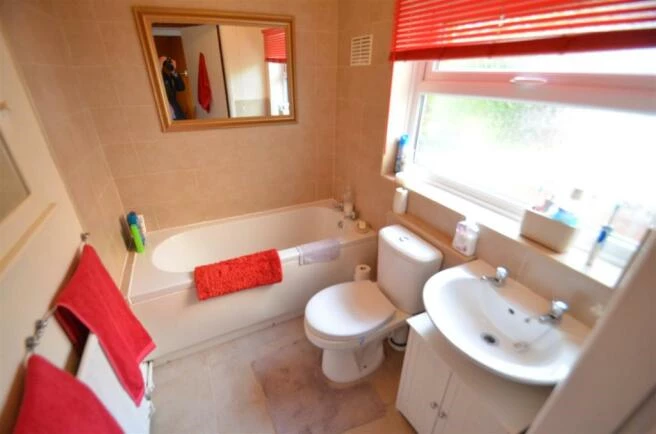
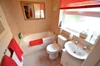
Bathroom - 1.96m x 1.52m approx (6'5 x 5' approx) - Three piece suite comprising panelled bath, low flush w.c., vanity wash hand basin, UPVC double glazed window to the side, tiled splashbacks, tiling to the floor, wall mounted radiator and ceiling light point.
First Floor Landing - Ceiling light point and panelled doors to:
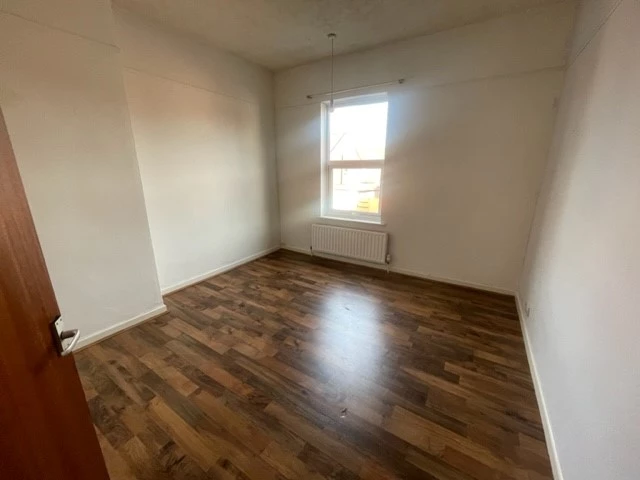
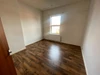
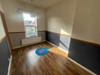
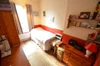
Bedroom 1 - 3.66m x 3.43m approx (12' x 11'3 approx) - UPVC double glazed window to the front, wall mounted radiator, picture rail, ceiling light point, laminate flooring.
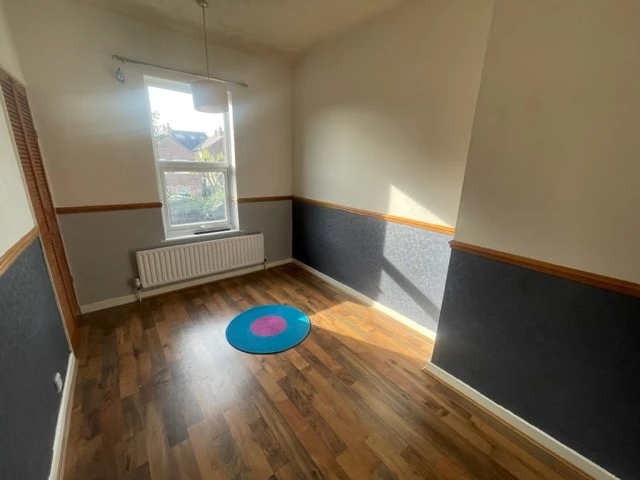
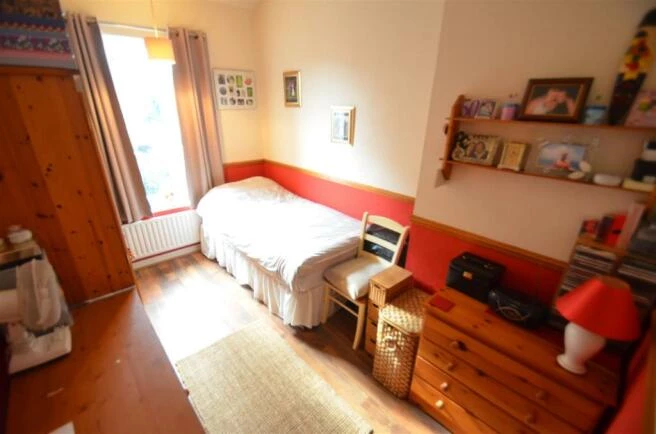
Bedroom 2 - 3.73m x 2.46m approx (12'3 x 8'1 approx) - UPVC double glazed window to the rear, wall mounted radiator, ceiling light point, laminate flooring and dado rail. Overstairs storage cupboard housing re-fitted 'Worcester Bosh' gas central heating combination boiler.
White goods offered on a no repair basis
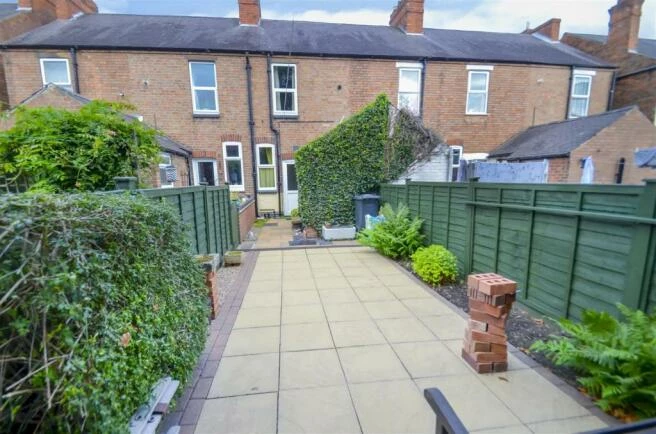
Outside - To the rear of the property there is a low maintenance landscaped garden with a large paved patio area, fencing to the boundaries, secure gated access, brick built wall with separate yard area to the rear currently housing a shed.
IMPORTANT NOTICE
Descriptions of the property are subjective and are used in good faith as an opinion and NOT as a statement of fact. Please make further specific enquires to ensure that our descriptions are likely to match any expectations you may have of the property. We have not tested any services, systems or appliances at this property. We strongly recommend that all the information we provide be verified by you on inspection, and by your Surveyor and Conveyancer.